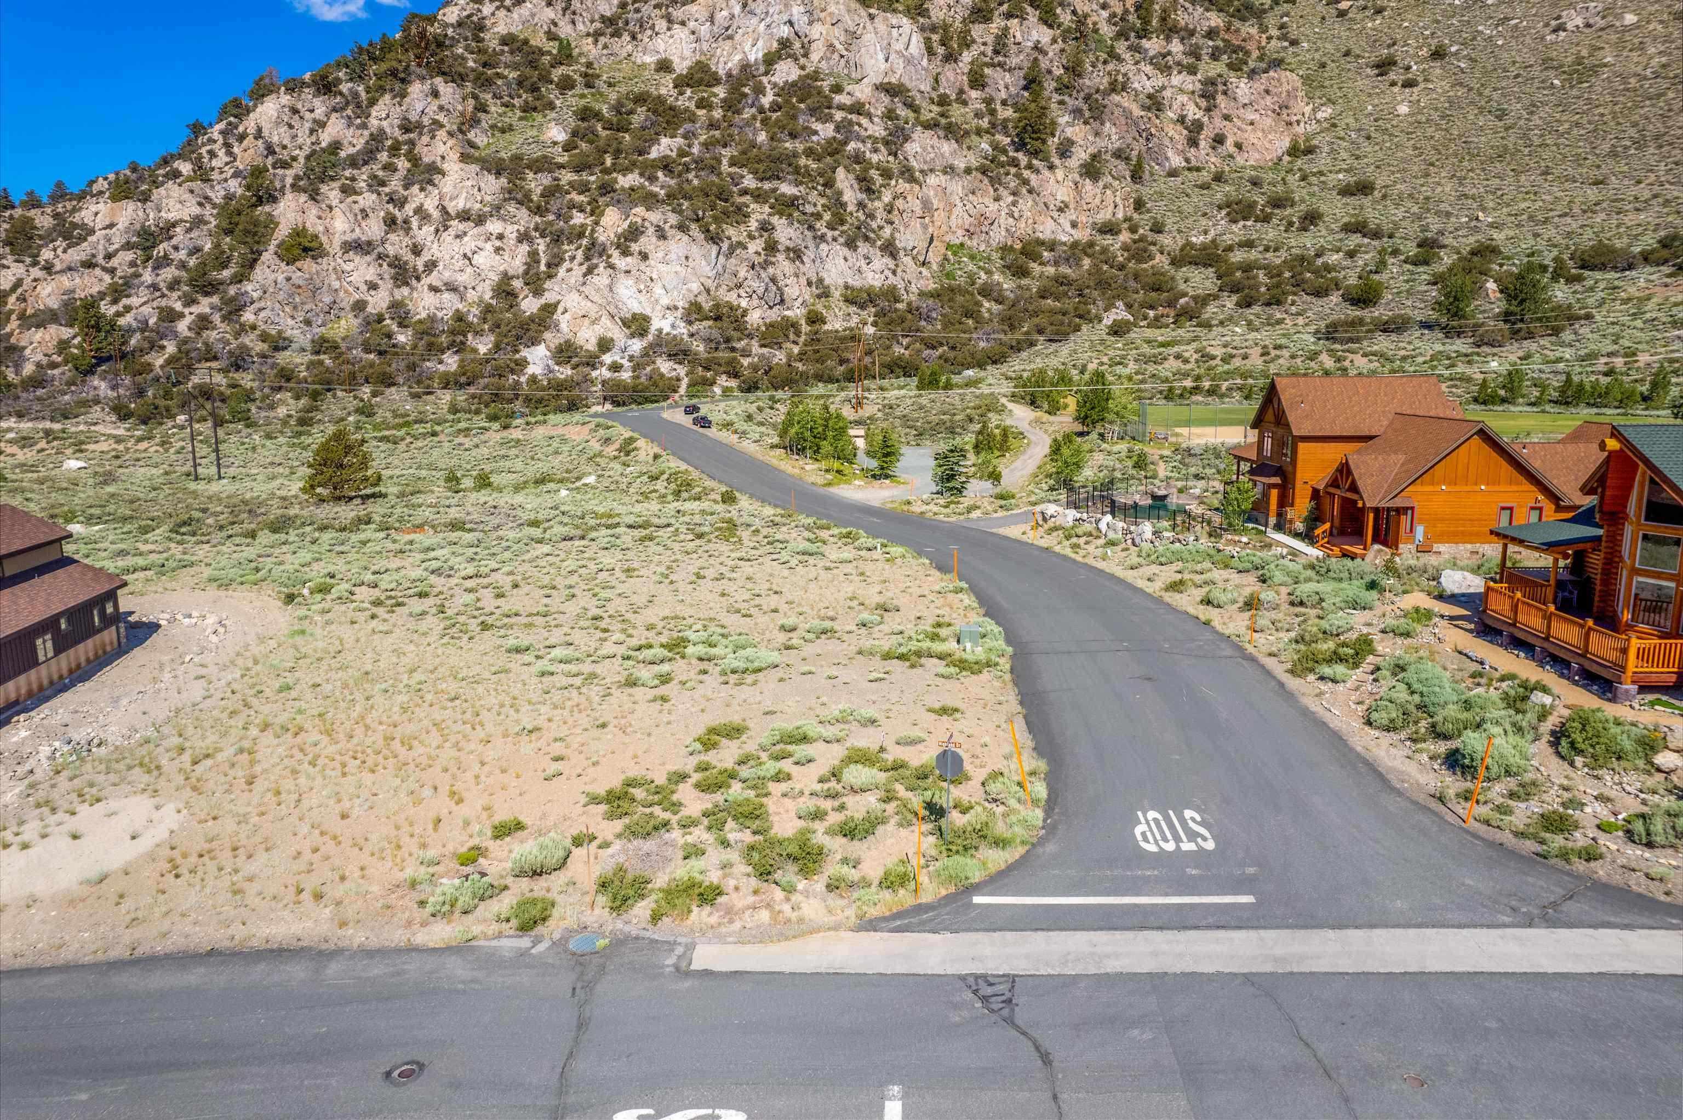
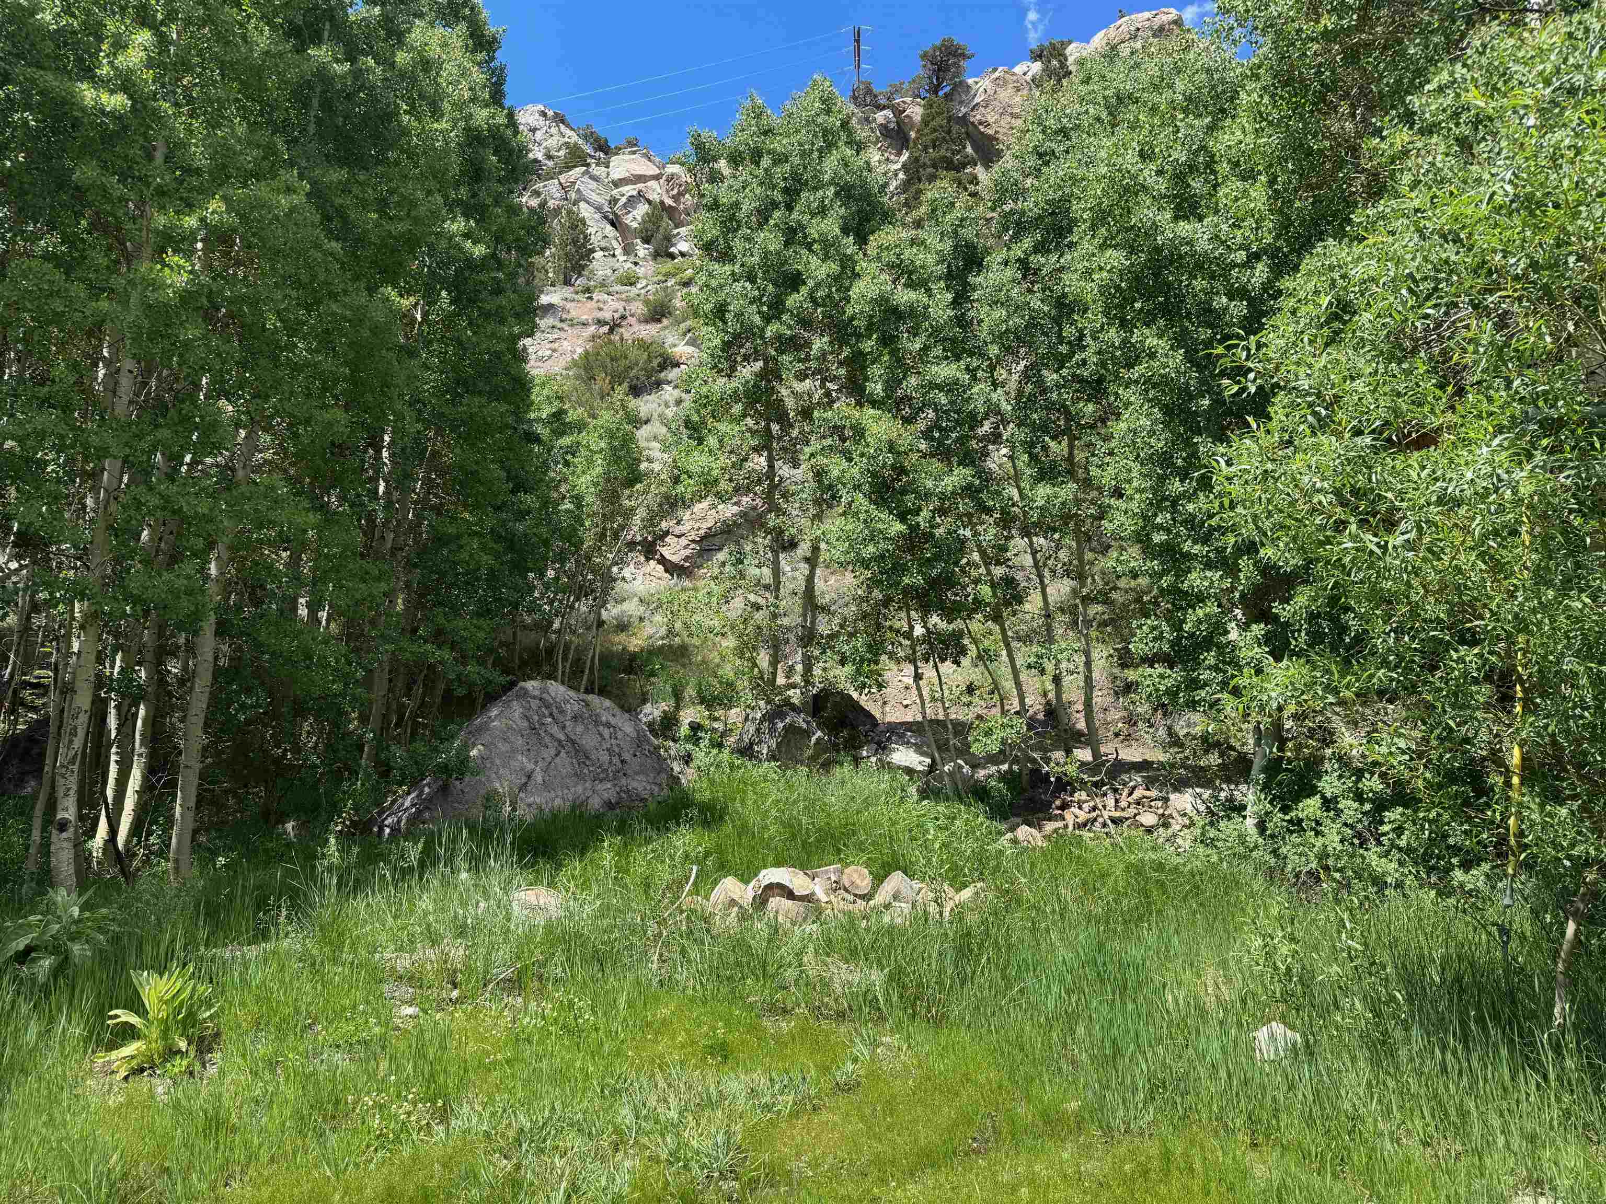
Wood-sided home nestled among pine trees, with a small patio and gravel driveway.
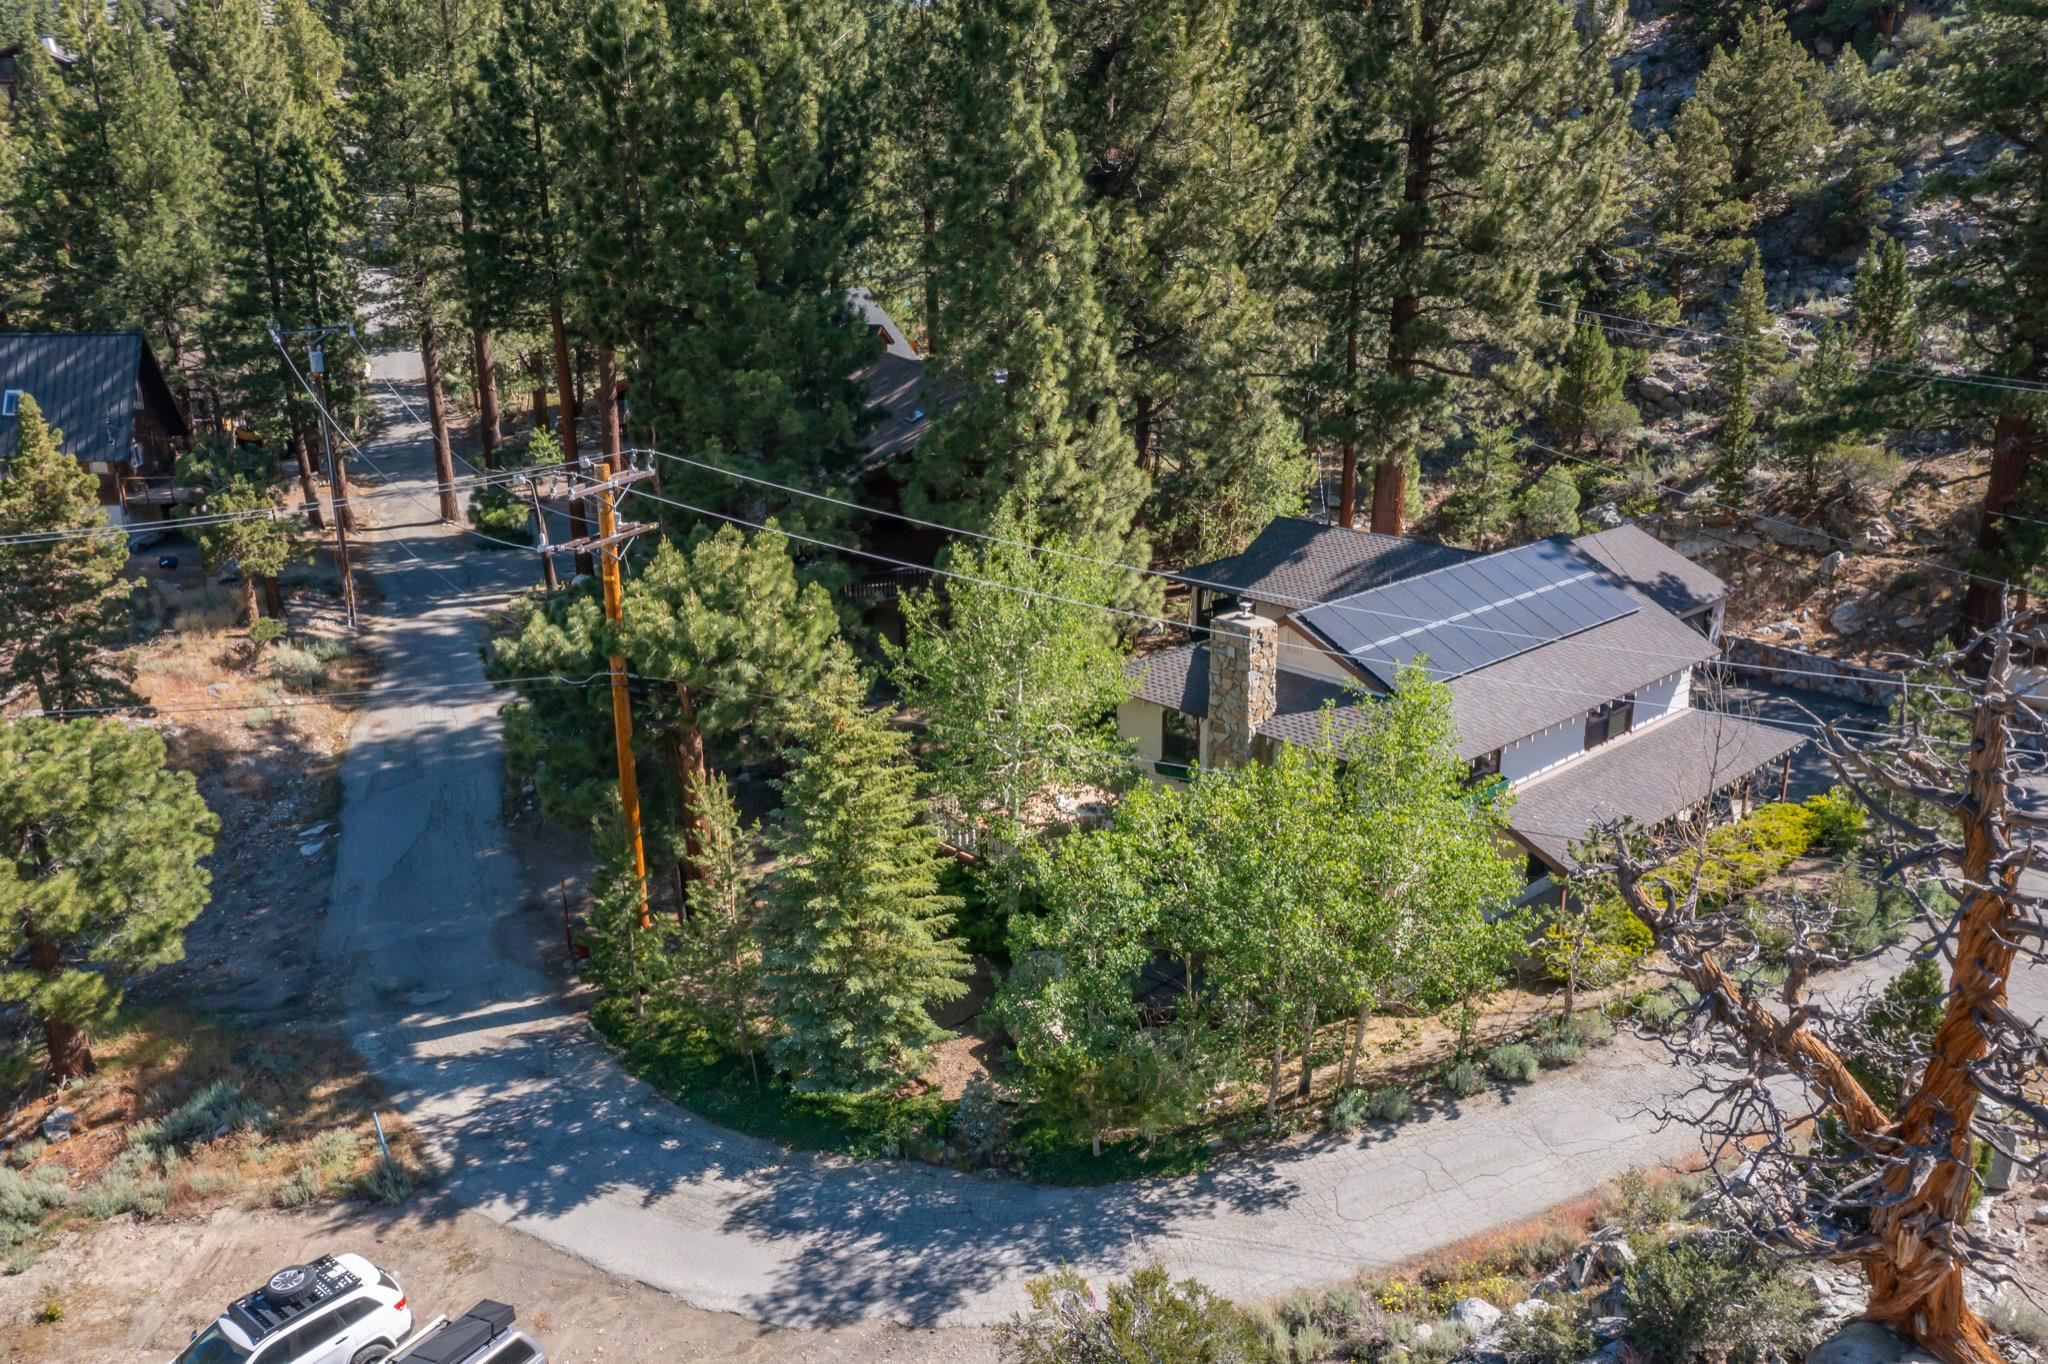
Wood-sided cabins nestled among pine and aspen trees beside a paved driveway.
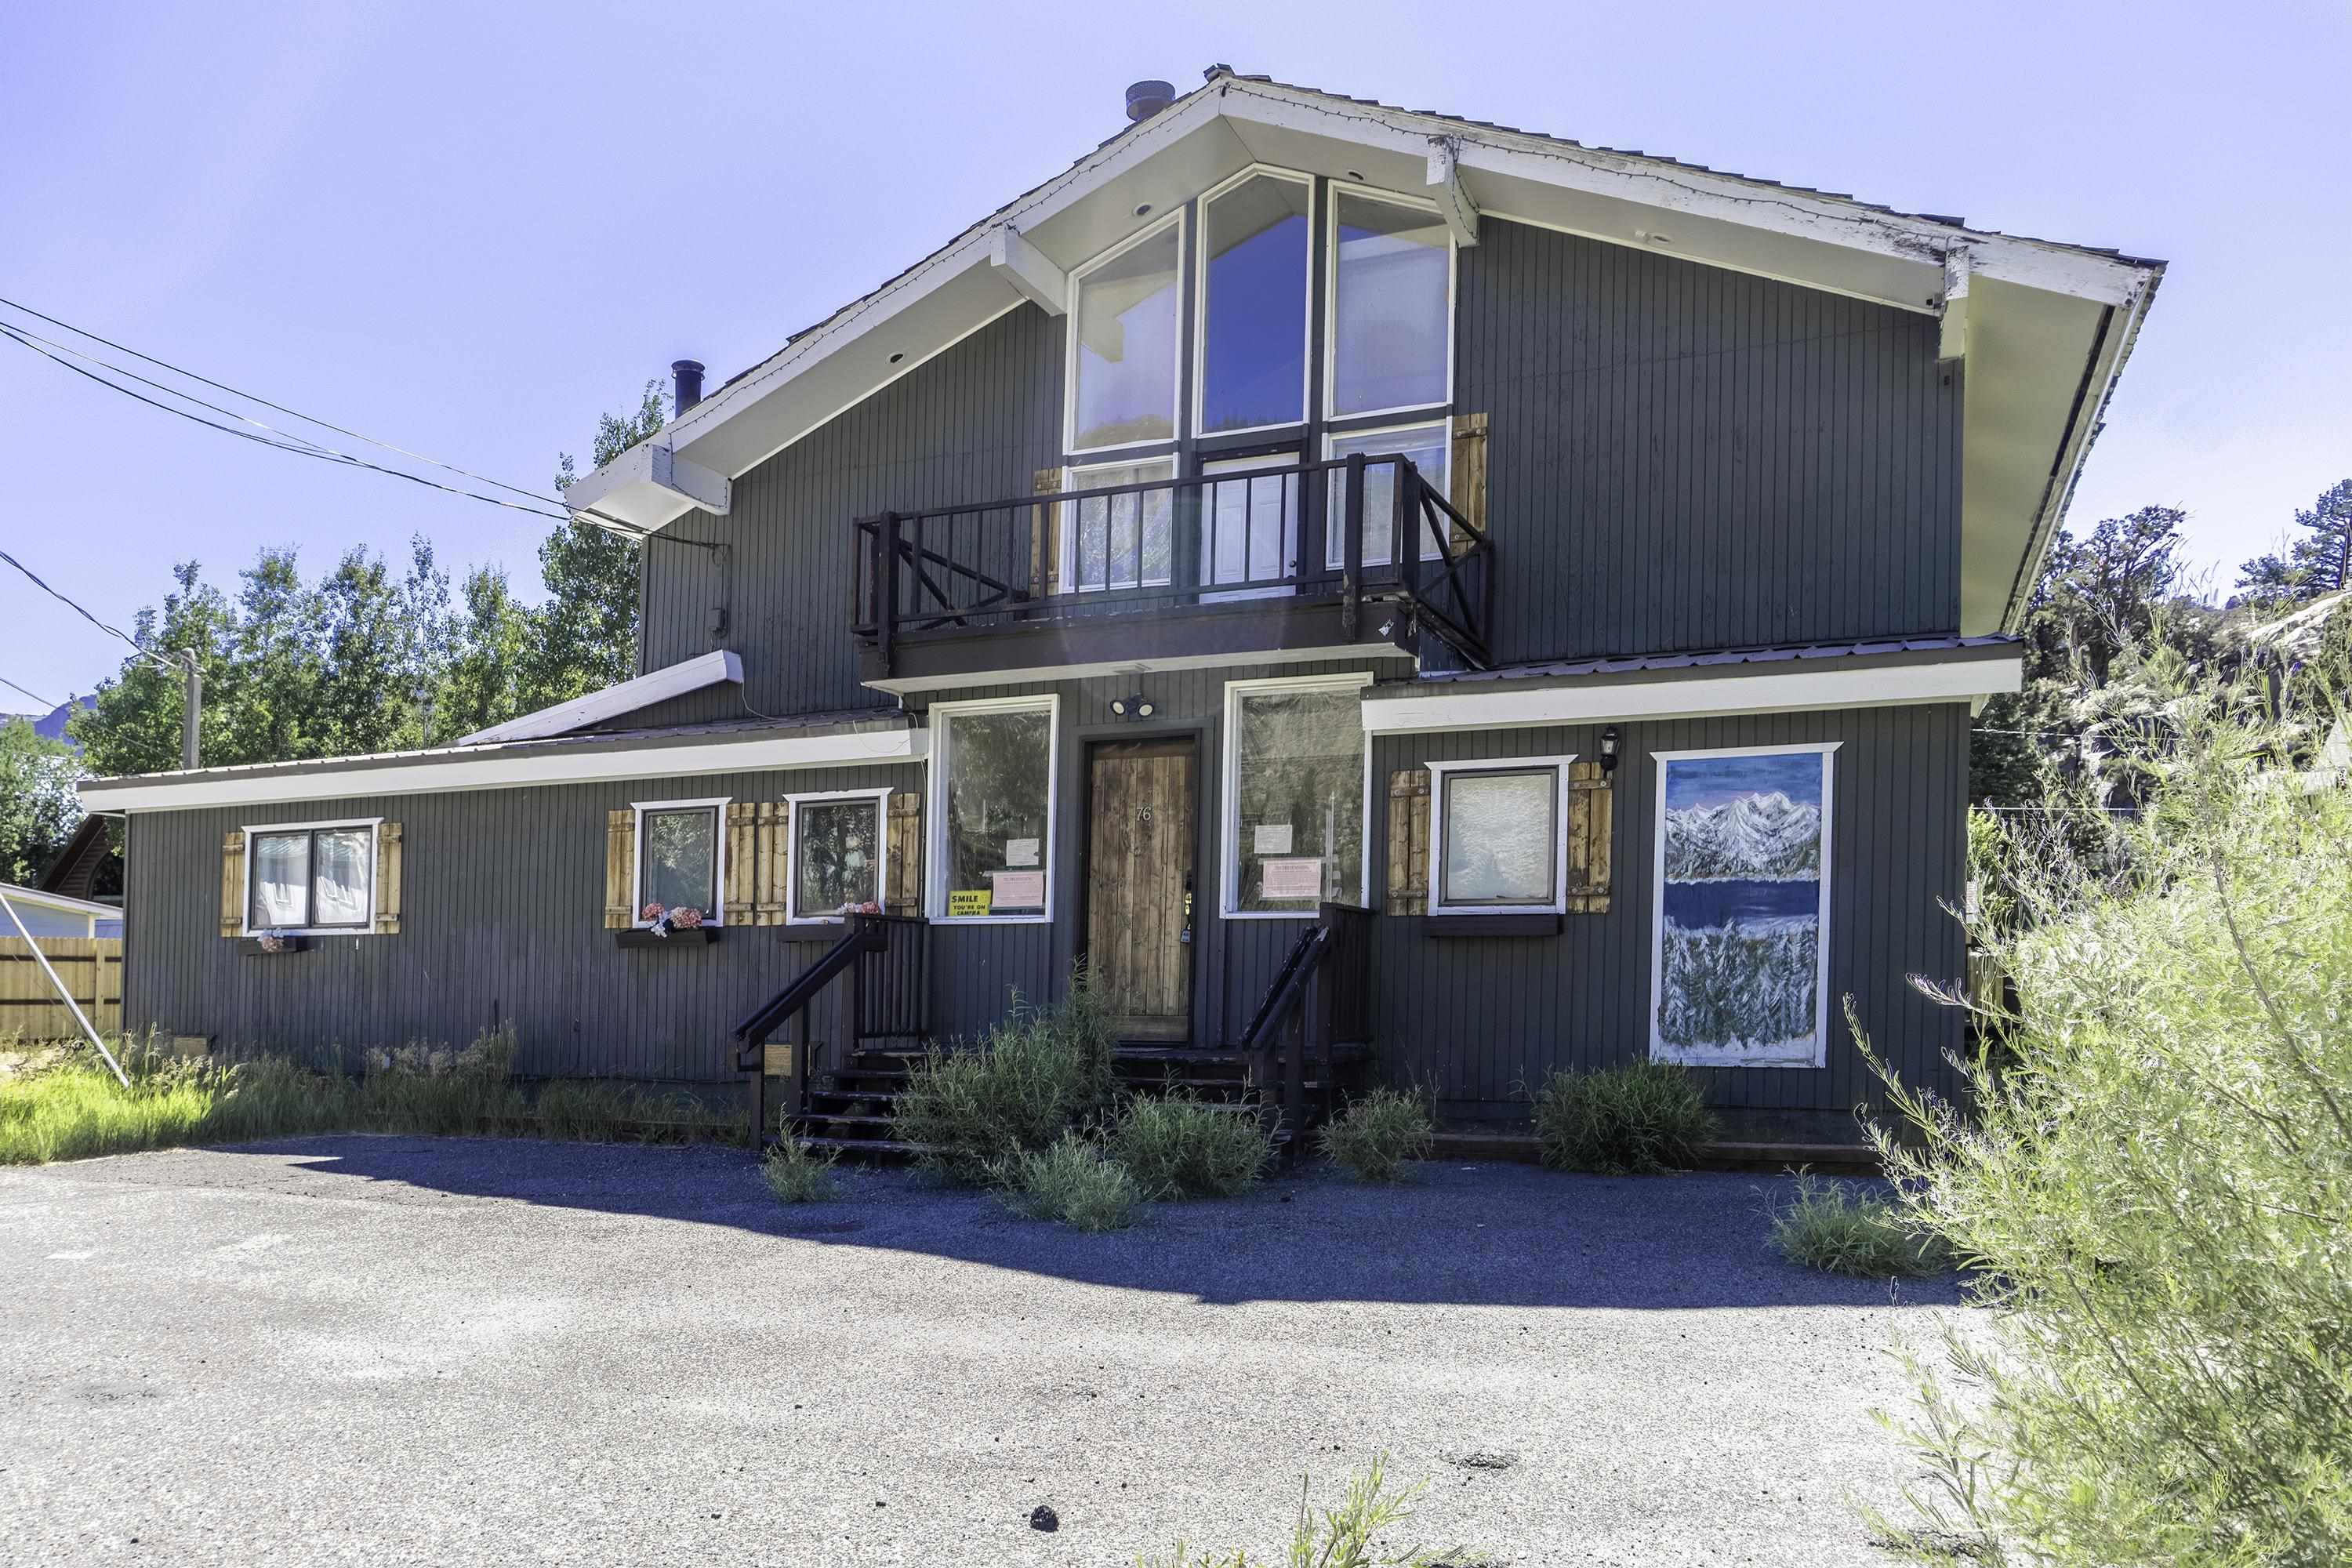
Wooden cabin with a steep roof and large door nestled among leafy trees.
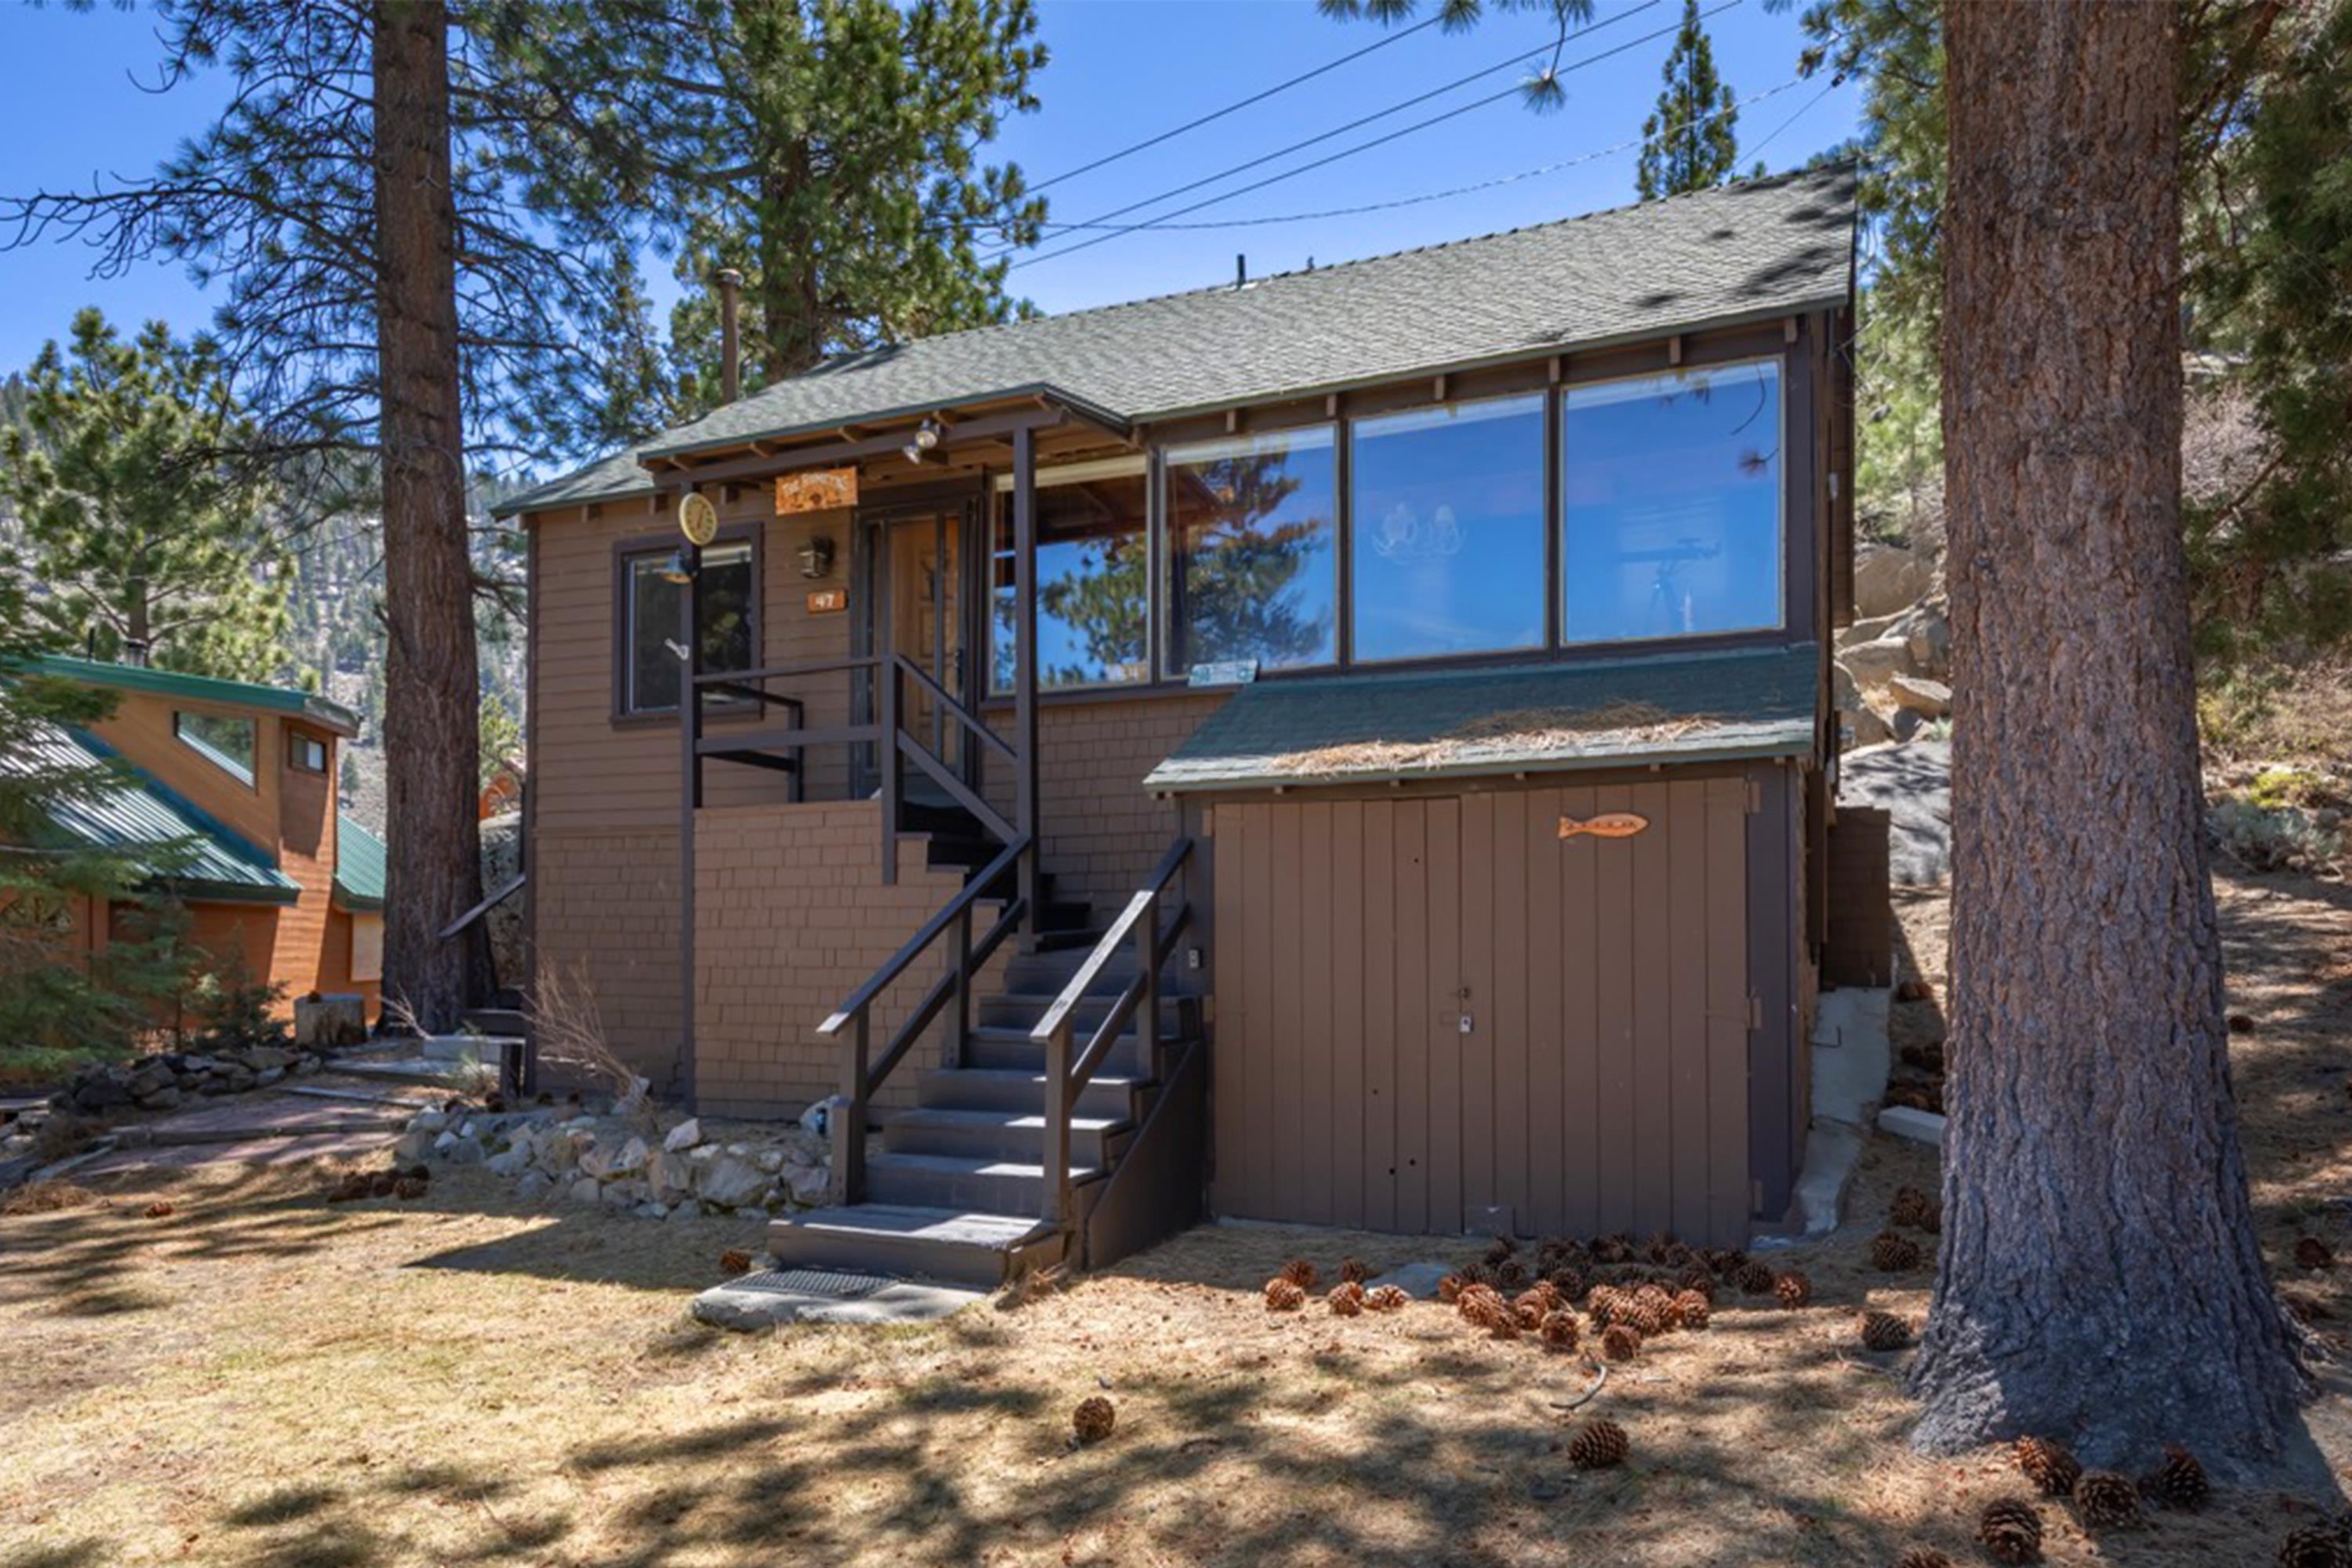
Wood-sided cabin among tall trees, with a stone-paved patio leading to the entrance.
Wood-sided cabin with a shaded patio, striped lounge chairs, and a turquoise umbrella.
Lakeside patio with striped lounge chairs and a green umbrella beside a mountain lake.
Lakeside patio with turquoise dining furniture, lounge chairs, a dock, and a boat against a mountain backdrop.
Wood-sided cabin among aspens, with a steep roof, dormer, and stone entry steps.
Wood-sided cabins nestled among pine and aspen trees beside a gravel driveway.
Wooded lakeside cabin with a patio, dock, and motorboat on the water.
Aerial view of a tree-shaded waterfront house beside a lake, with a dock and boat.
Wood-sided cabin among trees beside the lake, with a dock, boat, and stone patio.
Furnished living room with a large stone fireplace, plaid seating, and colorful area rugs.
Living room with a large stone fireplace, patterned rug, and upholstered seating.
Furnished living room with a brown sofa, plaid armchairs, and a wooden bookcase topped by a television.
Dining room with a polished wooden table overlooking a lake and dock.
Bedroom with a patterned quilt and large window overlooking the lake.
Bathroom with knotty pine walls, white sink and toilet, and a bathtub with a patterned shower curtain.
Bedroom with two twin beds in striped quilts and windows overlooking trees.
Bedroom with a quilted bed, wooden dresser, and desk beside a large window.
Compact bathroom with a wall-mounted sink, frosted window, bear-and-pine wall decor, and hanging towels.
Rustic wood-paneled kitchen with brick fireplace, long counters, and a central peninsula topped with fruit.
Lake and mountain view with a rocky waterfall, wooded shoreline, and small docks.
Cabin kitchen and dining area with pine walls, a round table, and white appliances.
Attic bedroom with four beds, sloped ceilings, and a central mirrored closet.
Bathroom with honey-colored wood paneling, a white toilet and sink, and brick-pattern tile flooring.
Attic bedroom with two yellow plaid beds, sloped pine ceiling, and a small table with a potted plant.
Wood-sided waterfront home nestled among aspens, with a boat dock and rocky patio along the shore.
Wood-sided cabins nestled among aspens and evergreens, with a paved courtyard and gravel driveway.
Wood-sided cabin among pines and aspens, with a paved driveway and stone patio.
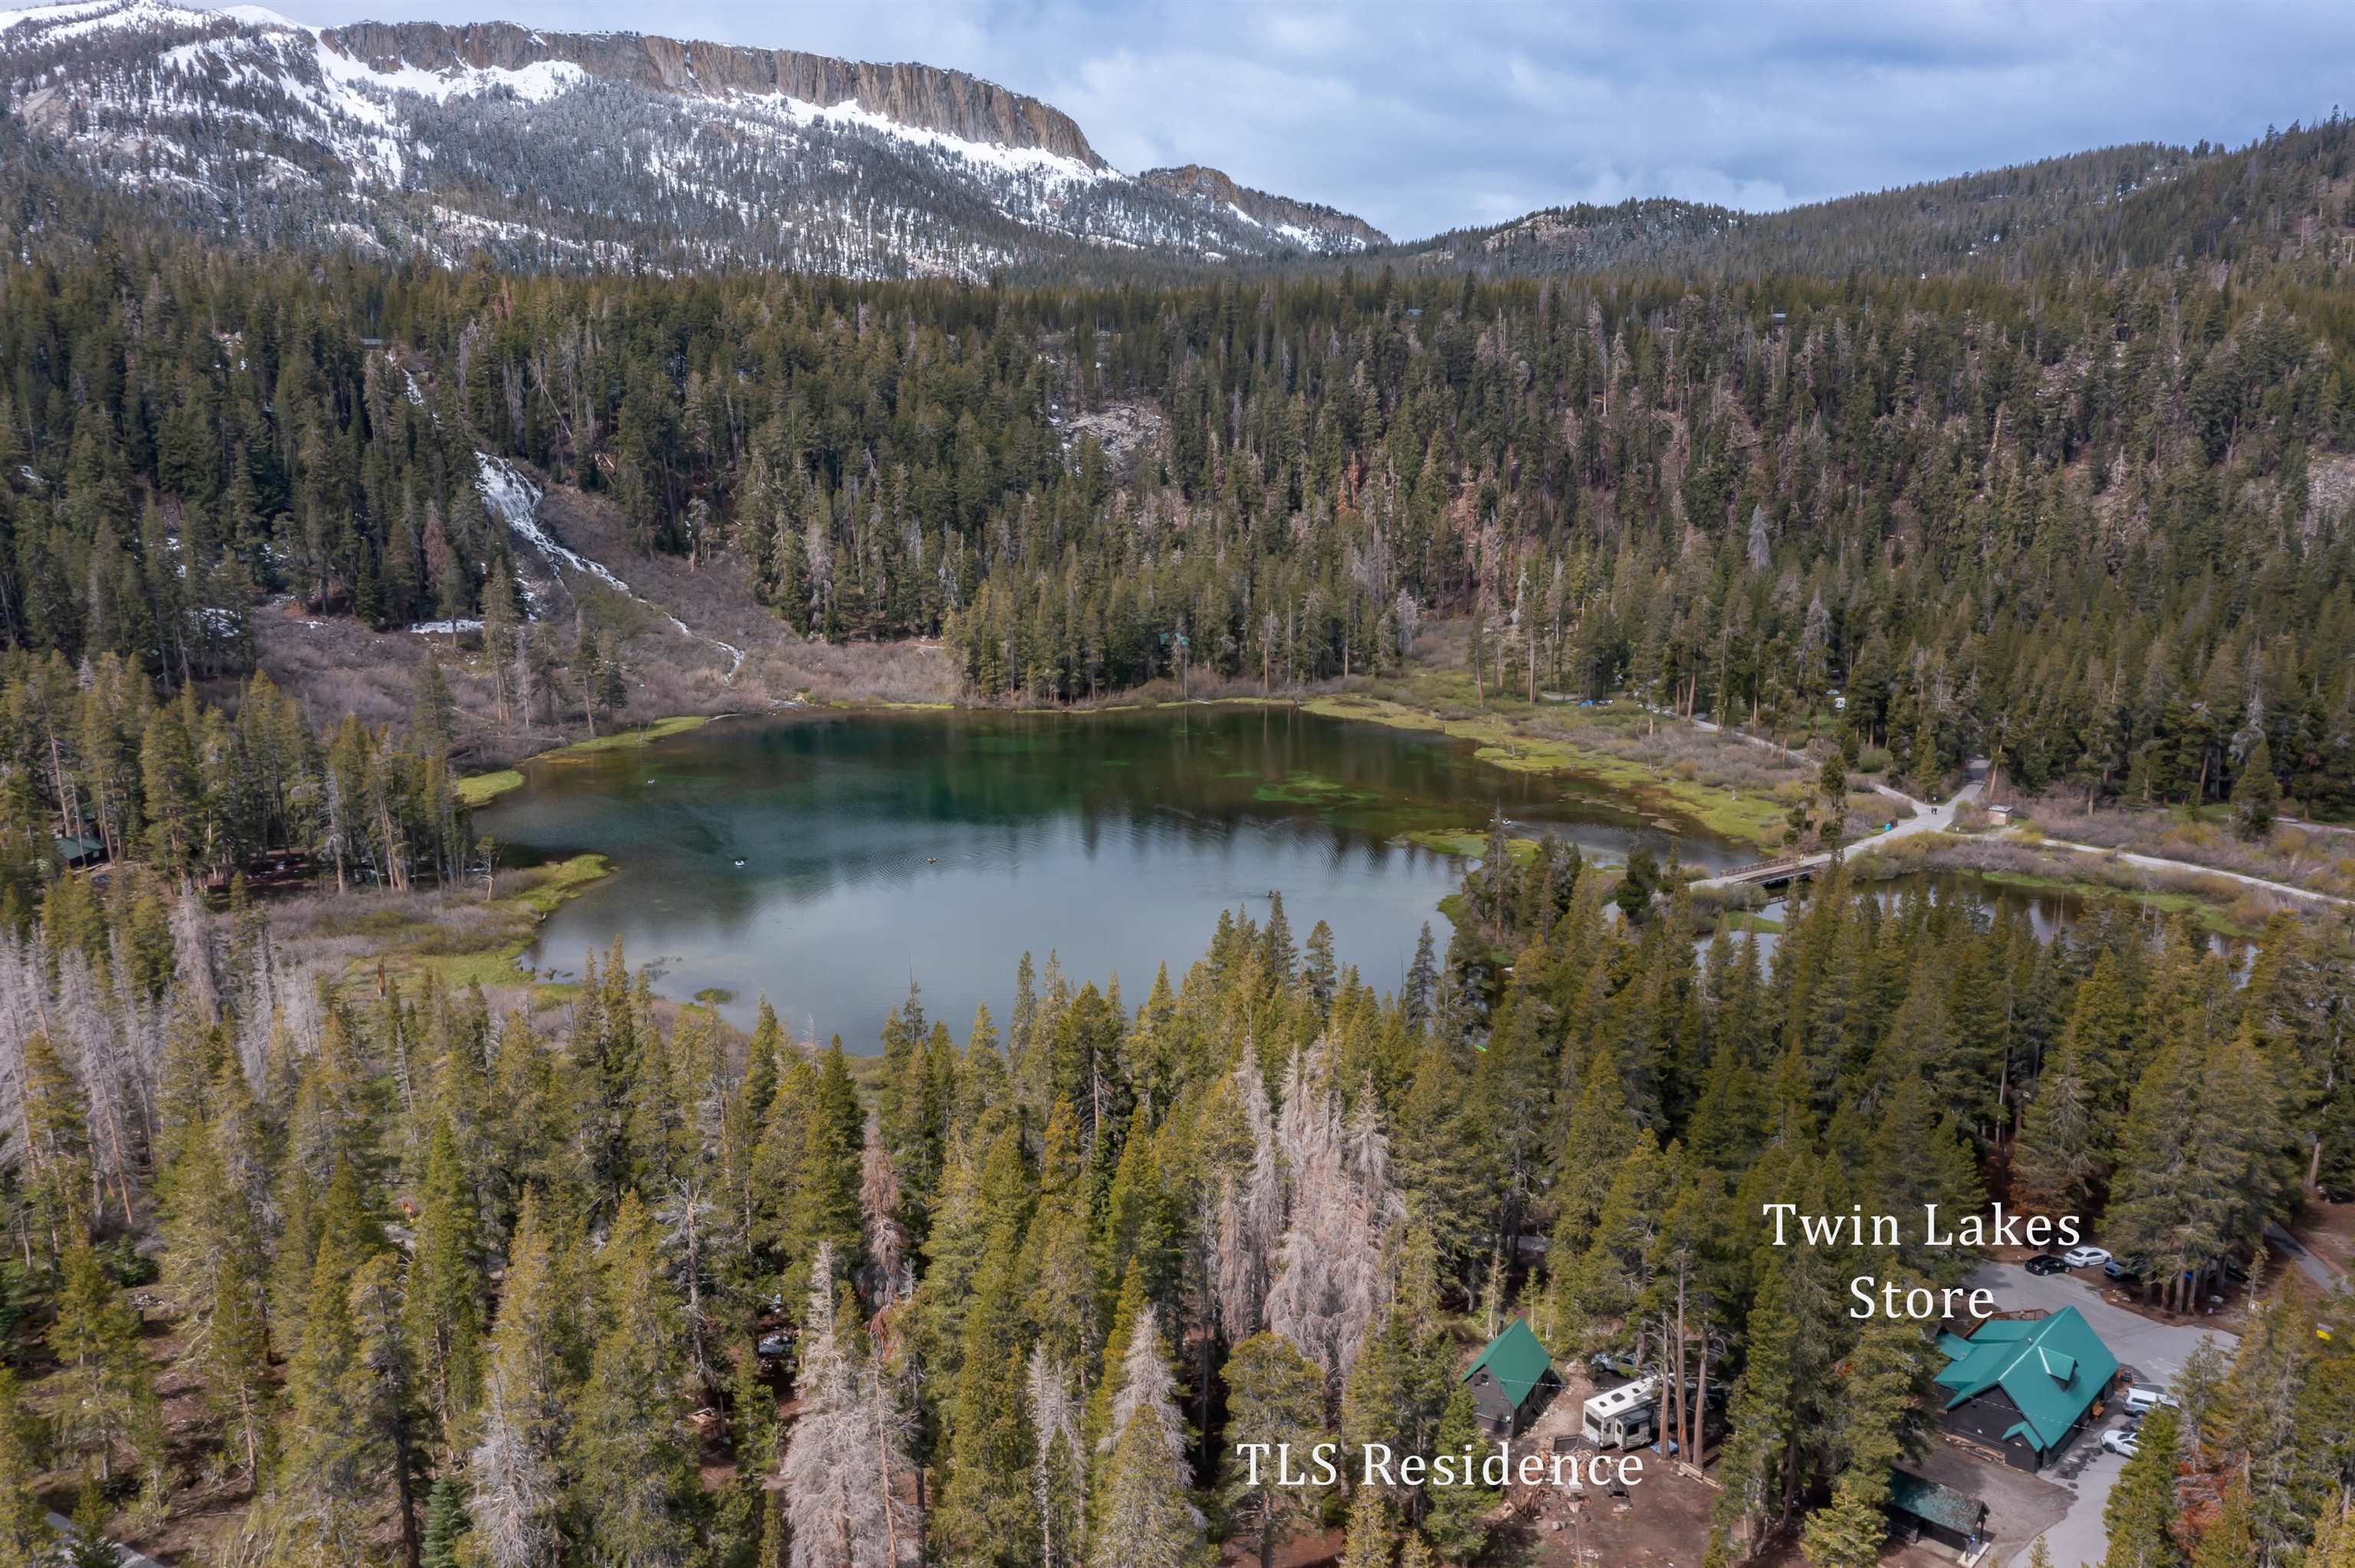
Aerial view of a June Lake shoreline beneath rugged mountains, with pine forest and a small waterfall.
Plat map showing Lot 16 along Silver Lake in the Silver Lake Forest Service Tract.
Floor plan showing three bedrooms, two bathrooms, a living room, kitchen, breakfast nook, and dining area.
Two-floor plan showing a first-floor bathroom and a large second-floor bedroom.
First-floor plan showing a large bedroom, foyer, and bath.
VIEW PHOTOS
Listed by Heidi Vetter of June Lake Properties, Contact: 559-906-8156 
$1,300,000

879 Nevada St. Unit: SLFS Tract Lot #16

2.5 Baths 2,136 Sq.Ft. 0.6 Acres

Description

SILVER LAKE (Cabin #16) A USFS lakefront cabin, which exudes charm and splendor! The main house contains 3 bedrooms/2 baths and an unobstructed 3-sided lake view dining area. The focus of the living room is a travertine open-face fireplace with a hand-carved wooden mantle and hand-hewn ceiling beams. Beautiful, rich solid doors throughout. The kitchen and pantry offer lots of storage and counters, a gas grill, gas stove, dual oven, microwave, garbage disposal, dishwasher, and full refrigerator. The front patio and entertaining area are steps away from the mahogany-surfaced boat dock; all with fabulous views of the mountains and lake! This lovingly cared for cabin is being sold furnished, inclusive of motorboats & watercraft. The 2nd floor sleeping loft above the main house is used as a 4th bedroom with its own 1/2 bath has 4 beds utilizing the lake views from the dormers. The detached single-car garage houses the laundry facilities, a newer 50-gallon water heater, a workshop area, and a 3/4 bath on the bottom level. Upstairs are dual twin beds with a stand-alone sink. Too special for words. Please review the 3d tour and floorplans and visit www.sierranevadacabins.com for more information on owning a USFS cabin and more about this cabin.

Share Property

Location

879 Nevada St. Unit: SLFS Tract Lot #16, June Lake, CA 93529

Status

Sold

Date Sold

September 27, 2022
Heidi Vetter

Heidi Vetter

TITLE

Broker Associate

LICENSE

01912975

Property Amenities

Interior
Laundry room In Garage
Fireplace One, In Living Room, Masonry
Appliances Dishwasher, Garbage Disposal, Refrigerator, Microwave, Range Hood, Washer, Dryer, Double Oven, Indoor Grill, Gas Surface Unit, Gas Oven
Other Interior Features Vinyl Floors, Carpet, Window Coverings, Ceiling Fans, Cable
Area & Lot
Lot Area 0.6 Acres
Living area 2,136 Sq.Ft.
MLS® ID 220484
Year Built 1924
School District ESUSD
Type Residential
Status Sold
Exterior
Stories 2
Heat type Electric, Propane, Floor Furnace, Space Electric
Water Source Public Water
Sewer Public Sewer
Other Exterior Features Paved Driveway, Unpaved Street, Lake, Other/See Remarks
Lot Features Water Frontage, View, Borders Forest Service
Roof Composition
Finance
Sales Price $1,300,000

June Lake

Let's Talk

You’ve got questions and we can’t wait to answer them.