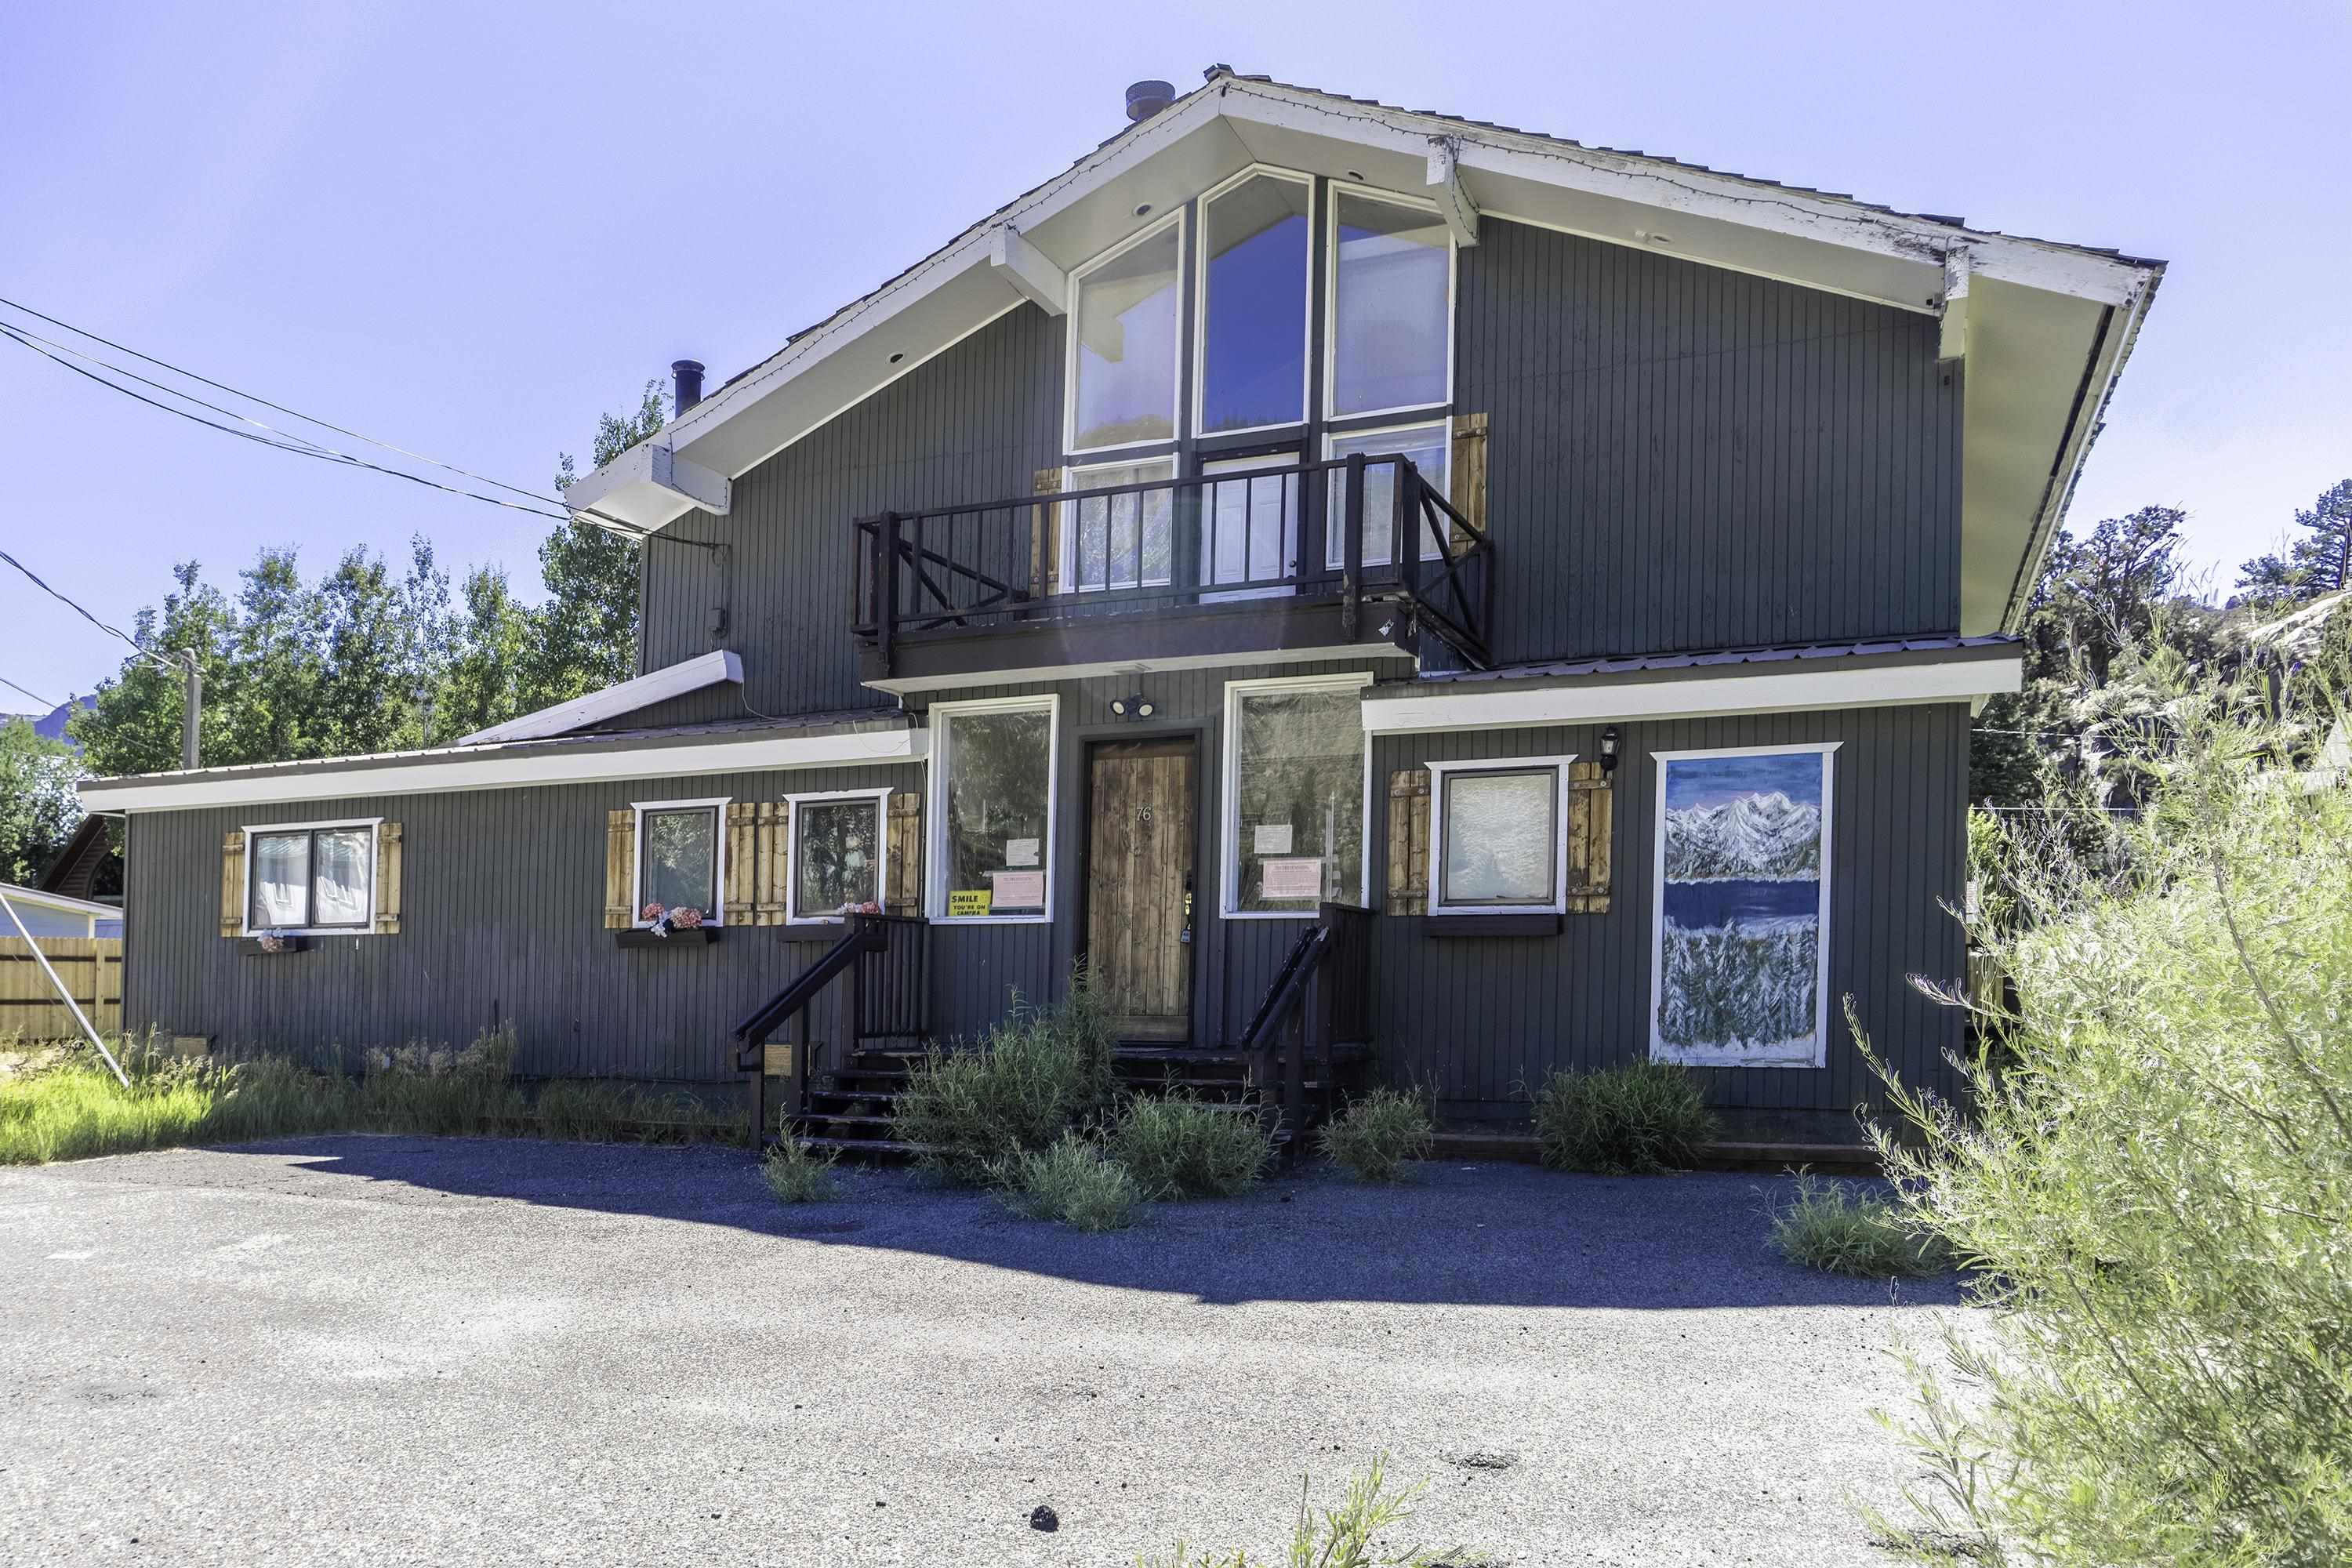
Dark green two-story home with a steep gable roof, upper balcony, and mountain mural by the entrance.
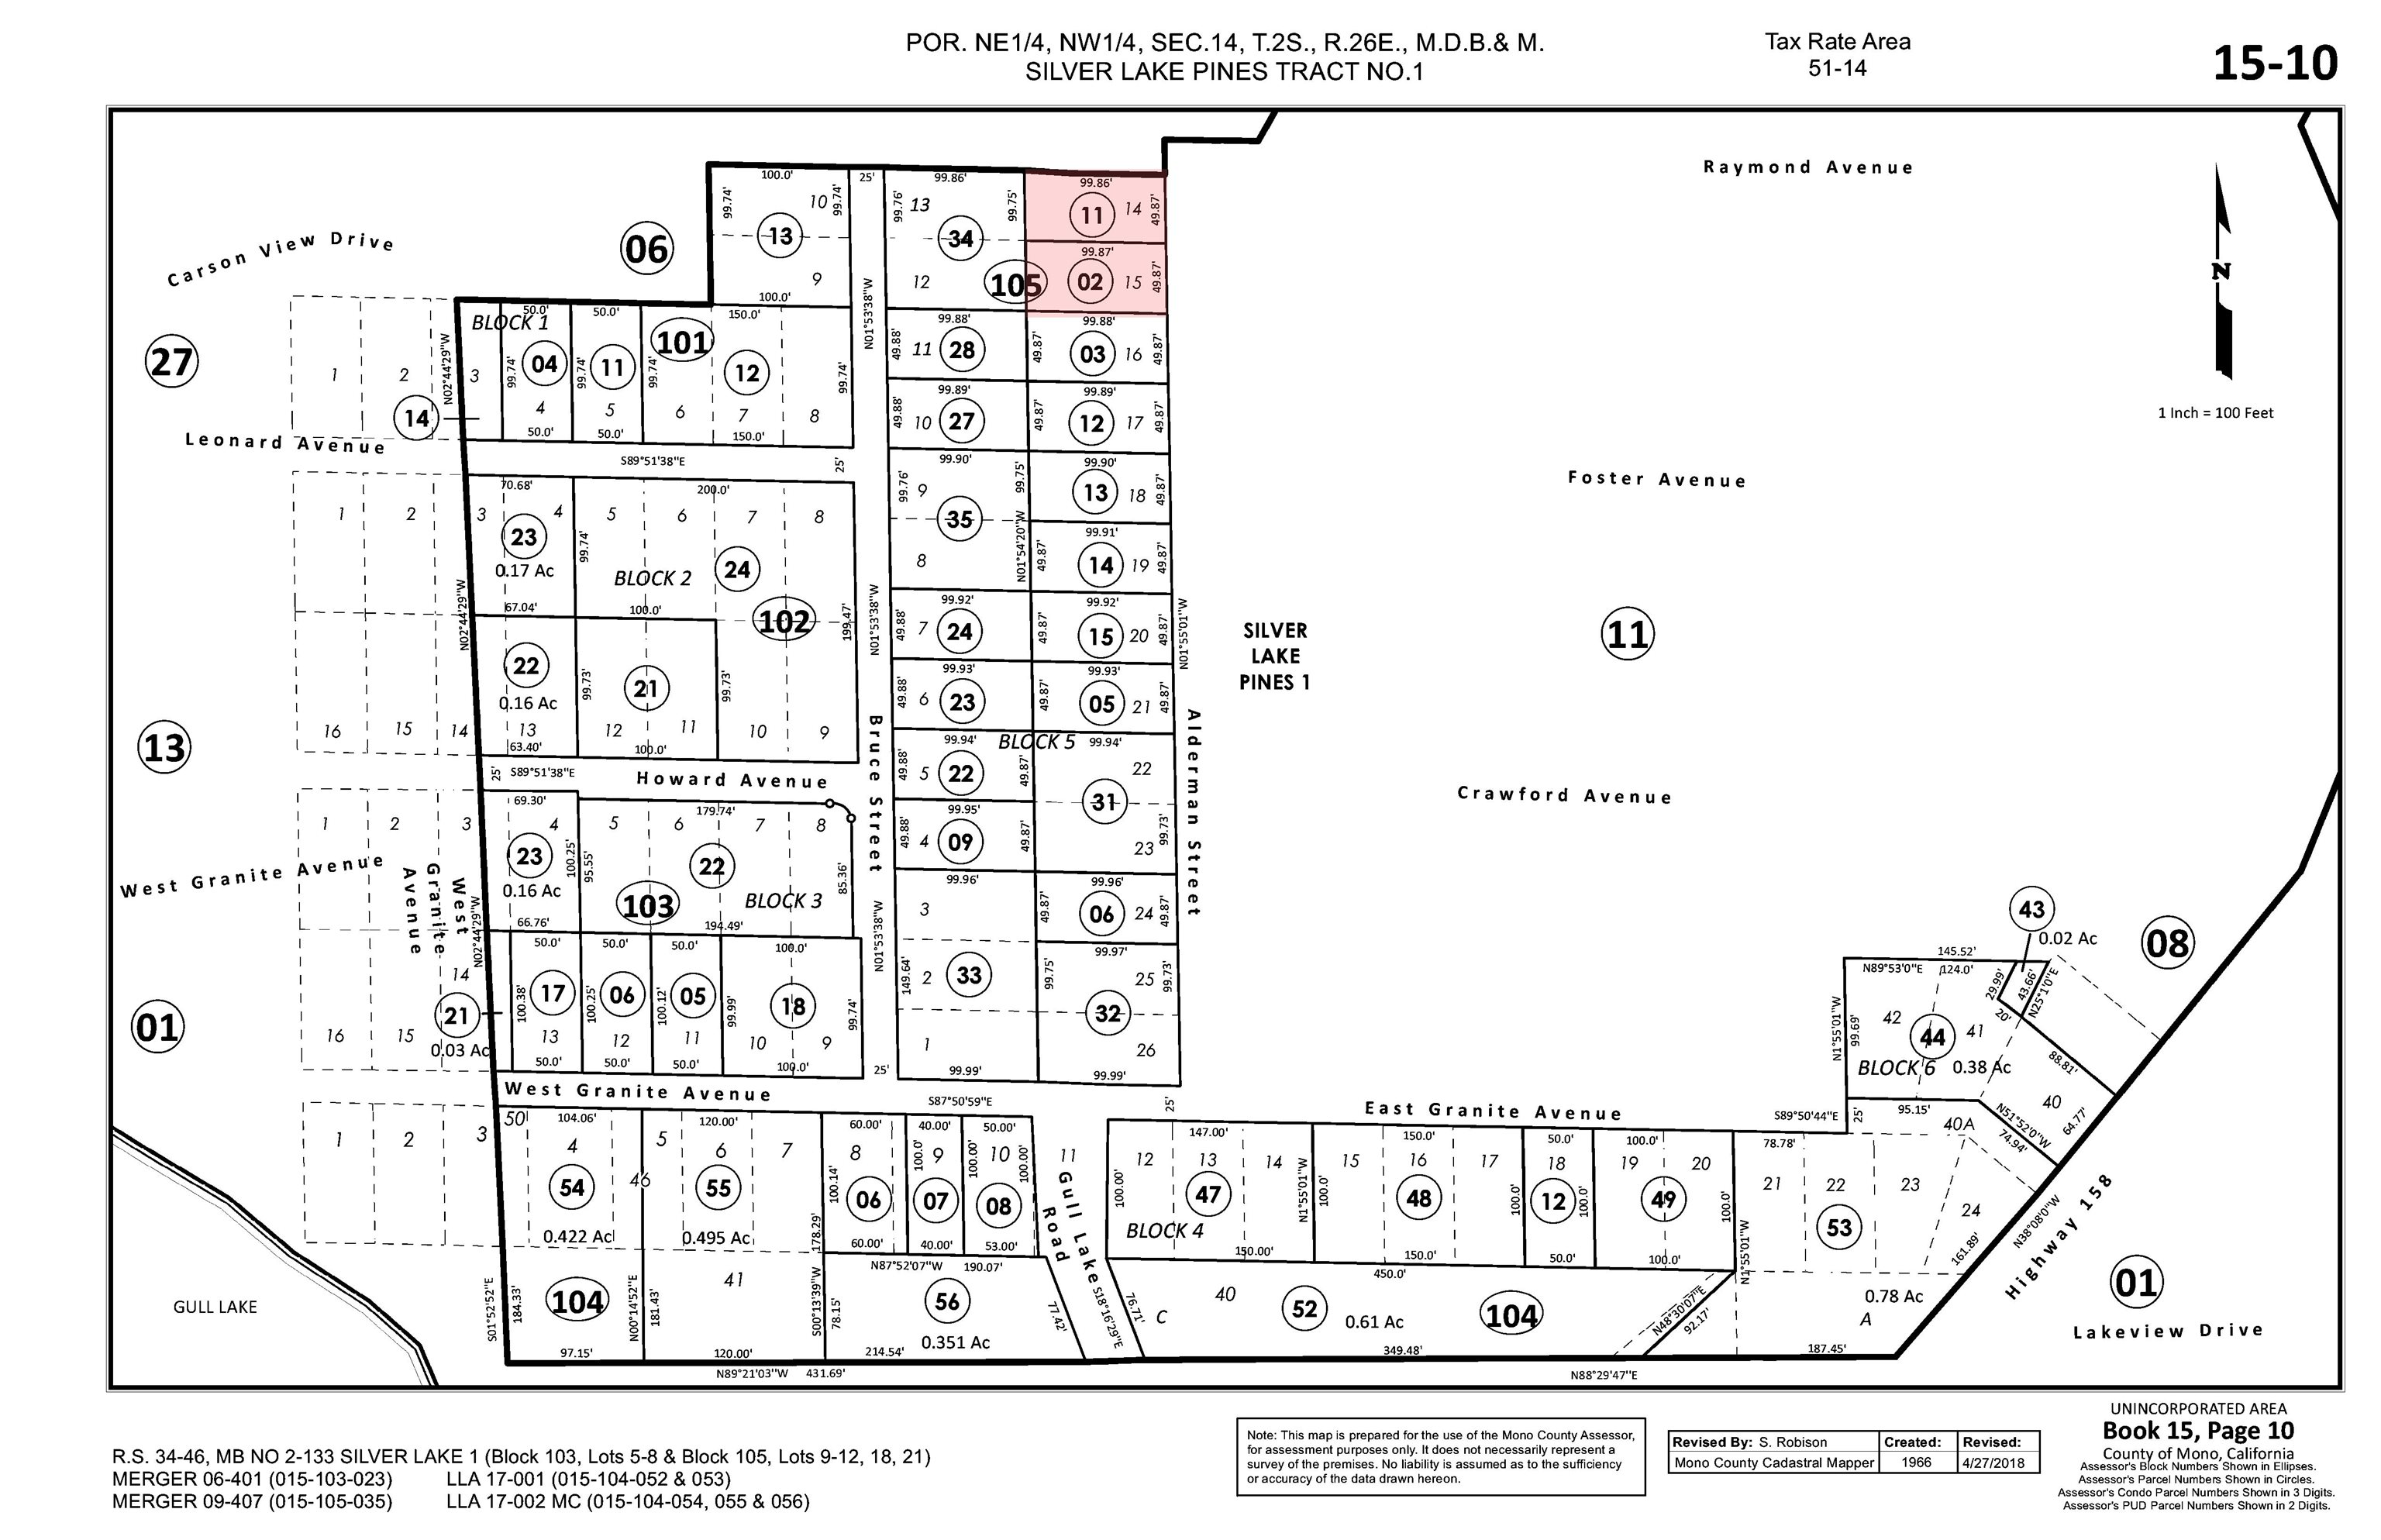
Assessor parcel map of Silver Lake Pines showing numbered lots and surrounding streets.
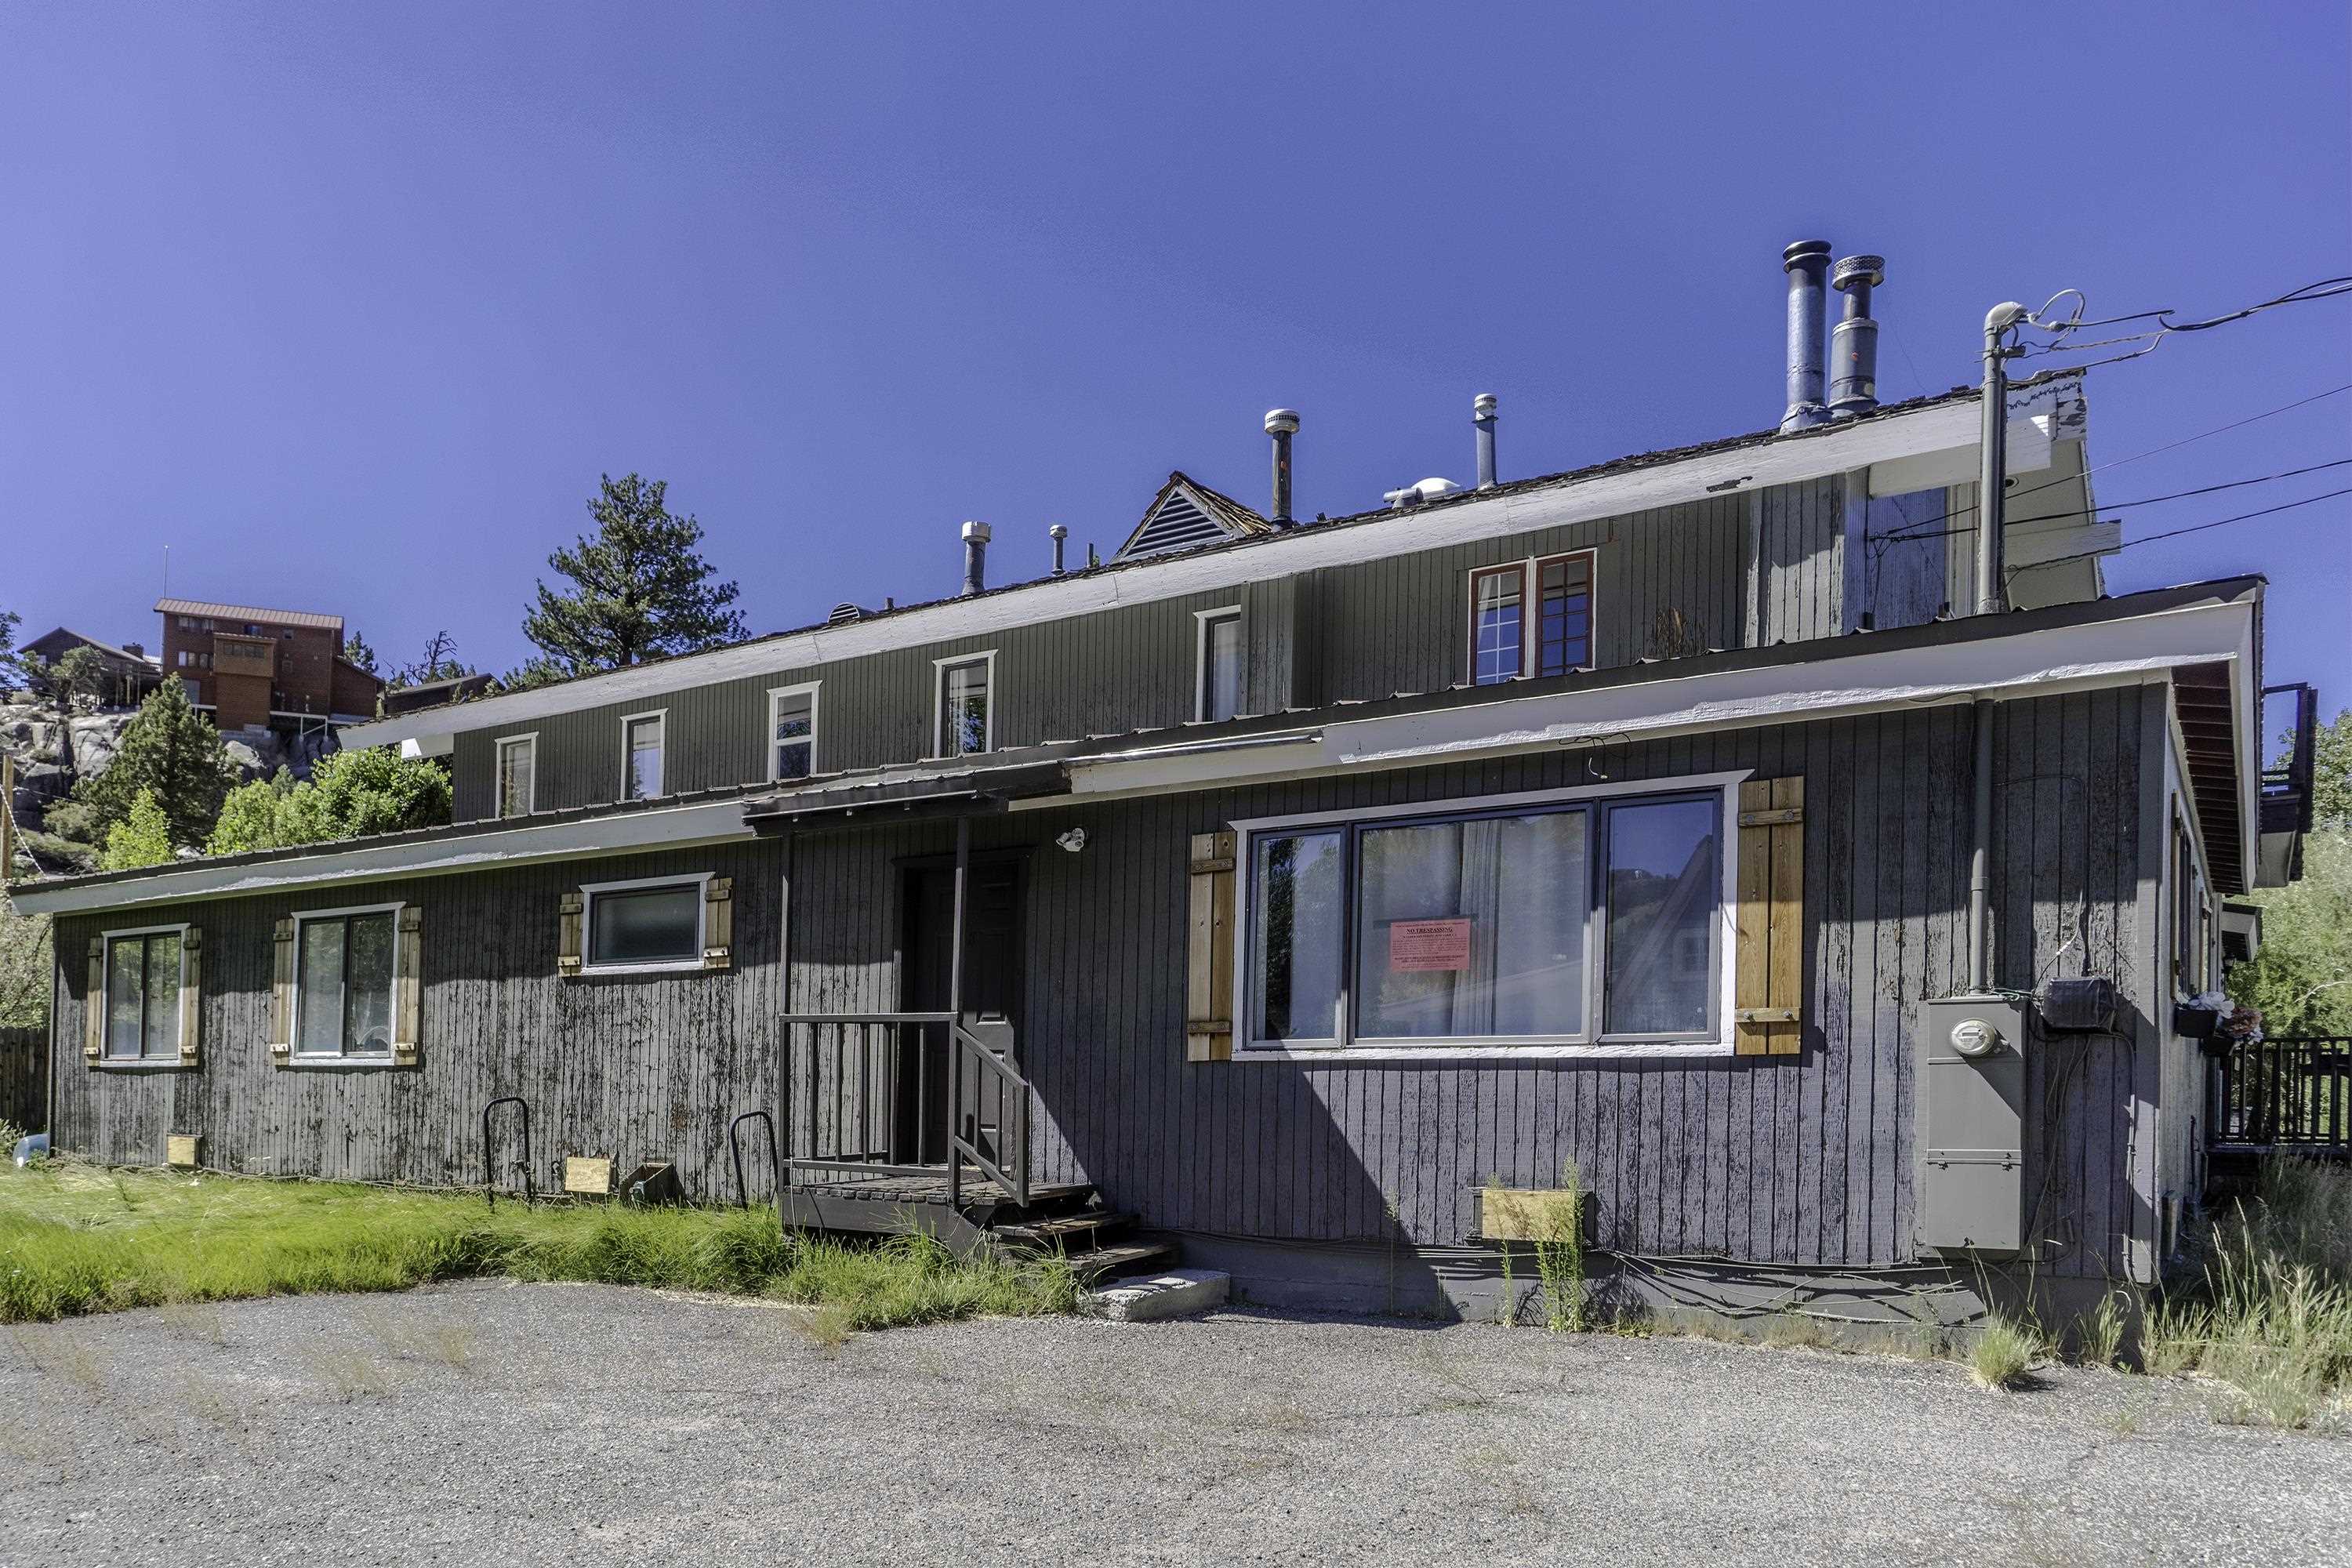
Gray multi-level apartment building with red-trimmed upper windows and a small entry stoop.
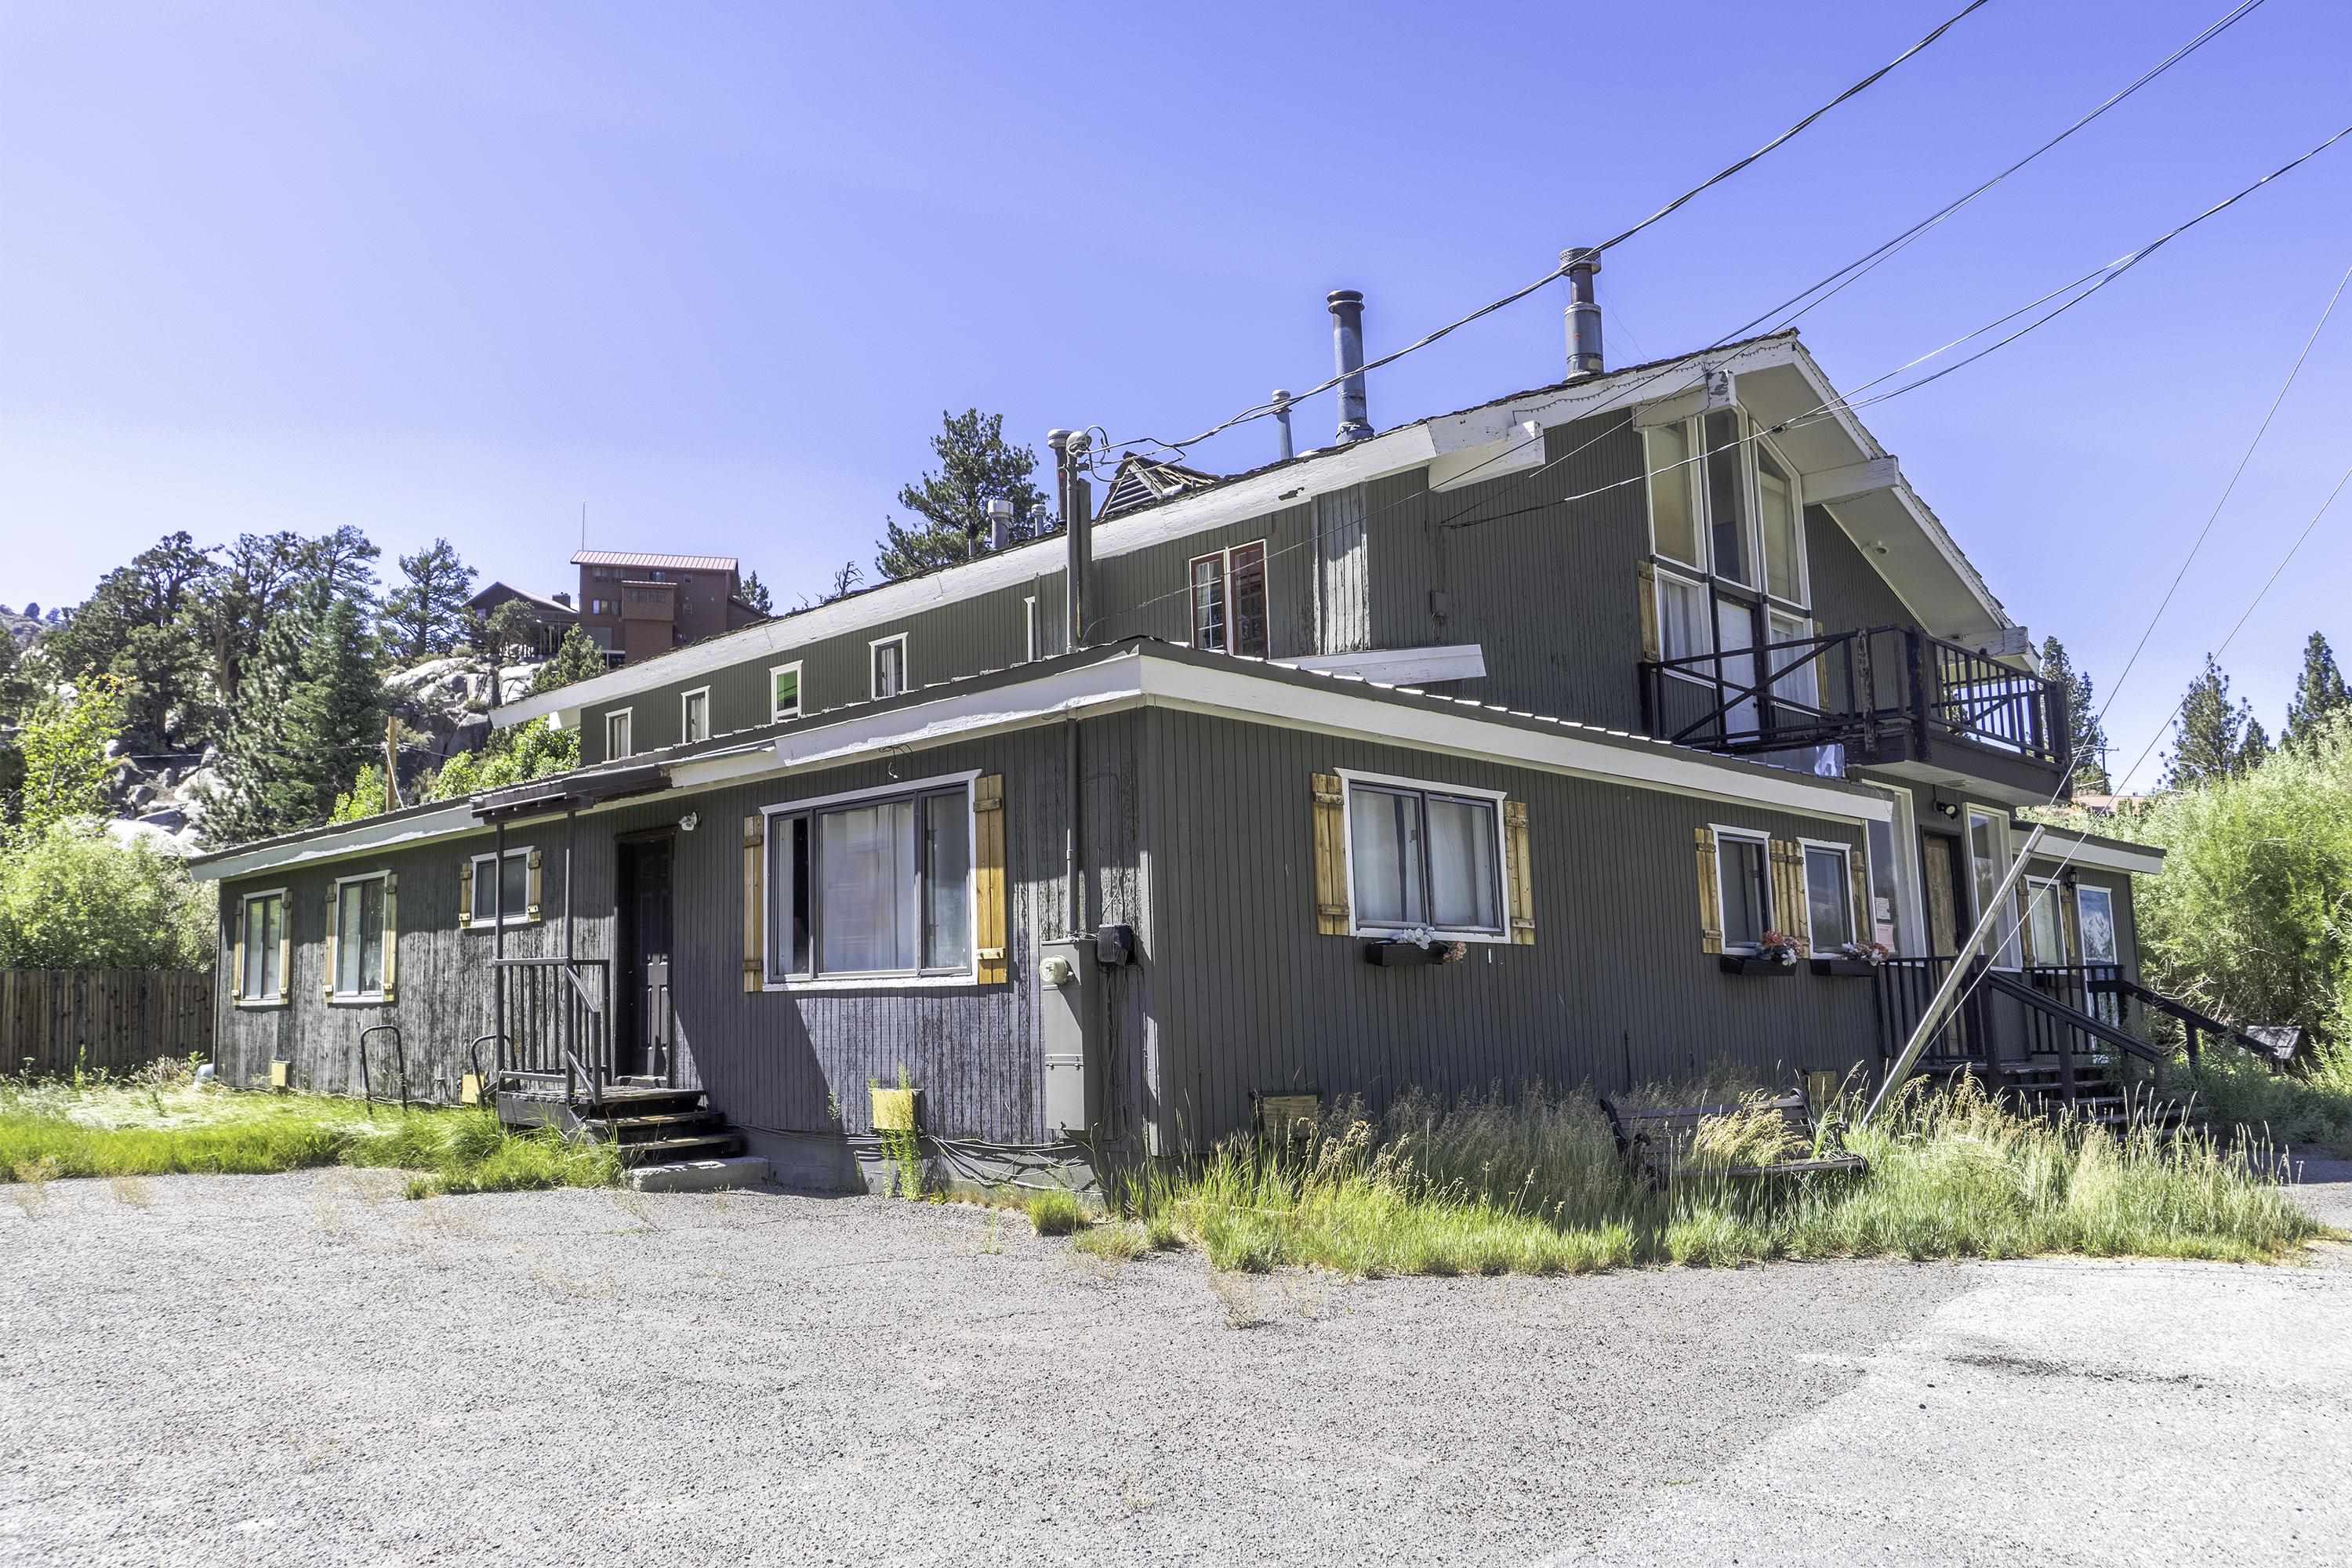
Dark gray multi-level building with balconies, wooden shutters, and a gravel driveway.
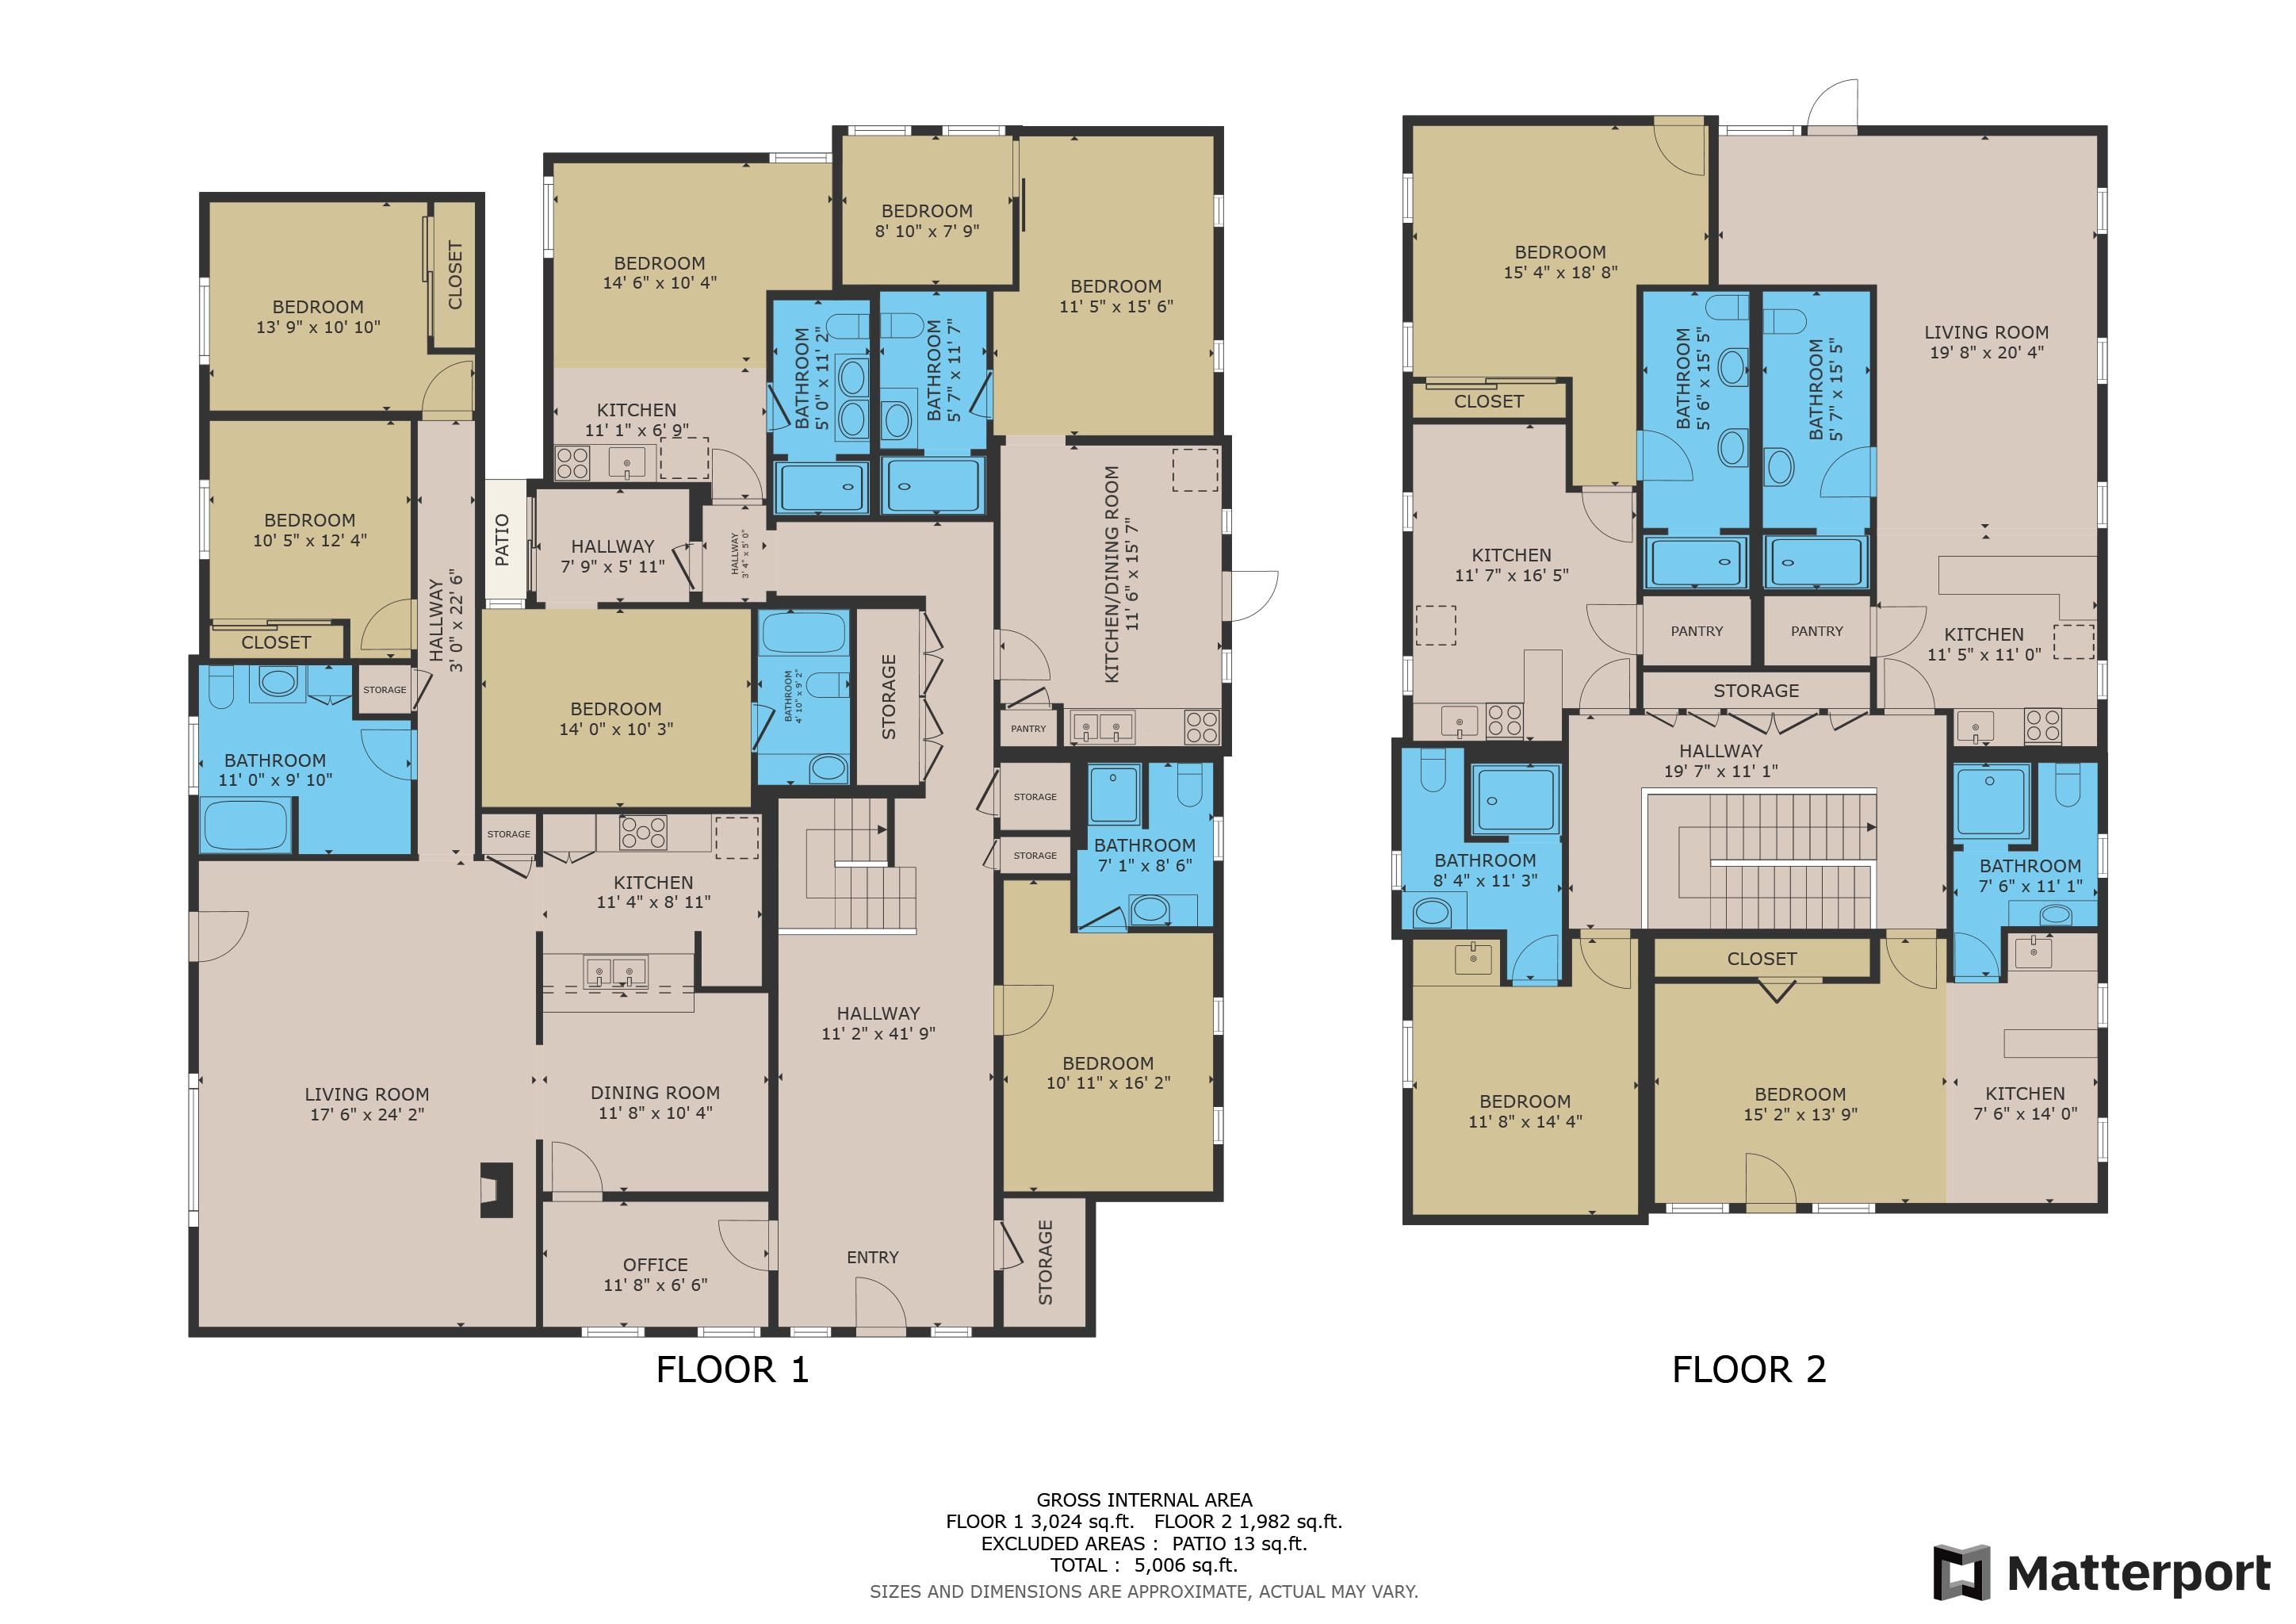
Two-level floor plan showing room layouts and dimensions for floors 1 and 2.
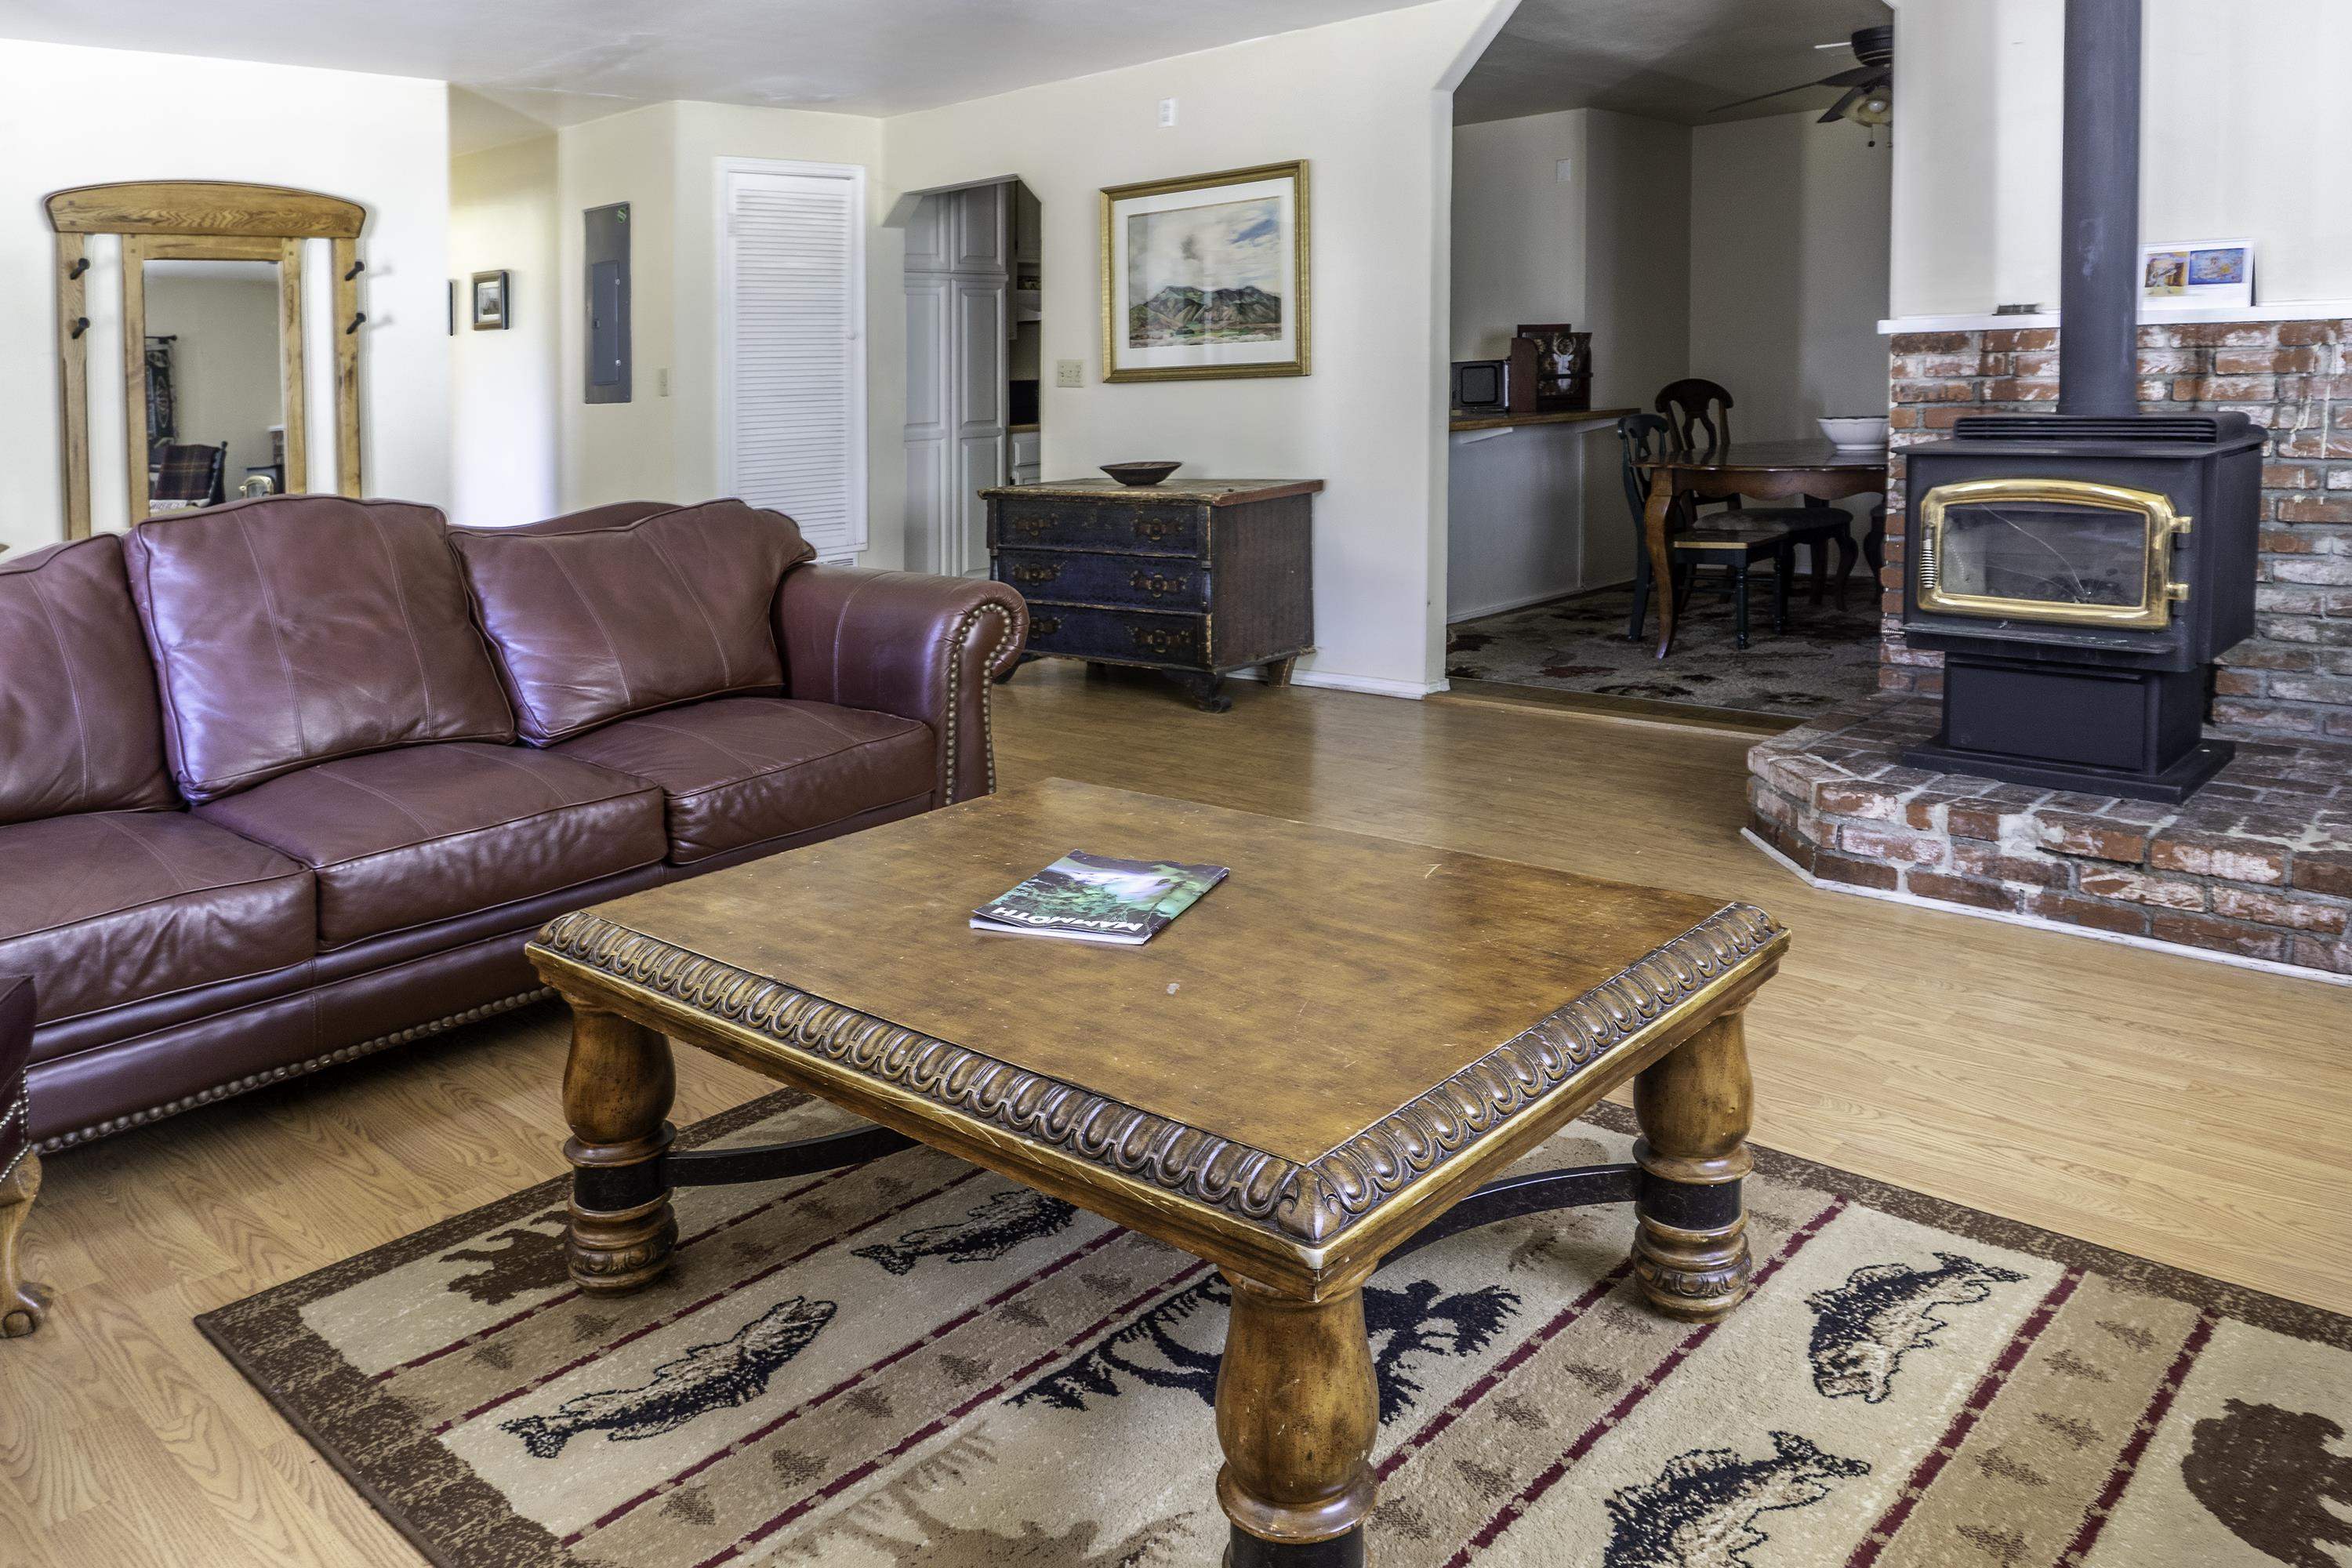
Furnished living room with a burgundy leather sofa, carved coffee table, and wood-burning stove.
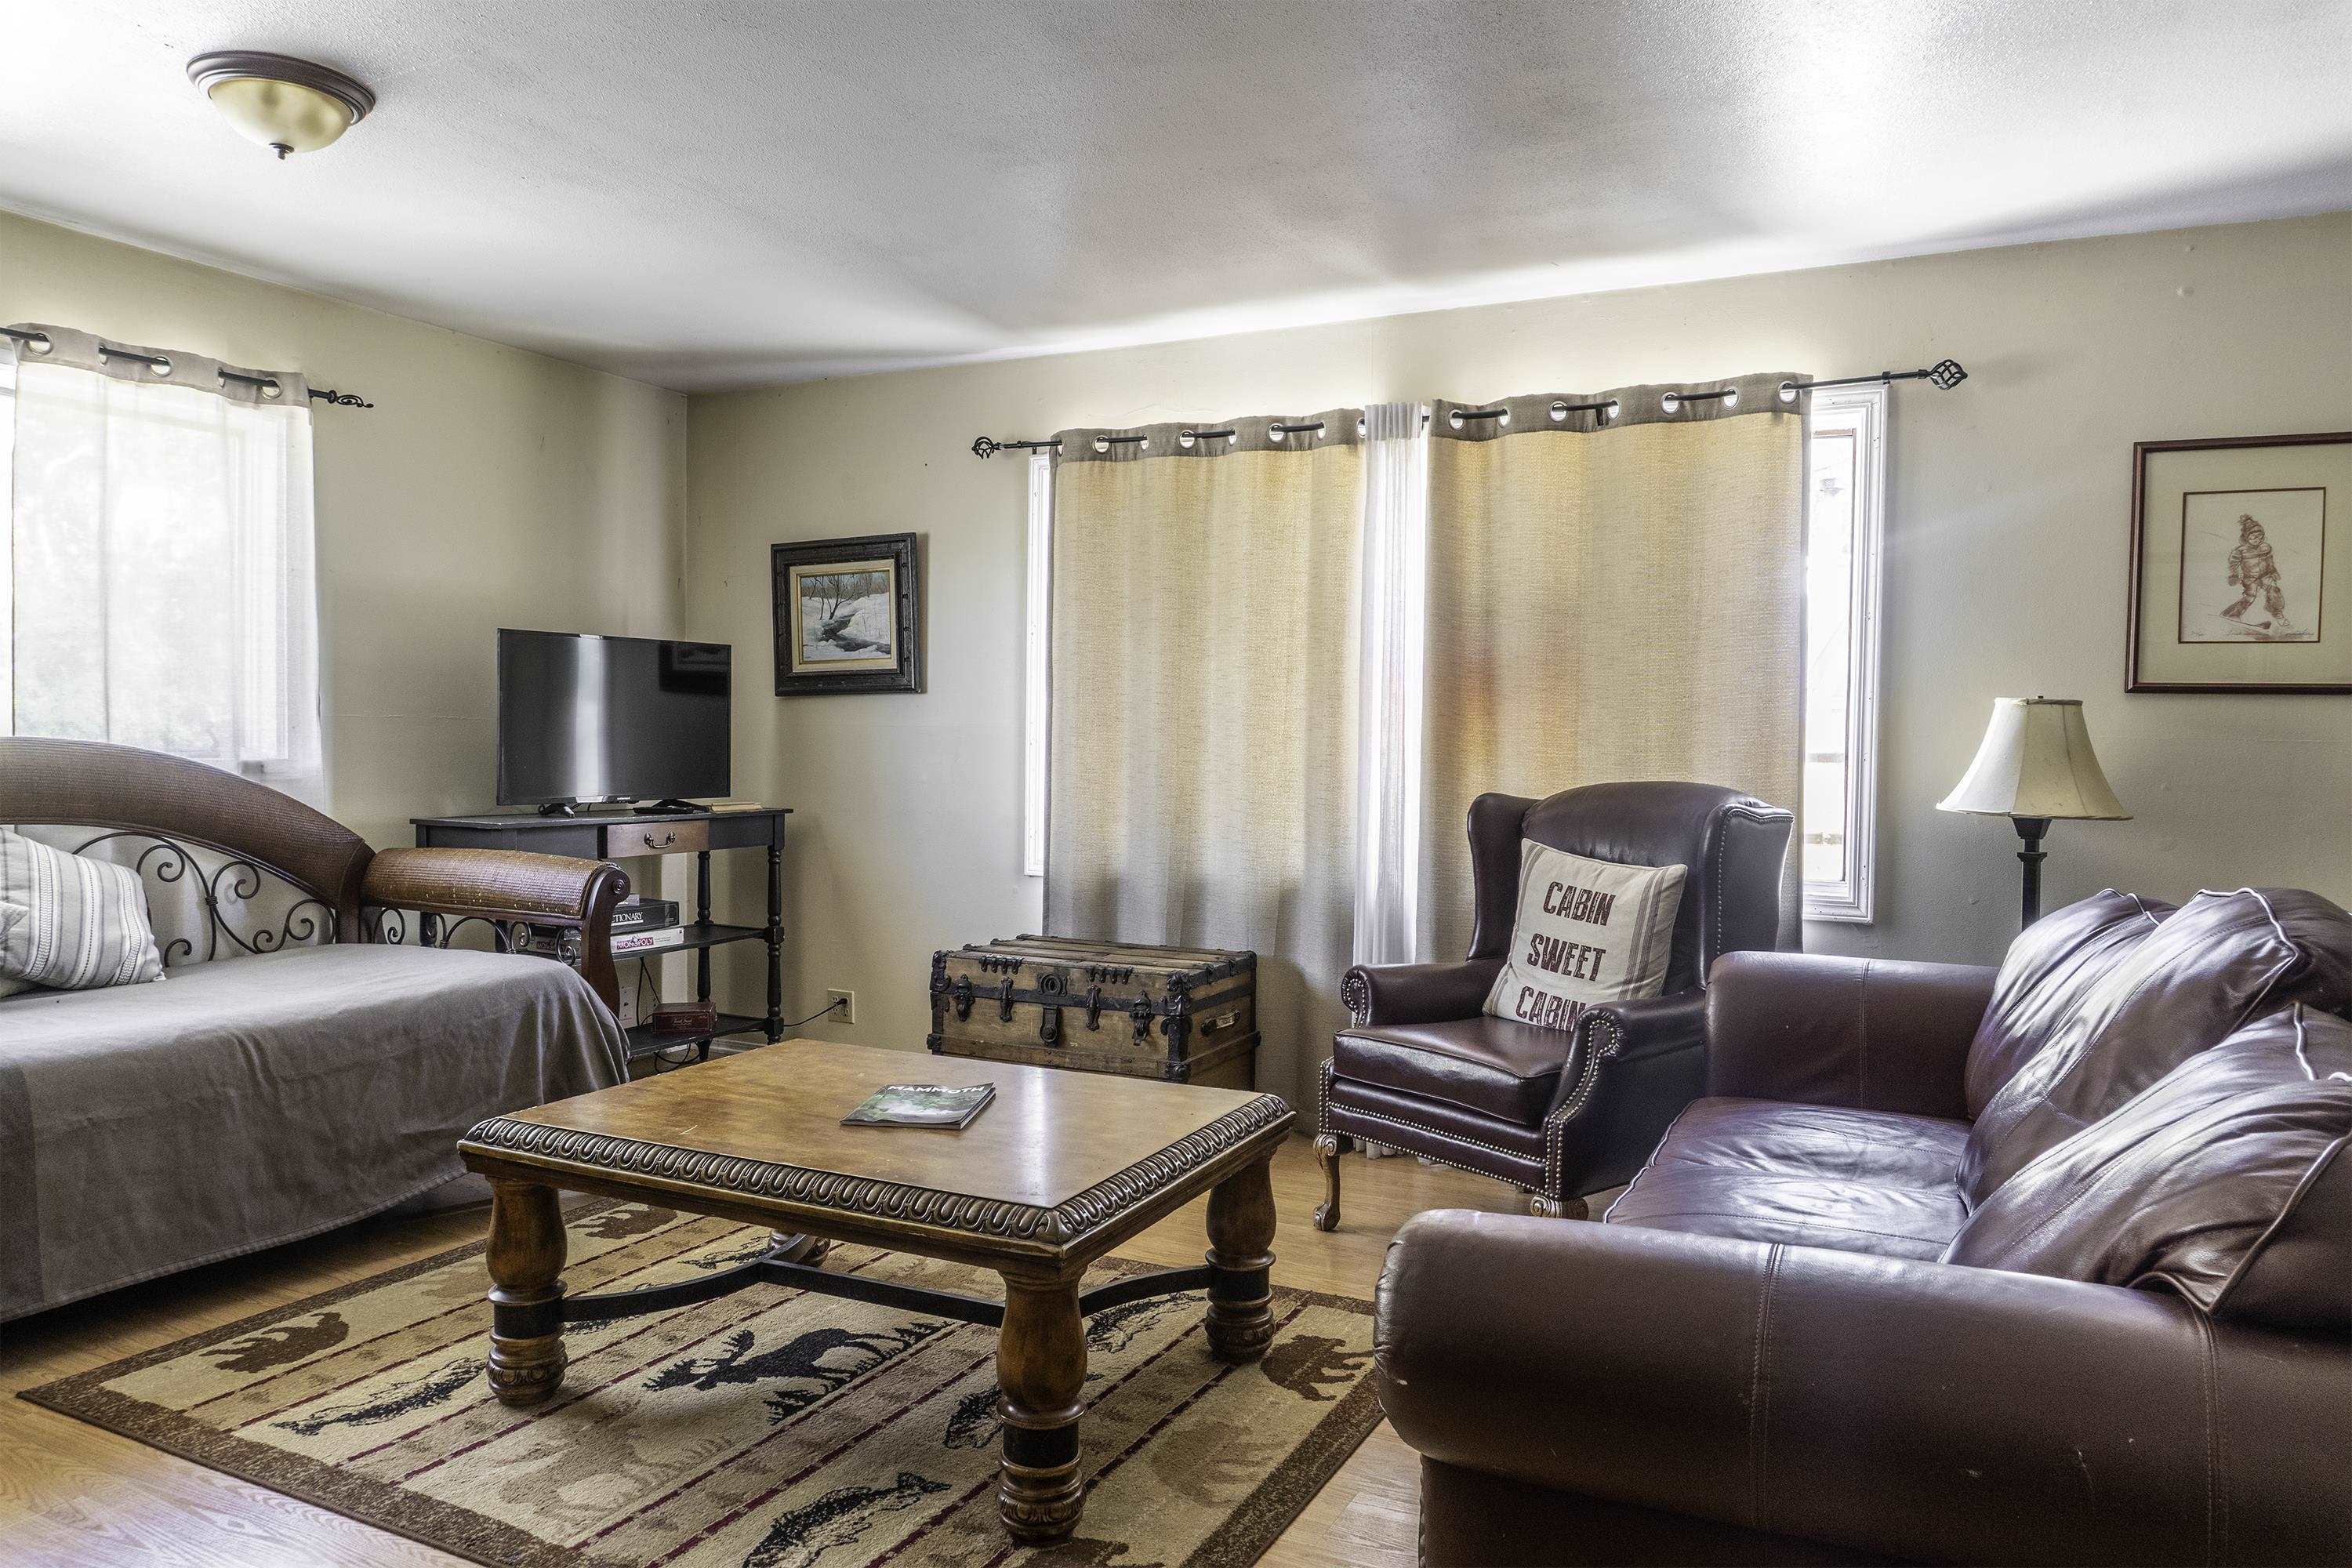
Furnished bedroom with a metal-frame bed, leather seating, and a wooden trunk beneath curtained windows.
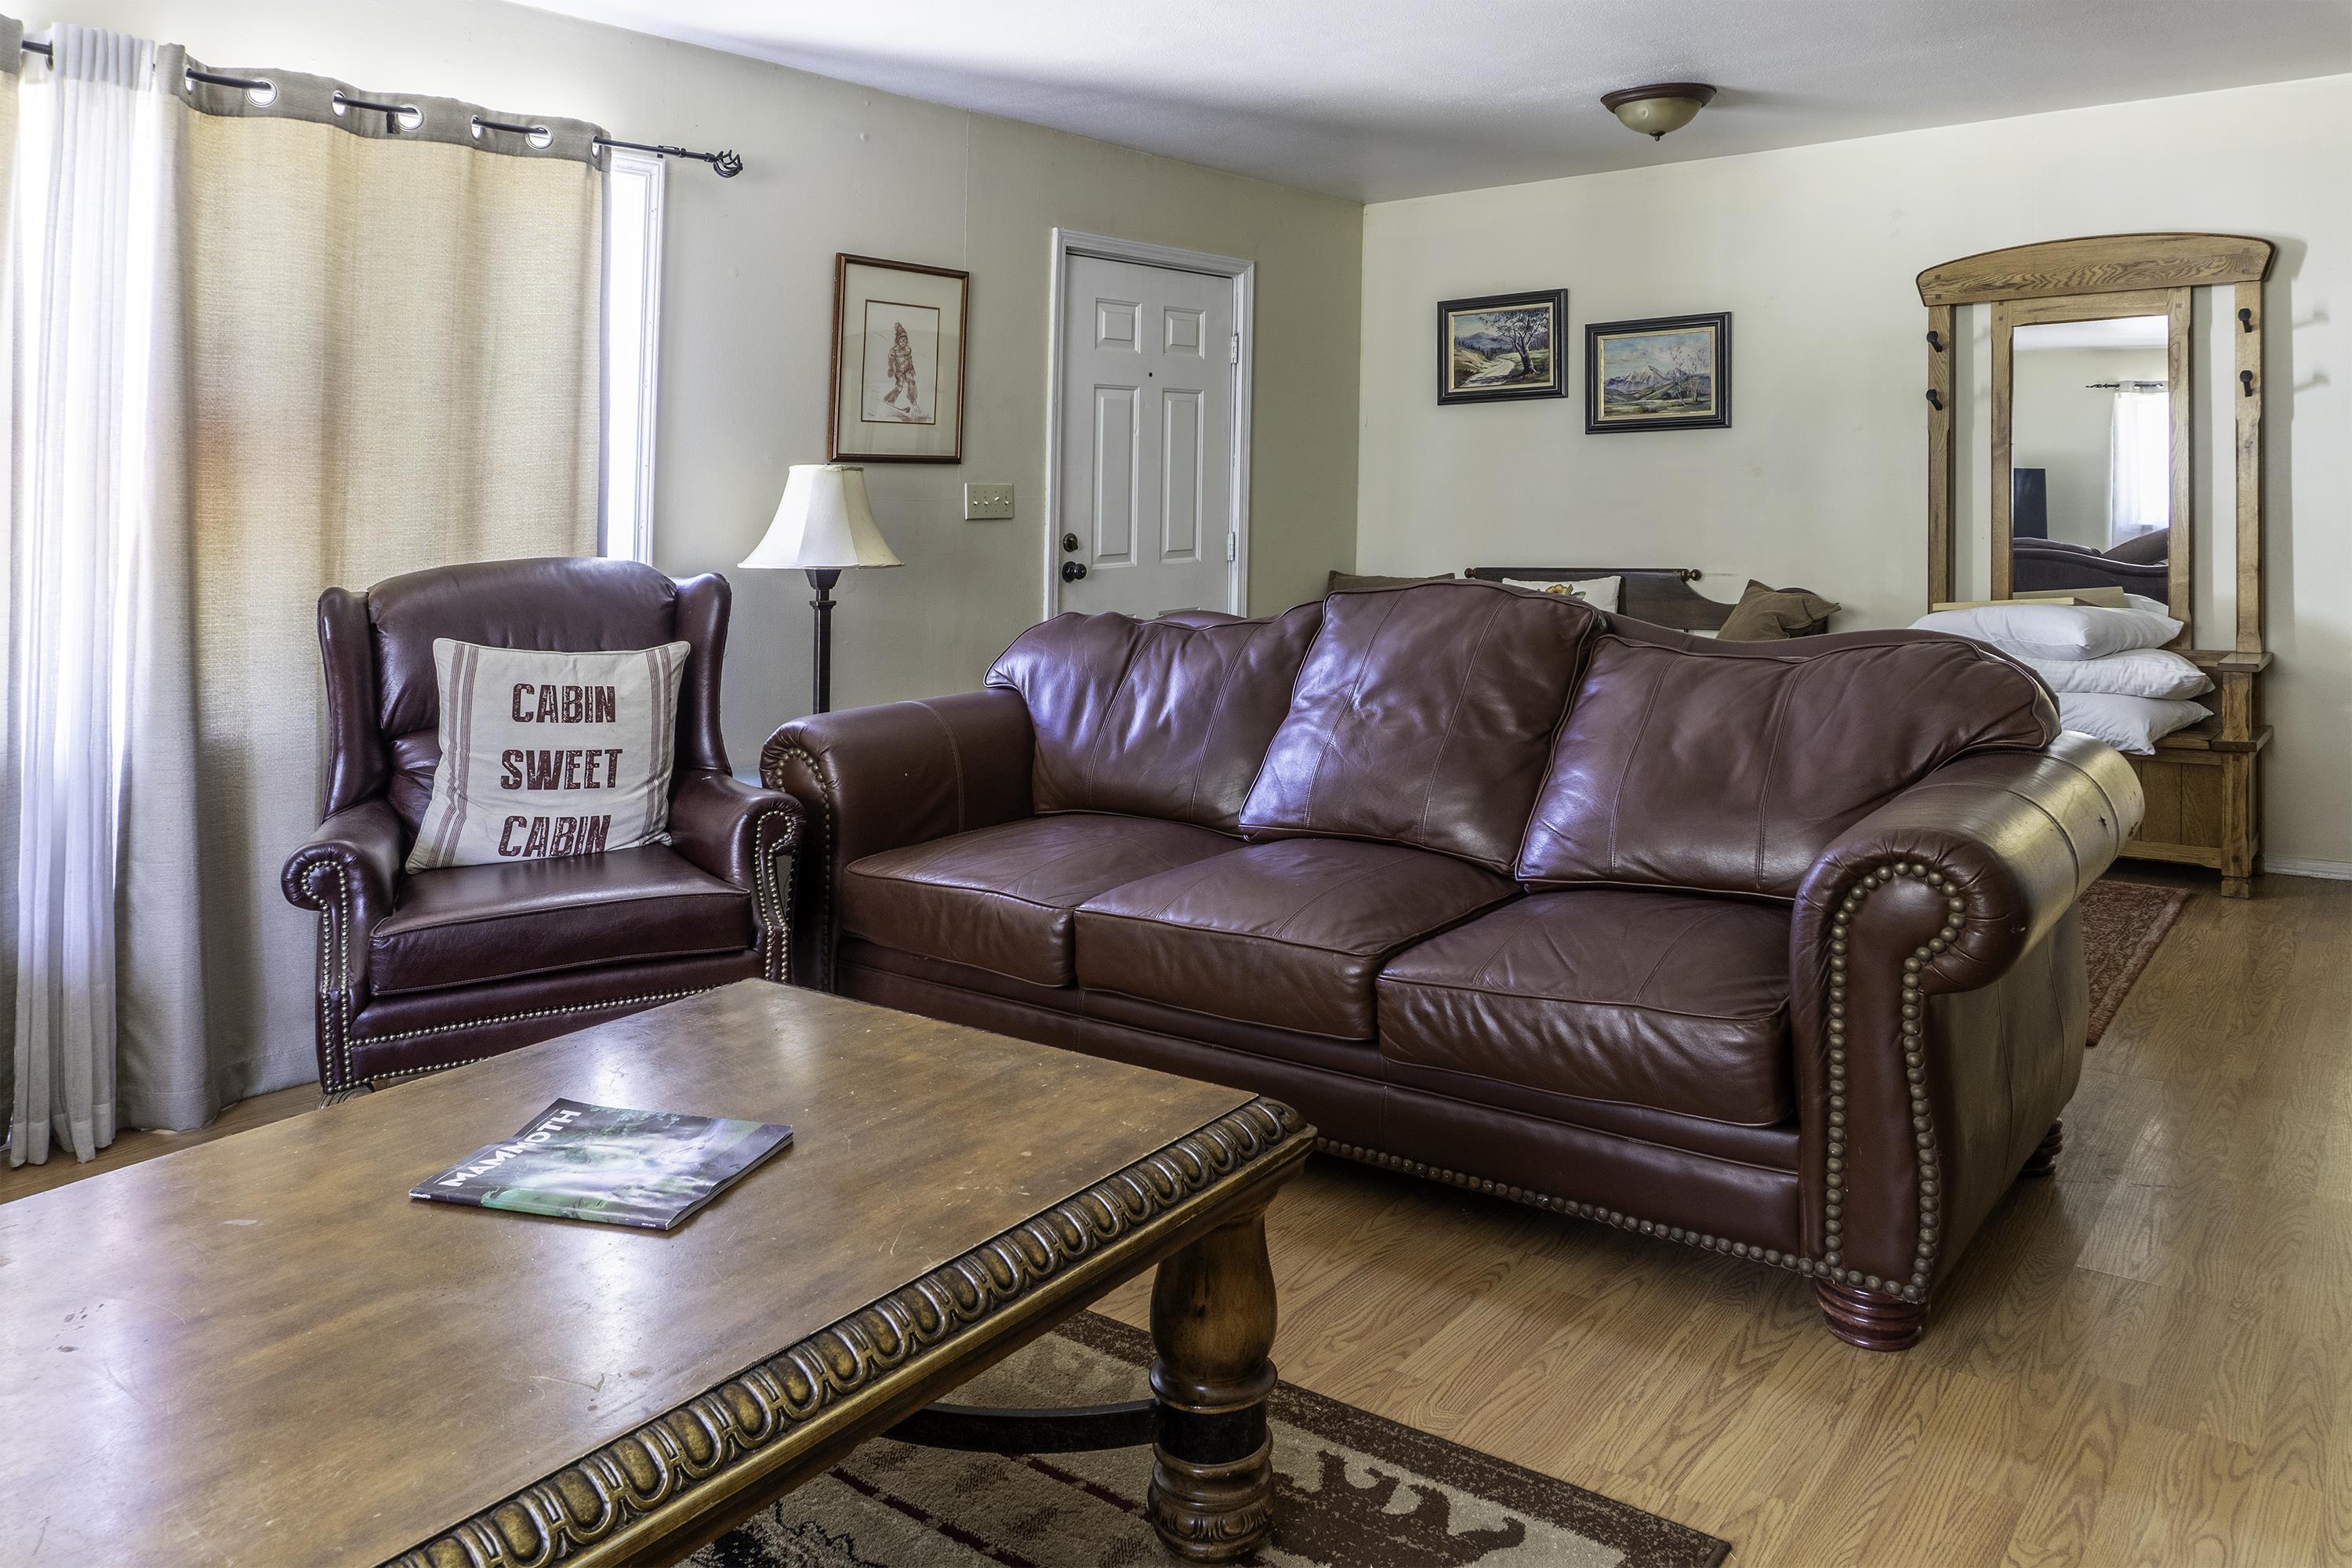
Living room with burgundy leather sofa and armchair, wood coffee table, and a bed behind the sofa.
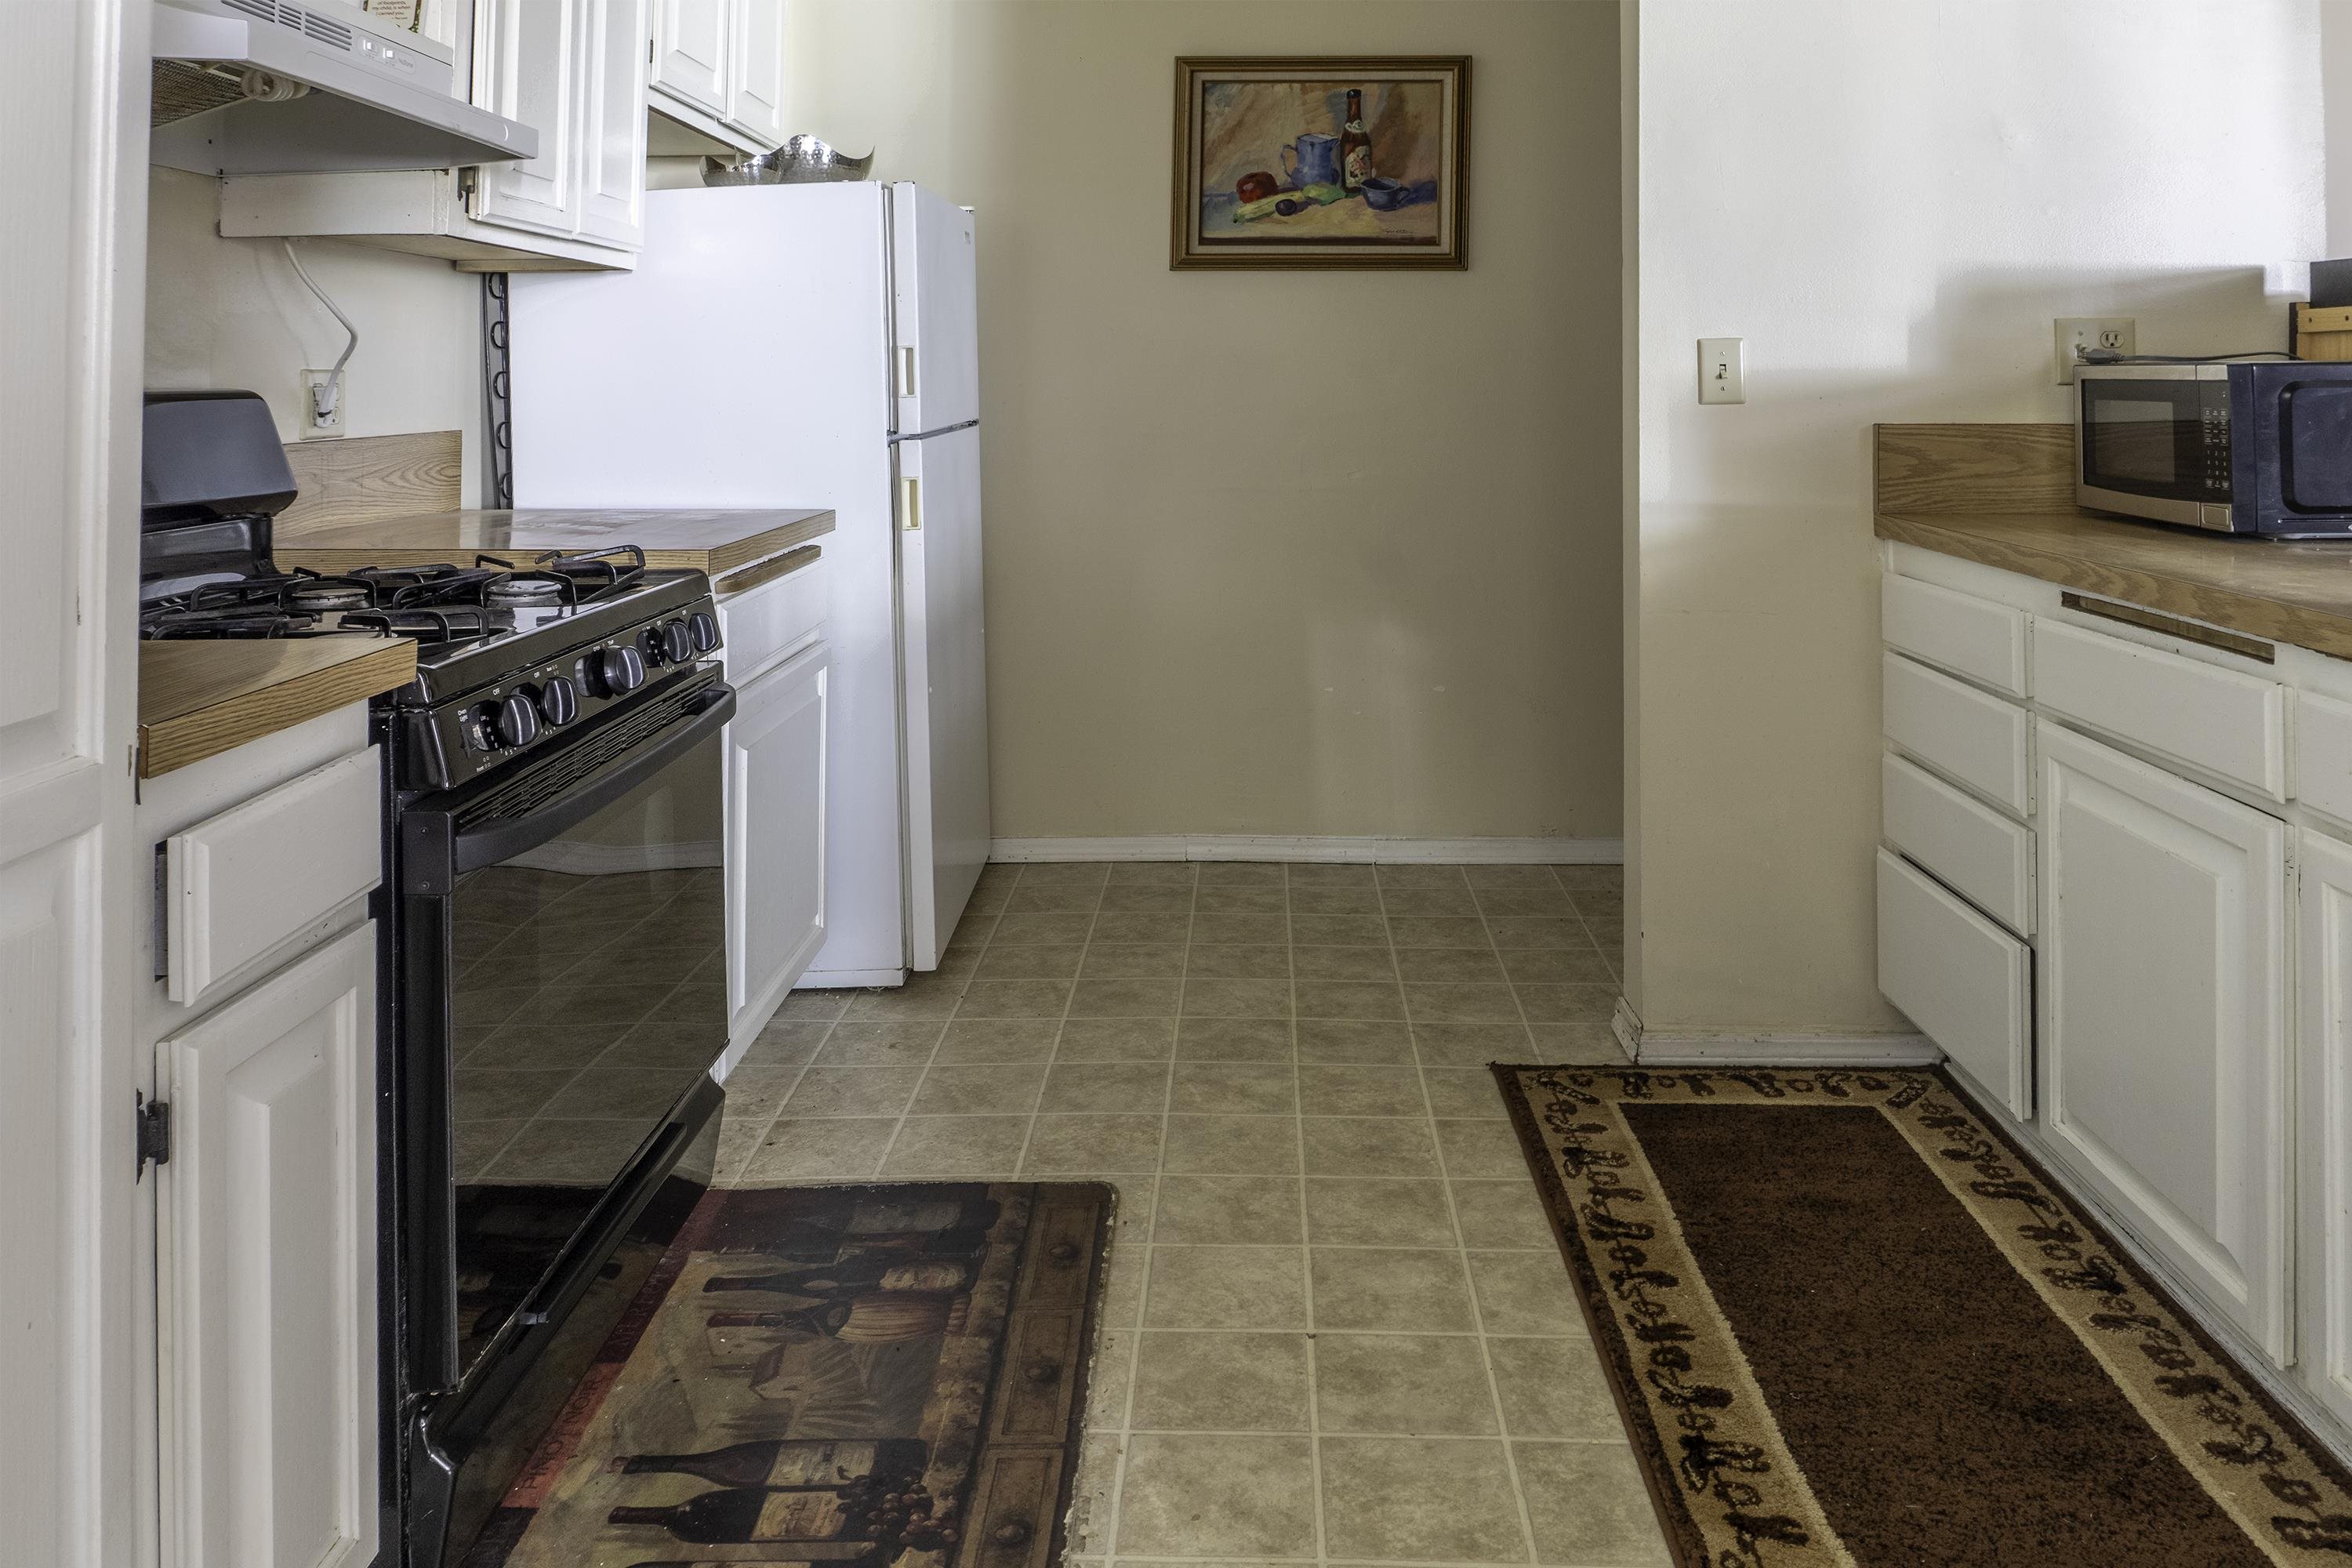
Kitchen with a gas range, white refrigerator, and tiled floor.
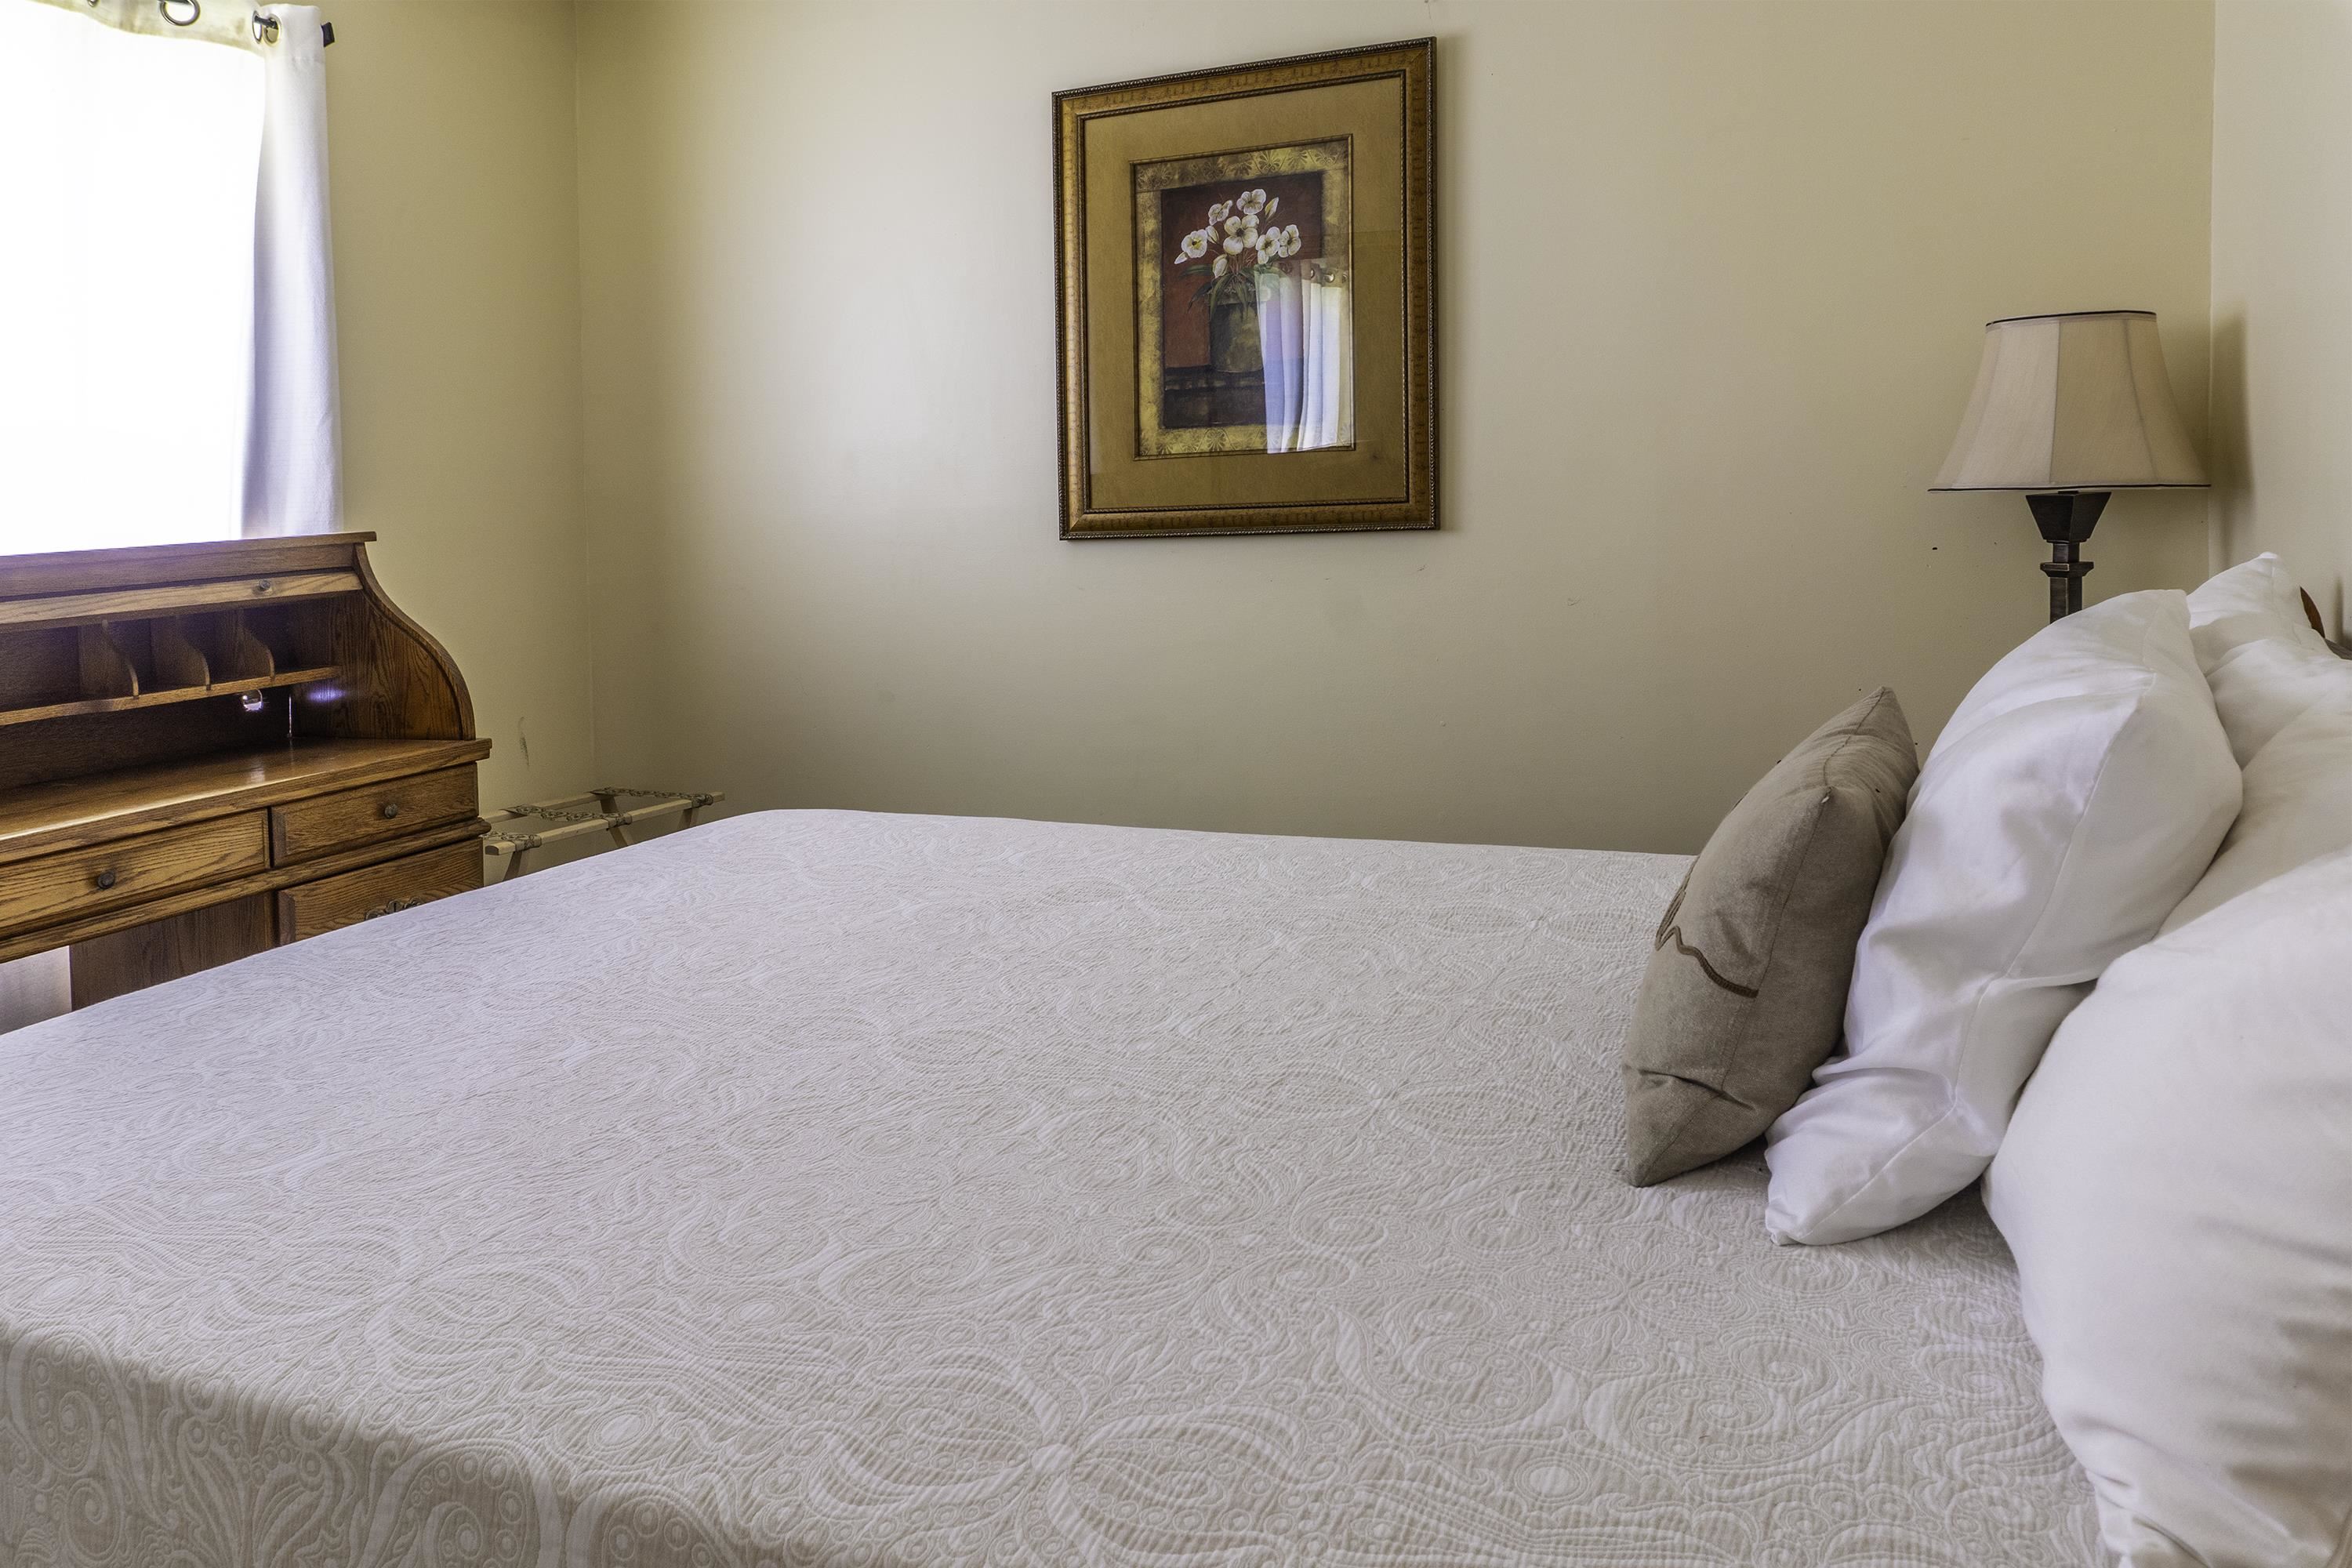
Bedroom with a white quilted bed, wooden secretary desk, and framed floral artwork.
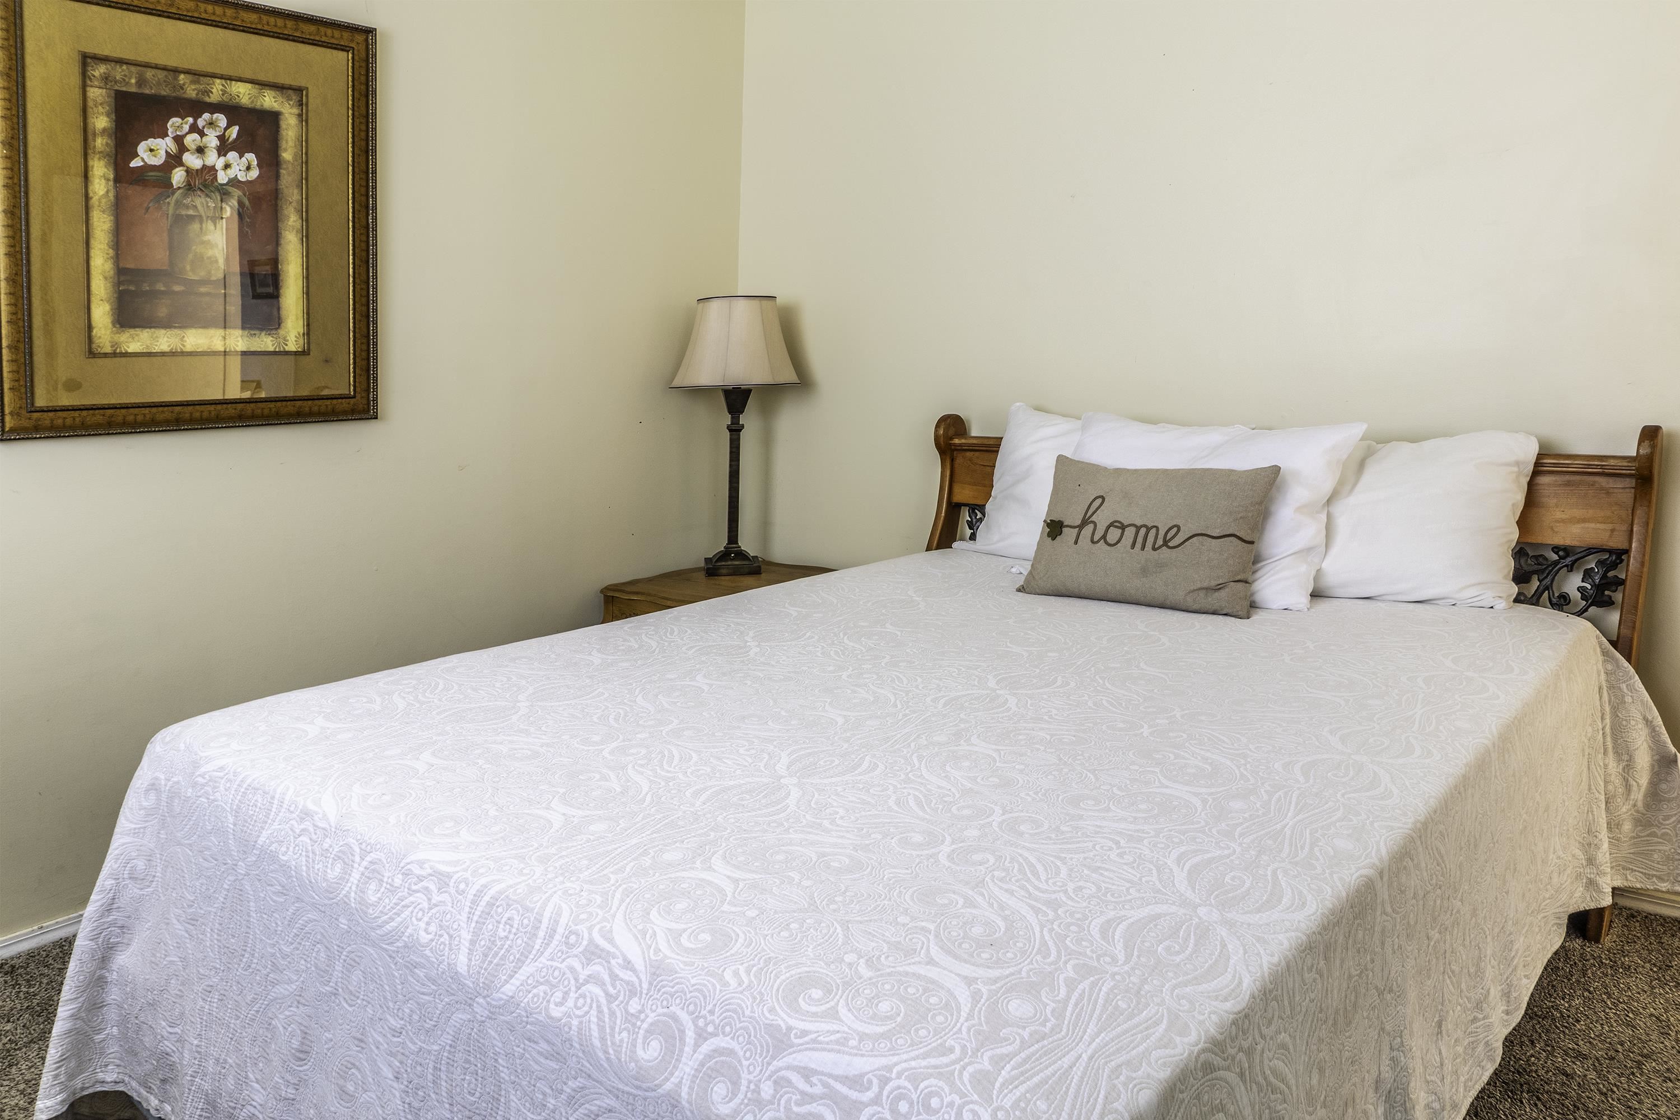
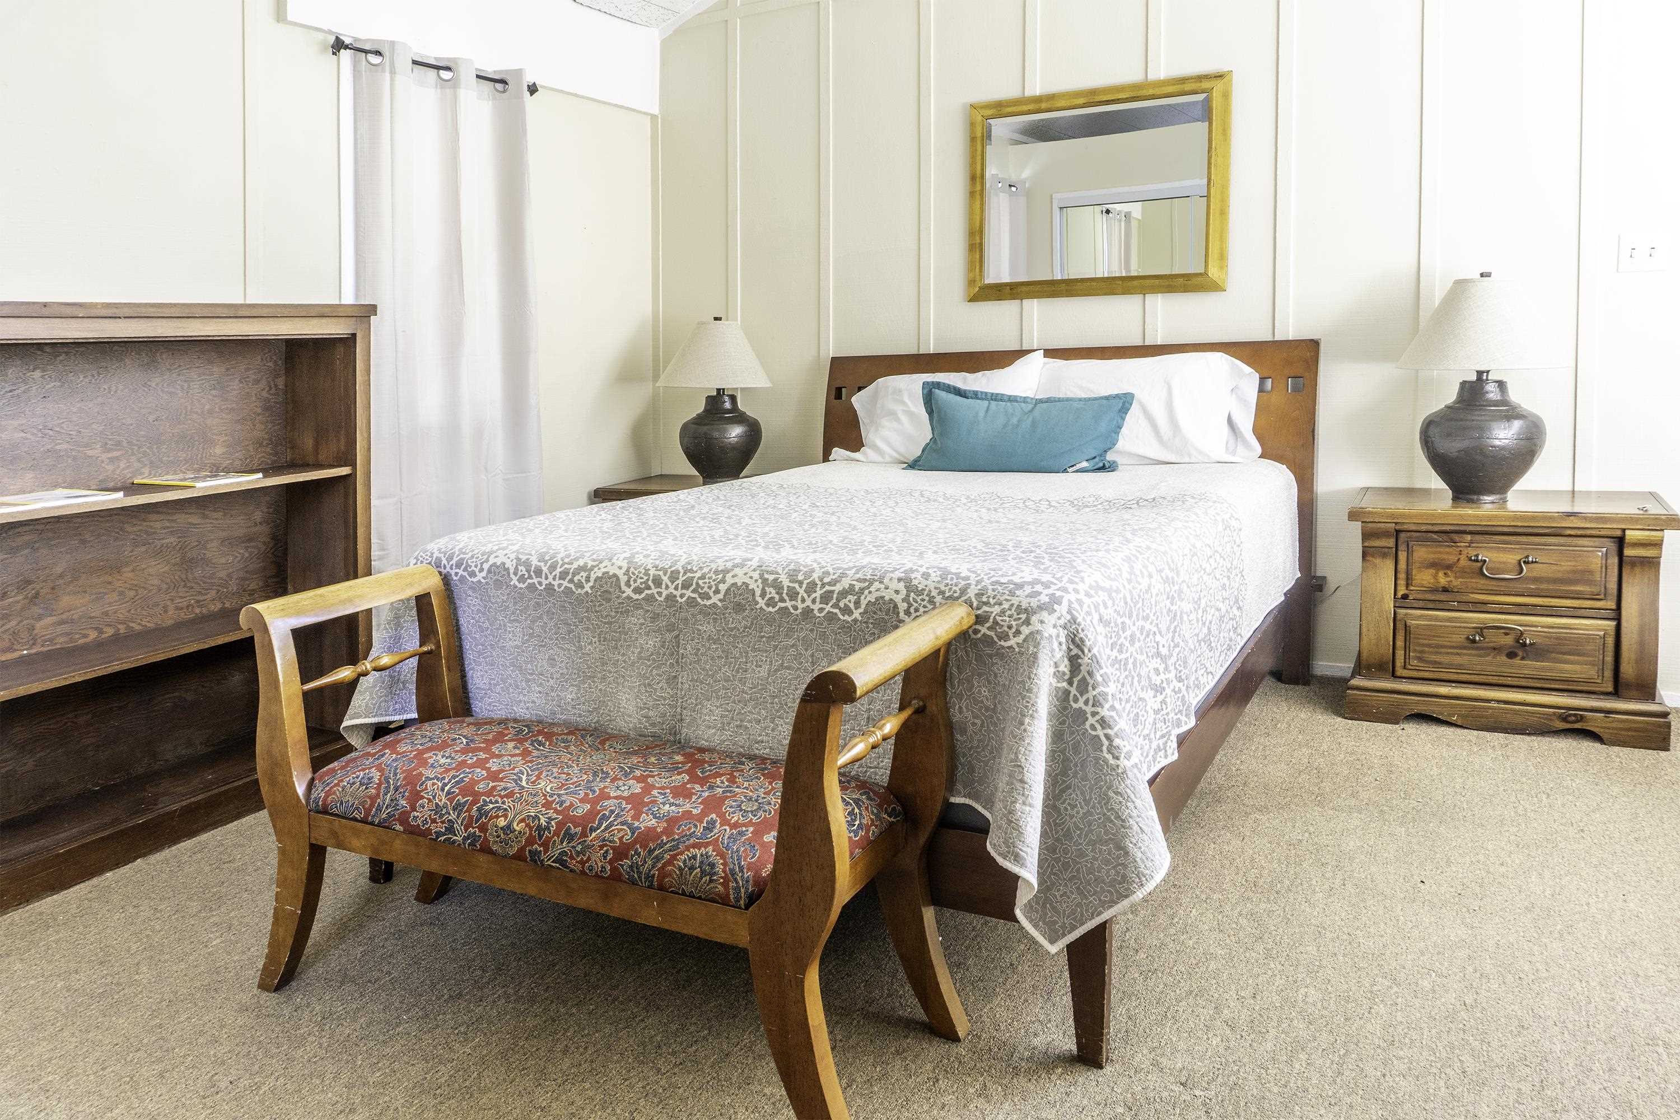
Bedroom with a white patterned bedspread, wooden headboard, and framed floral artwork.
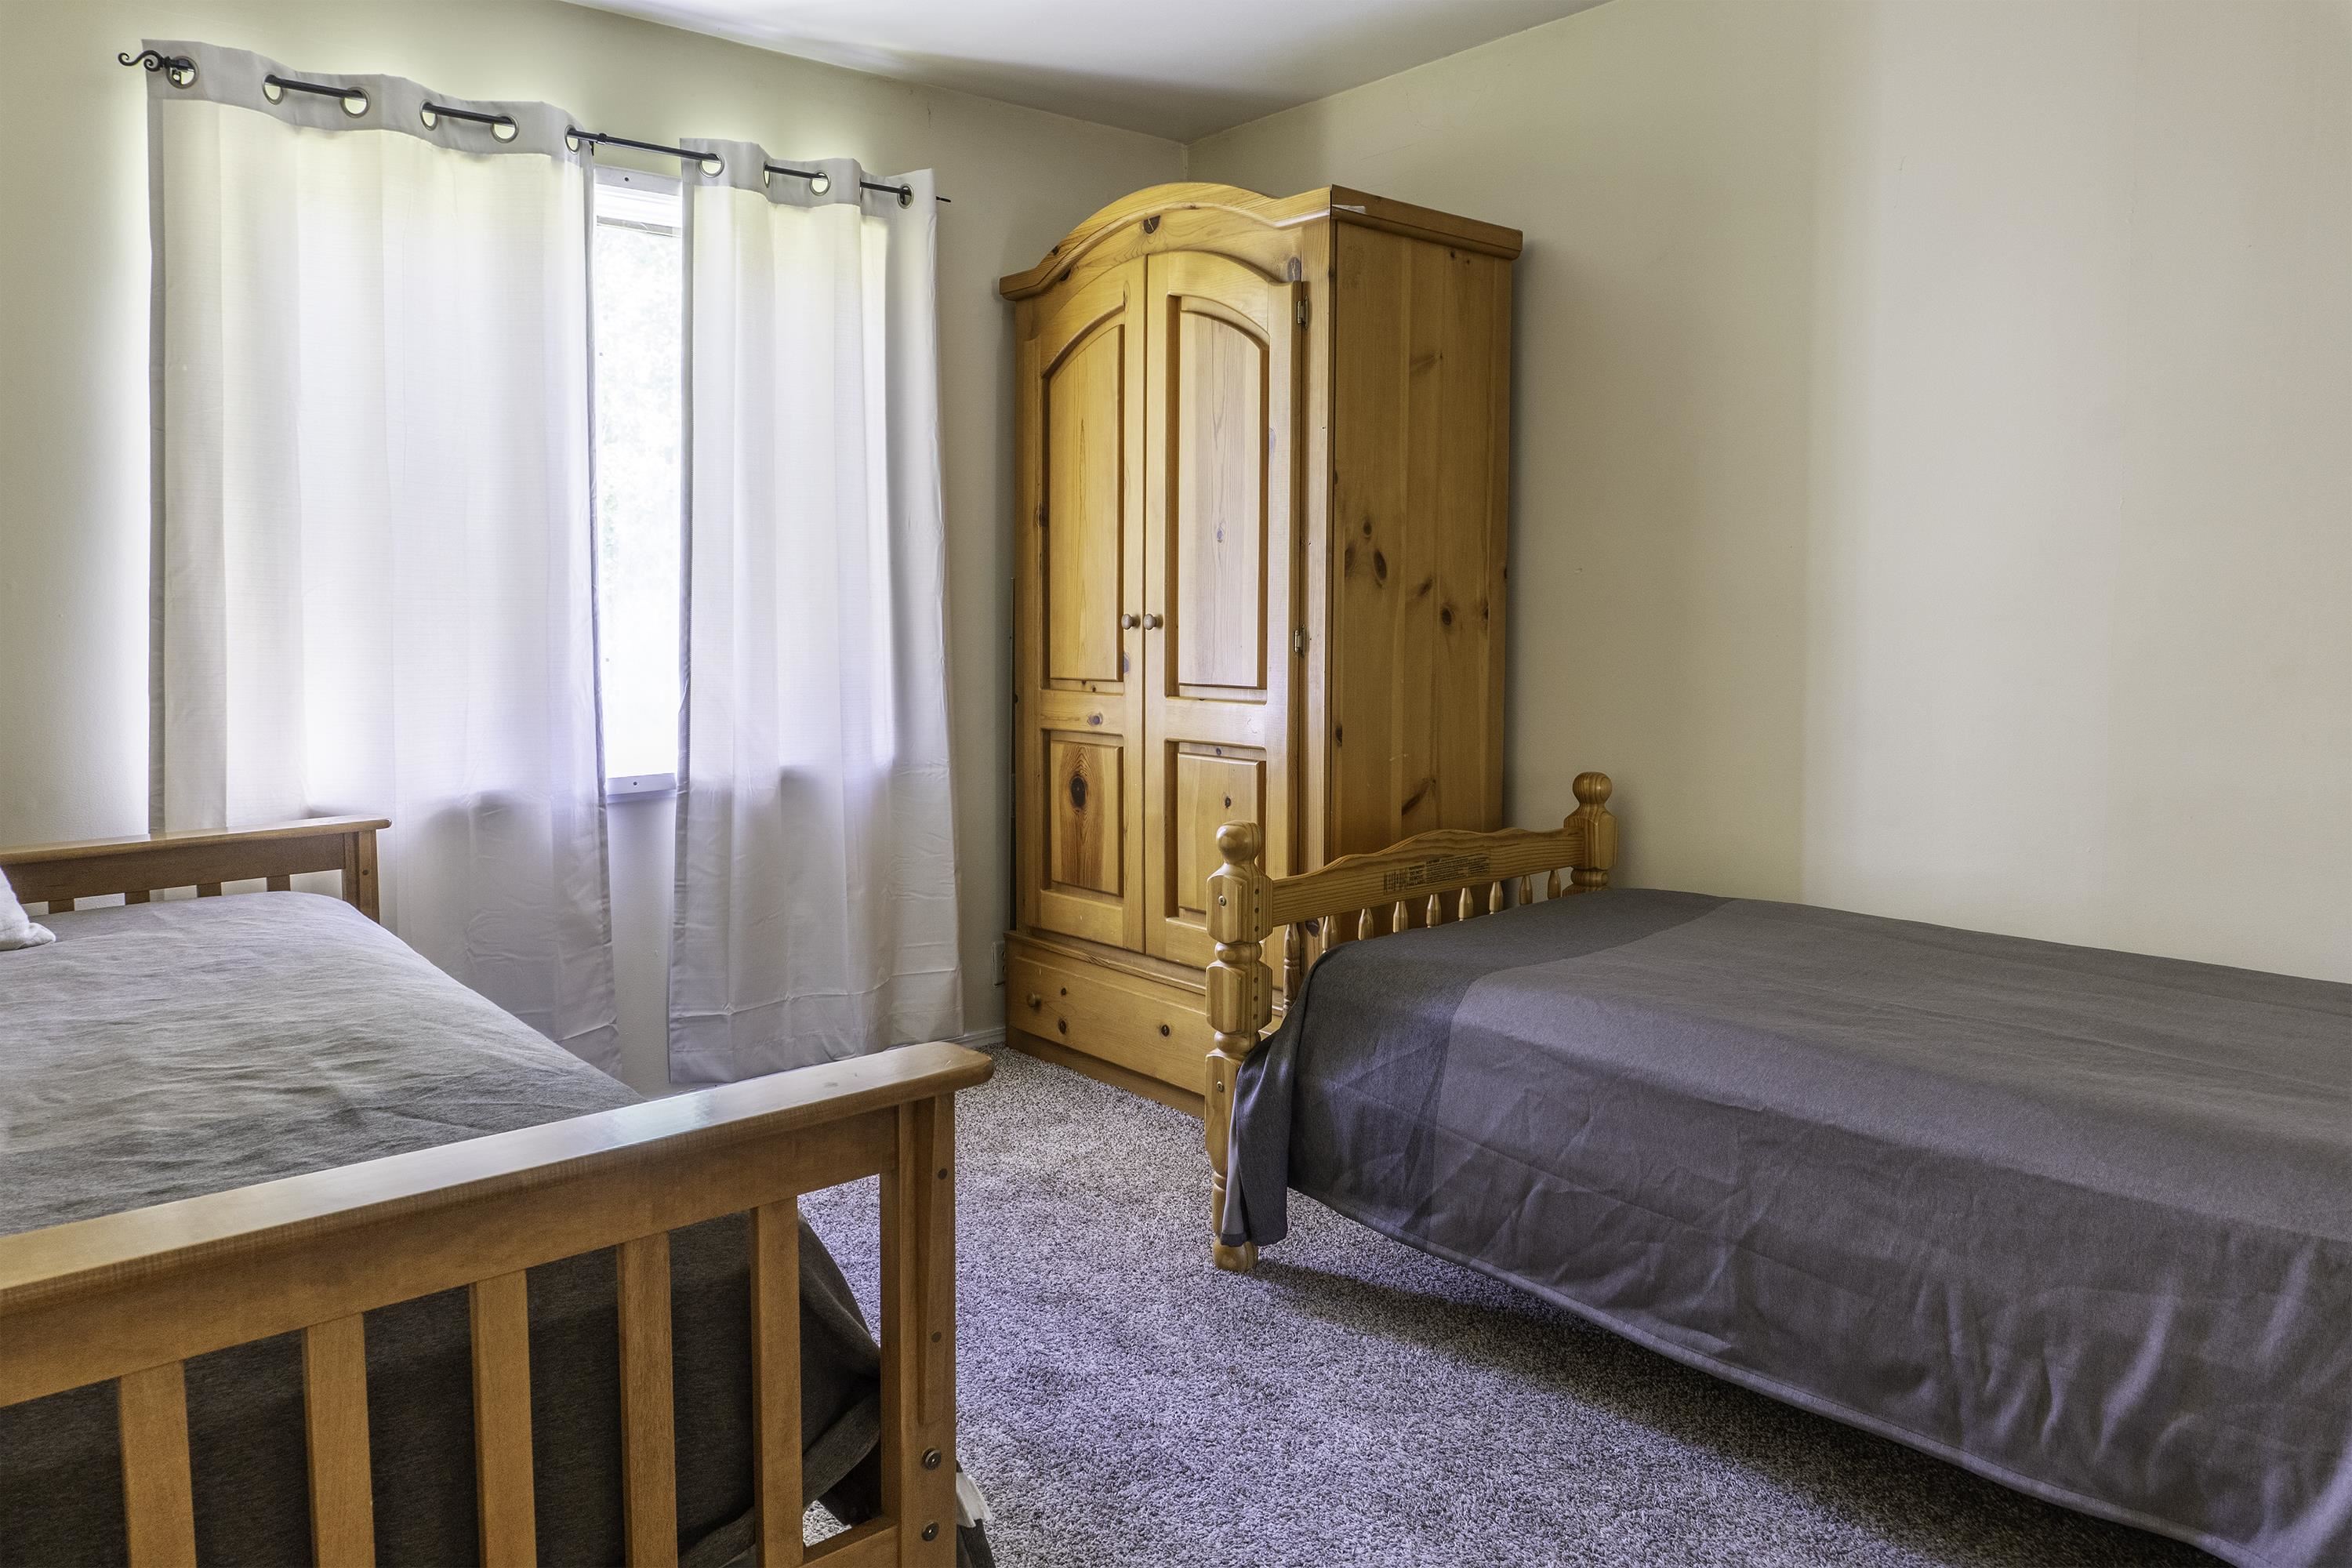
Bedroom with two wooden beds, gray bedding, and a matching pine wardrobe.
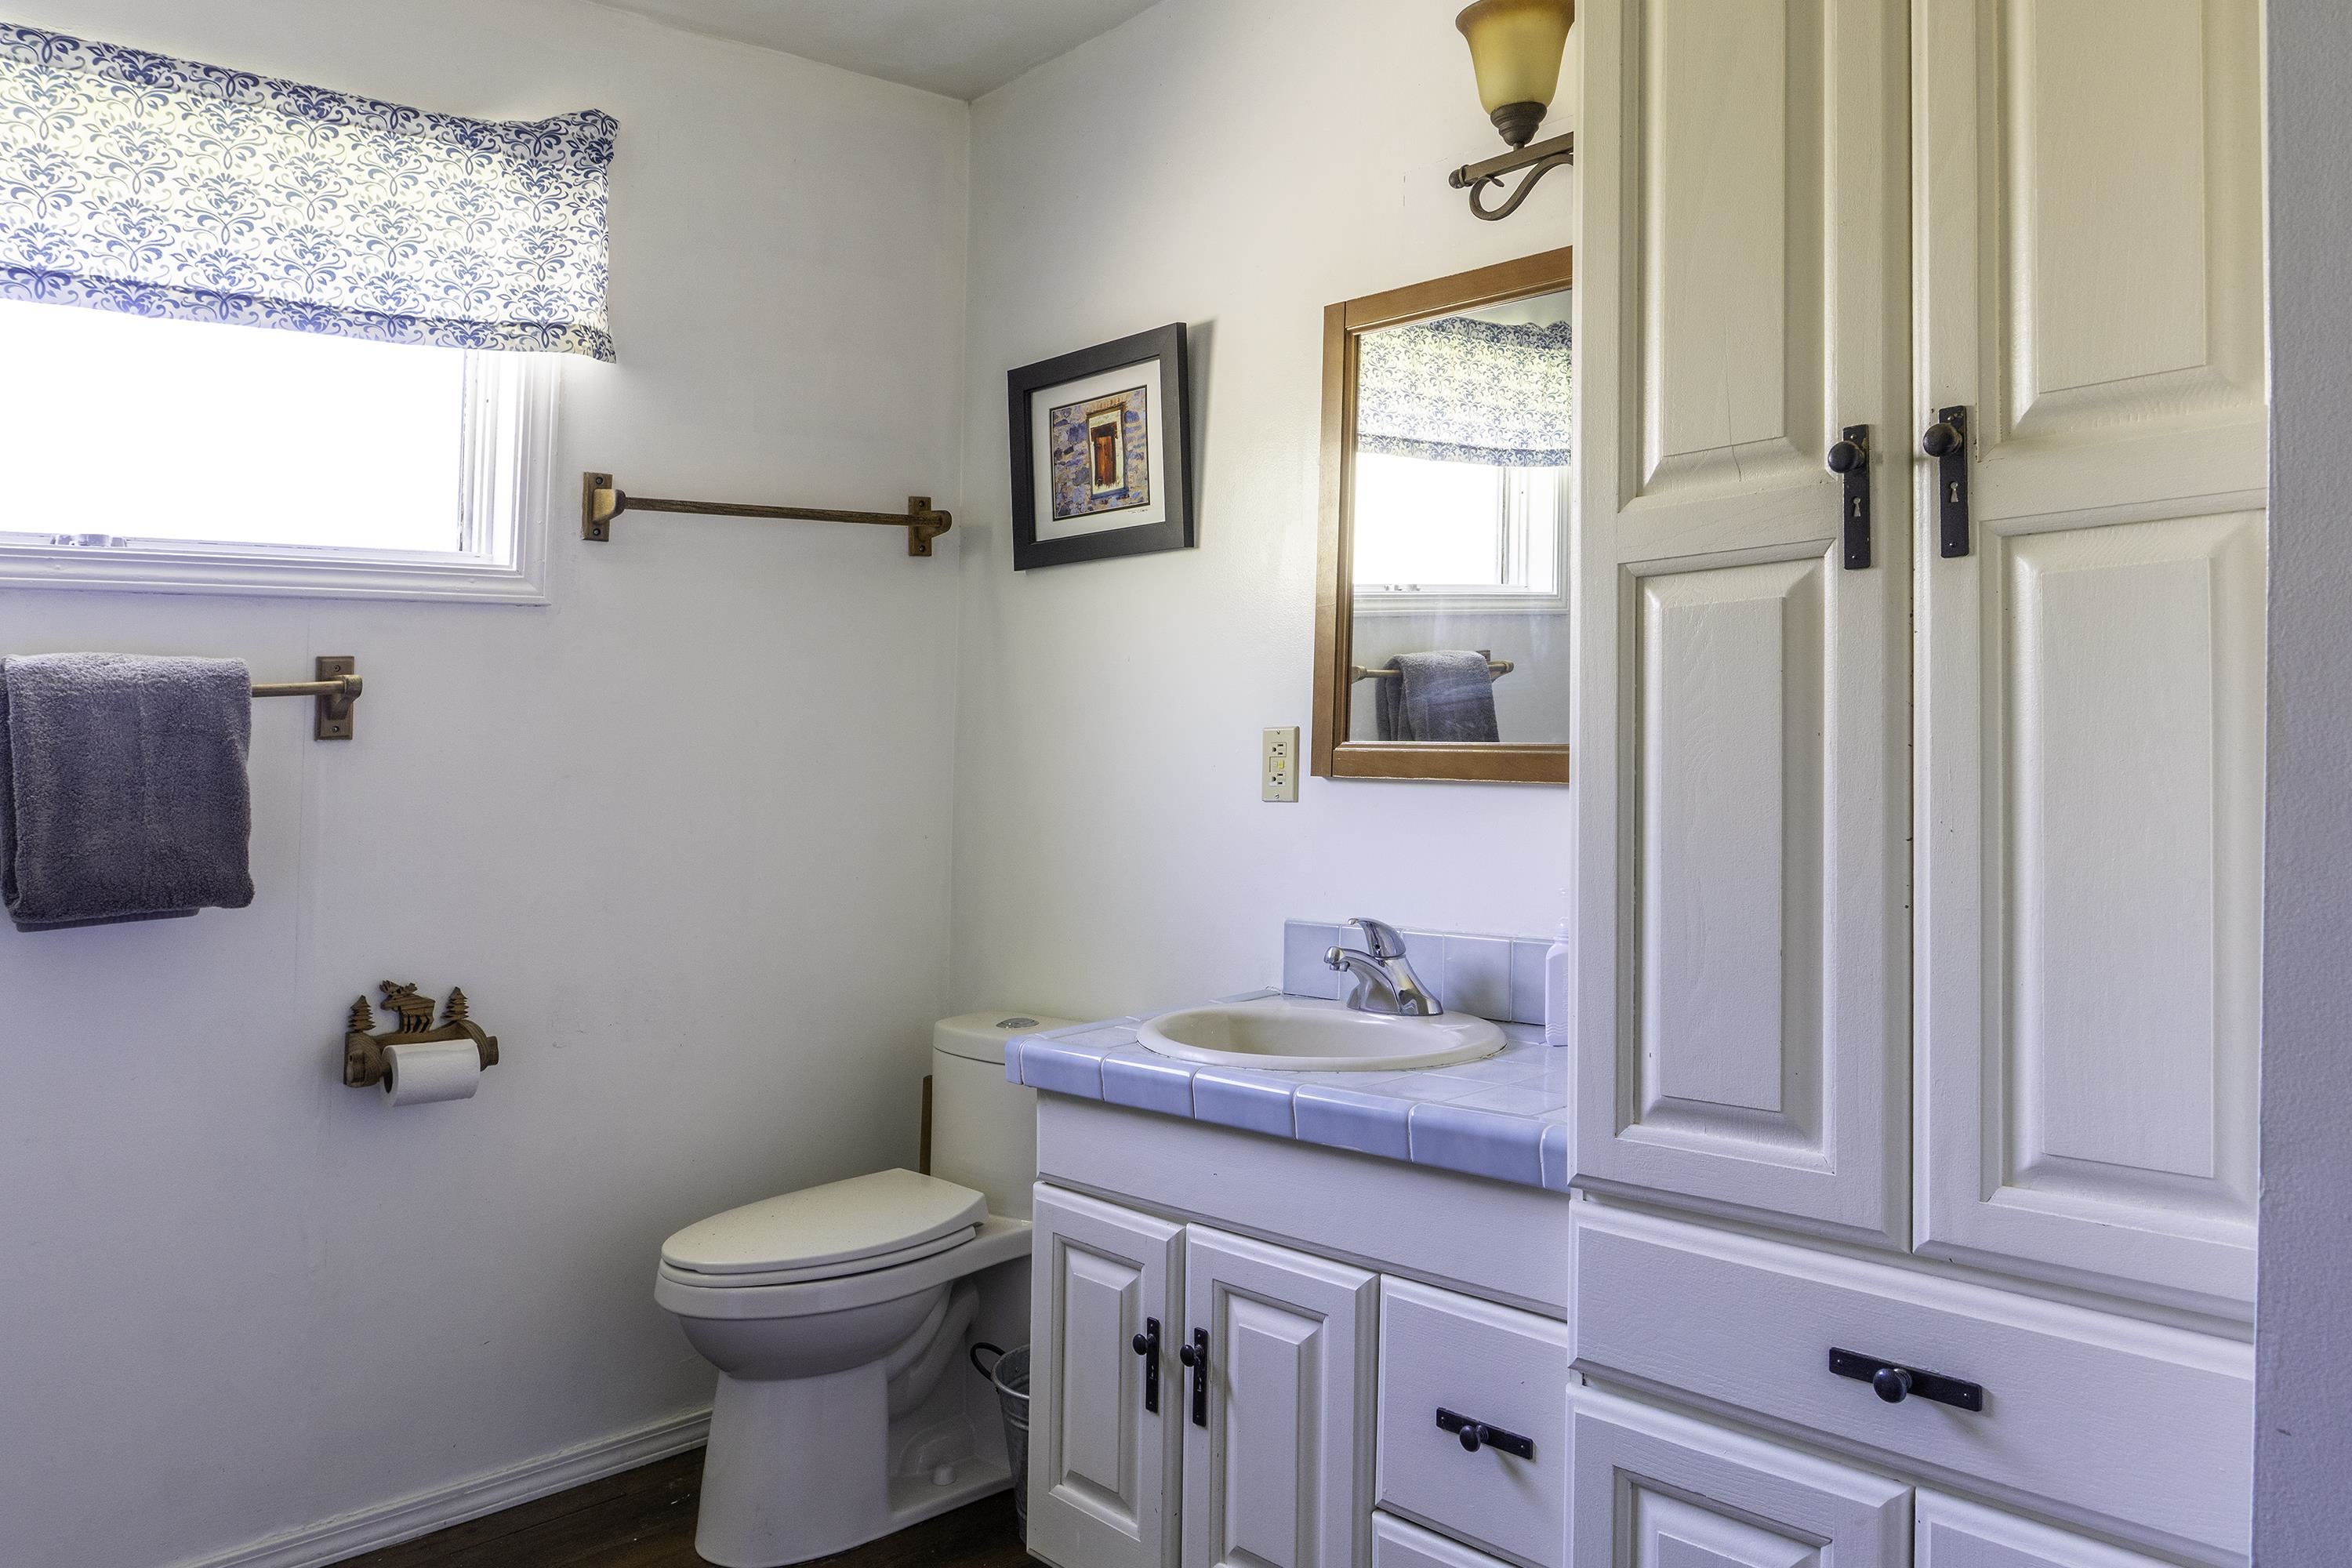
Bathroom with a blue-tiled vanity, white cabinetry, and a window with a patterned valance.
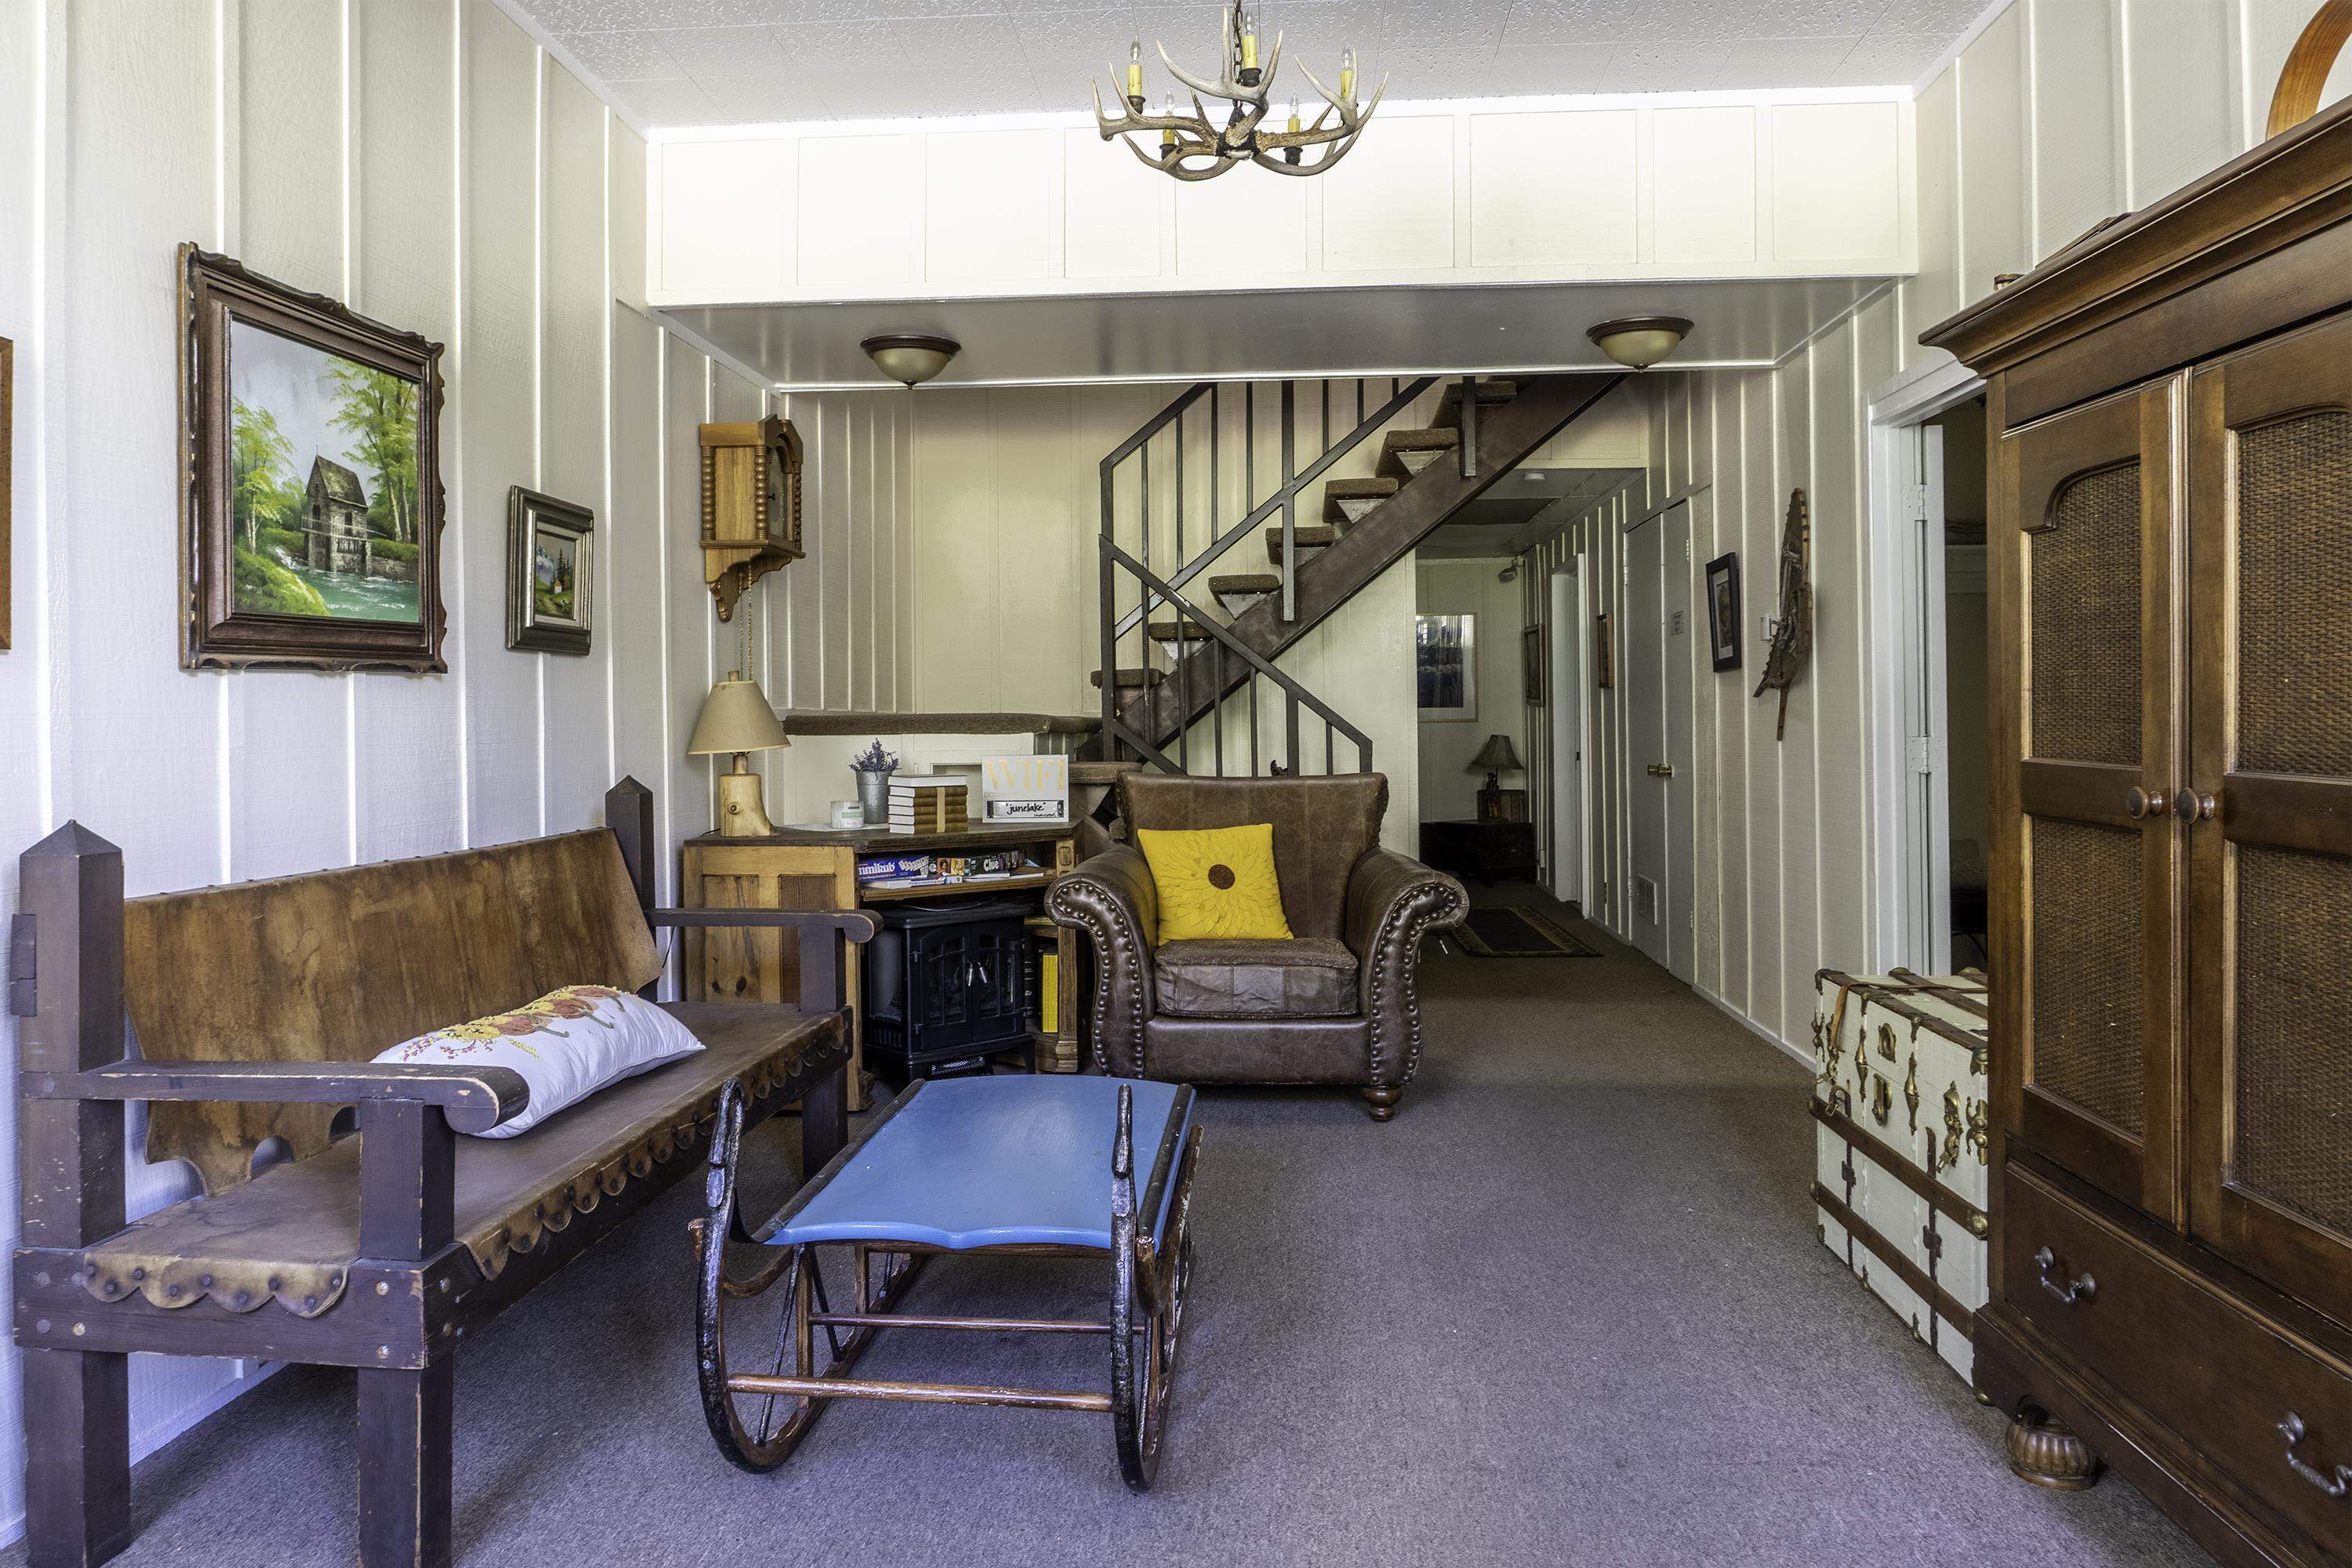
Furnished living area with a rustic bench, leather armchair, and open staircase.
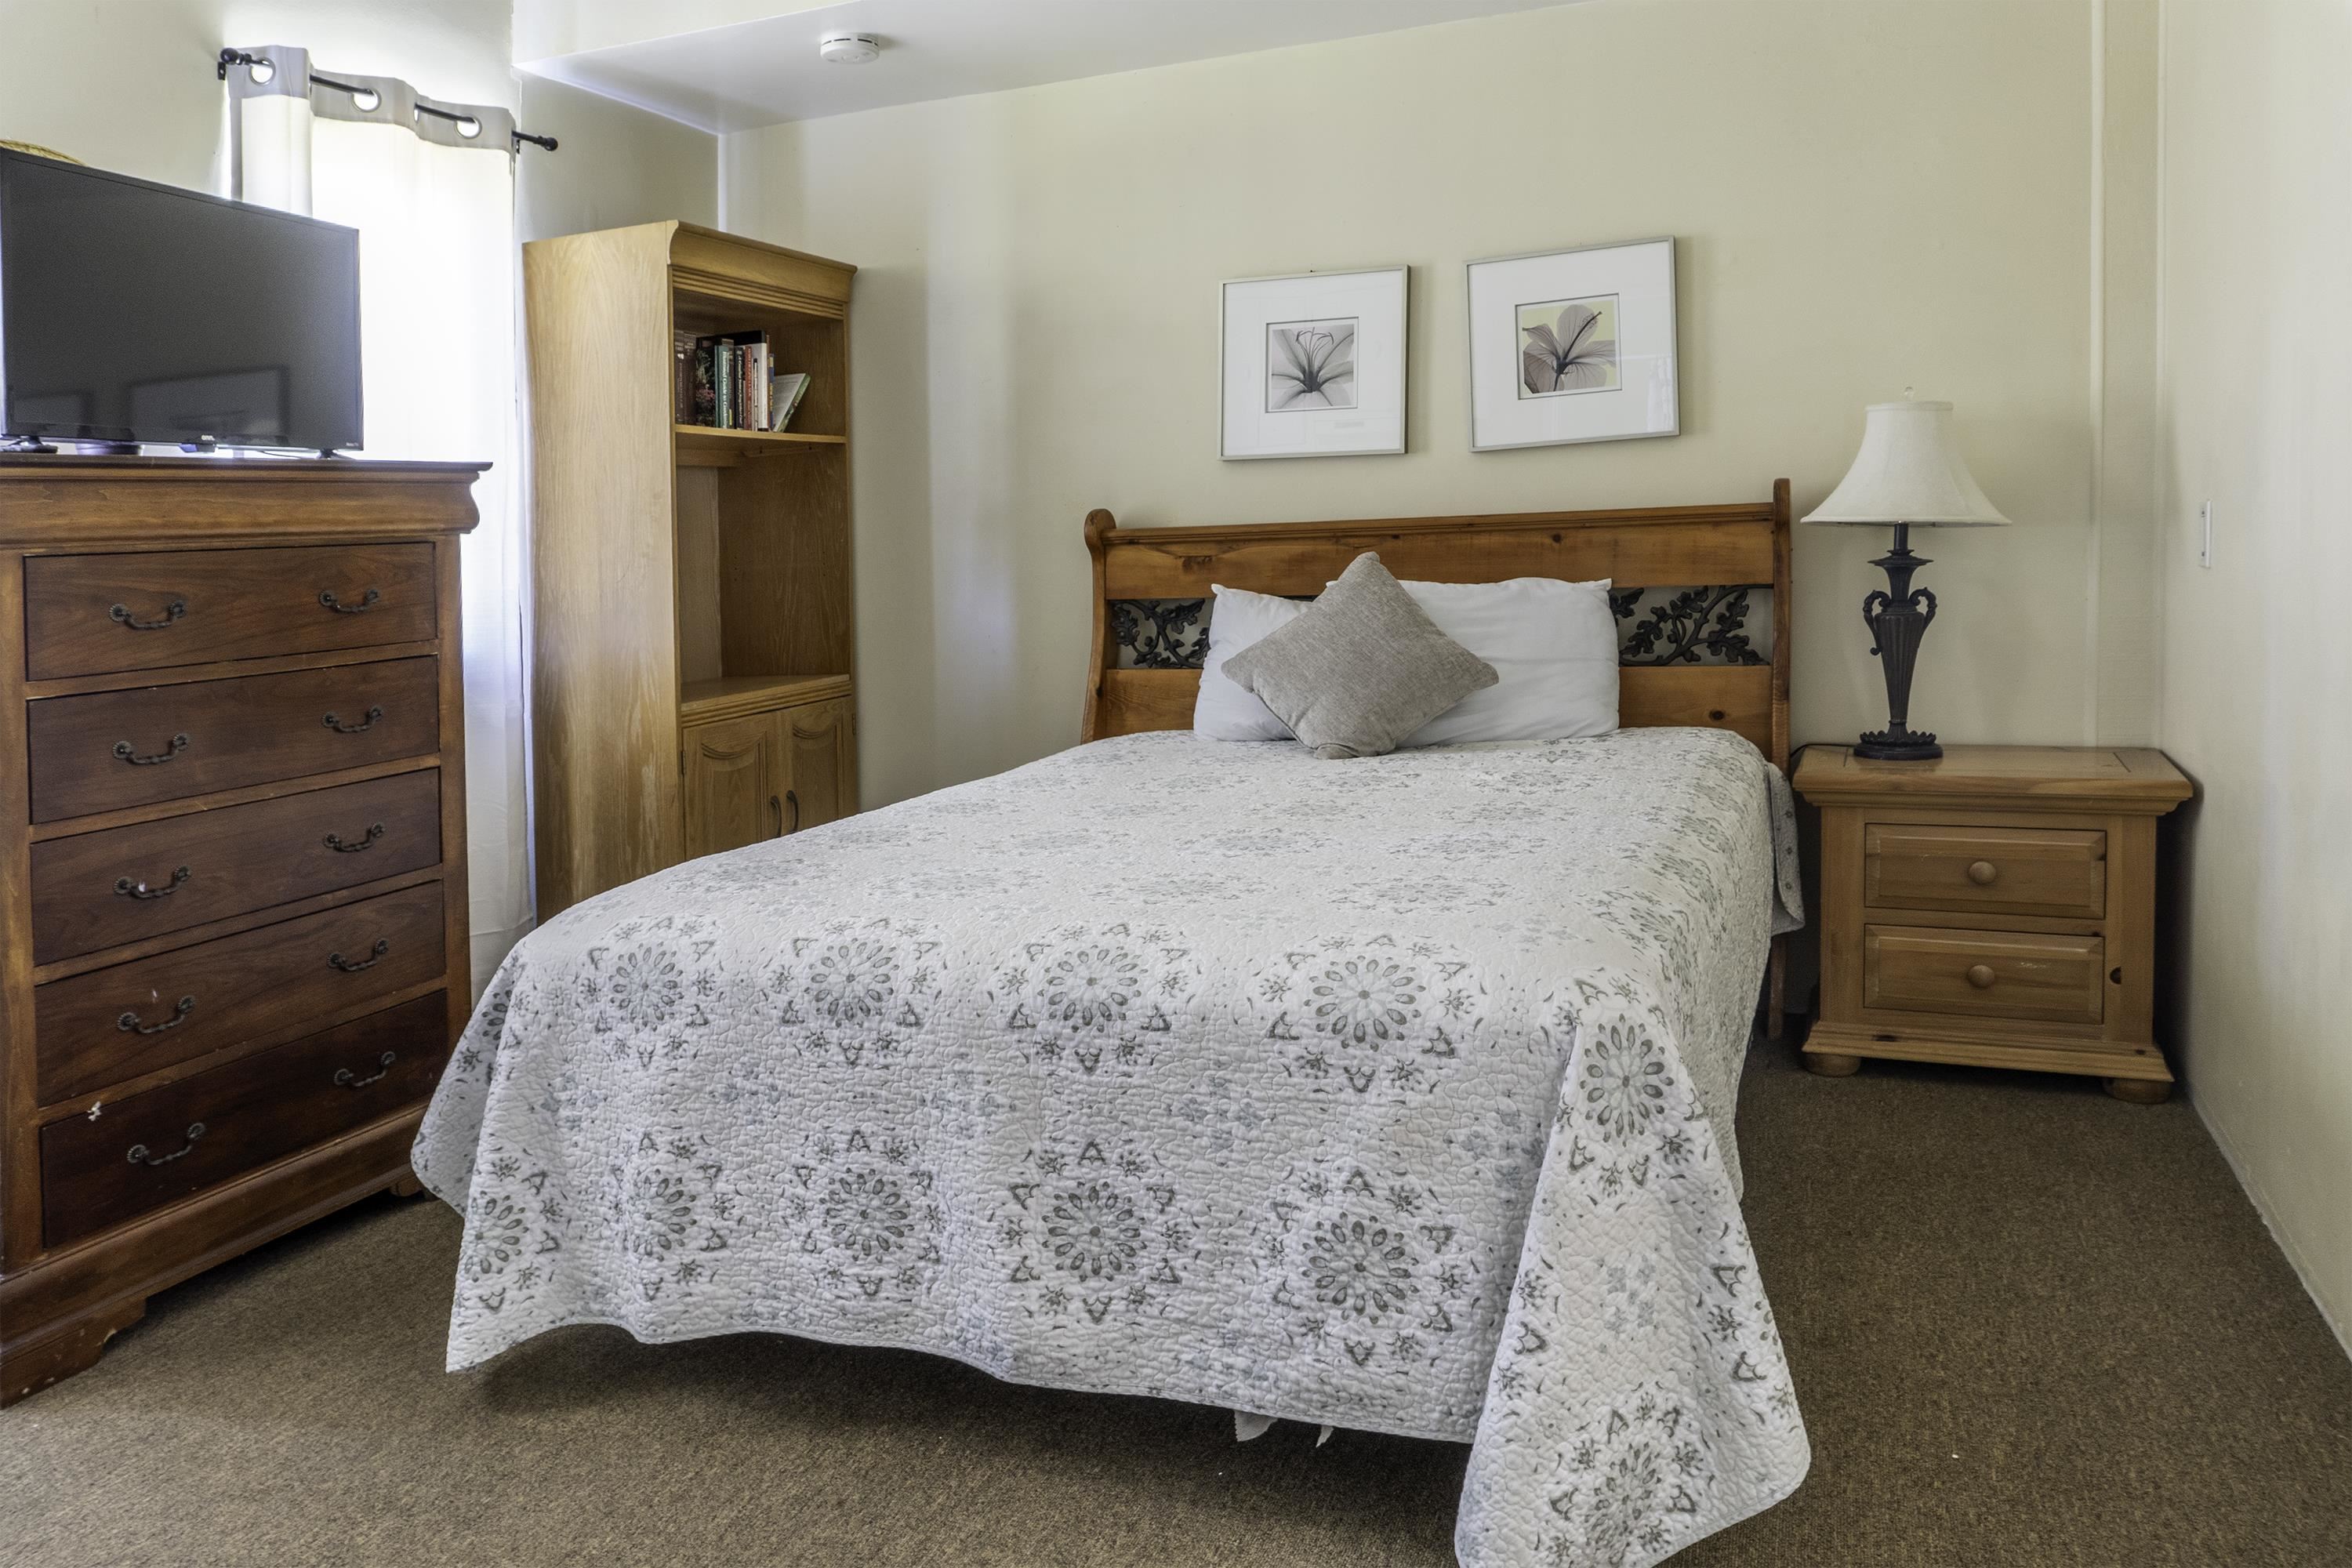
Bedroom with a patterned white quilt, wooden furnishings, and a television.
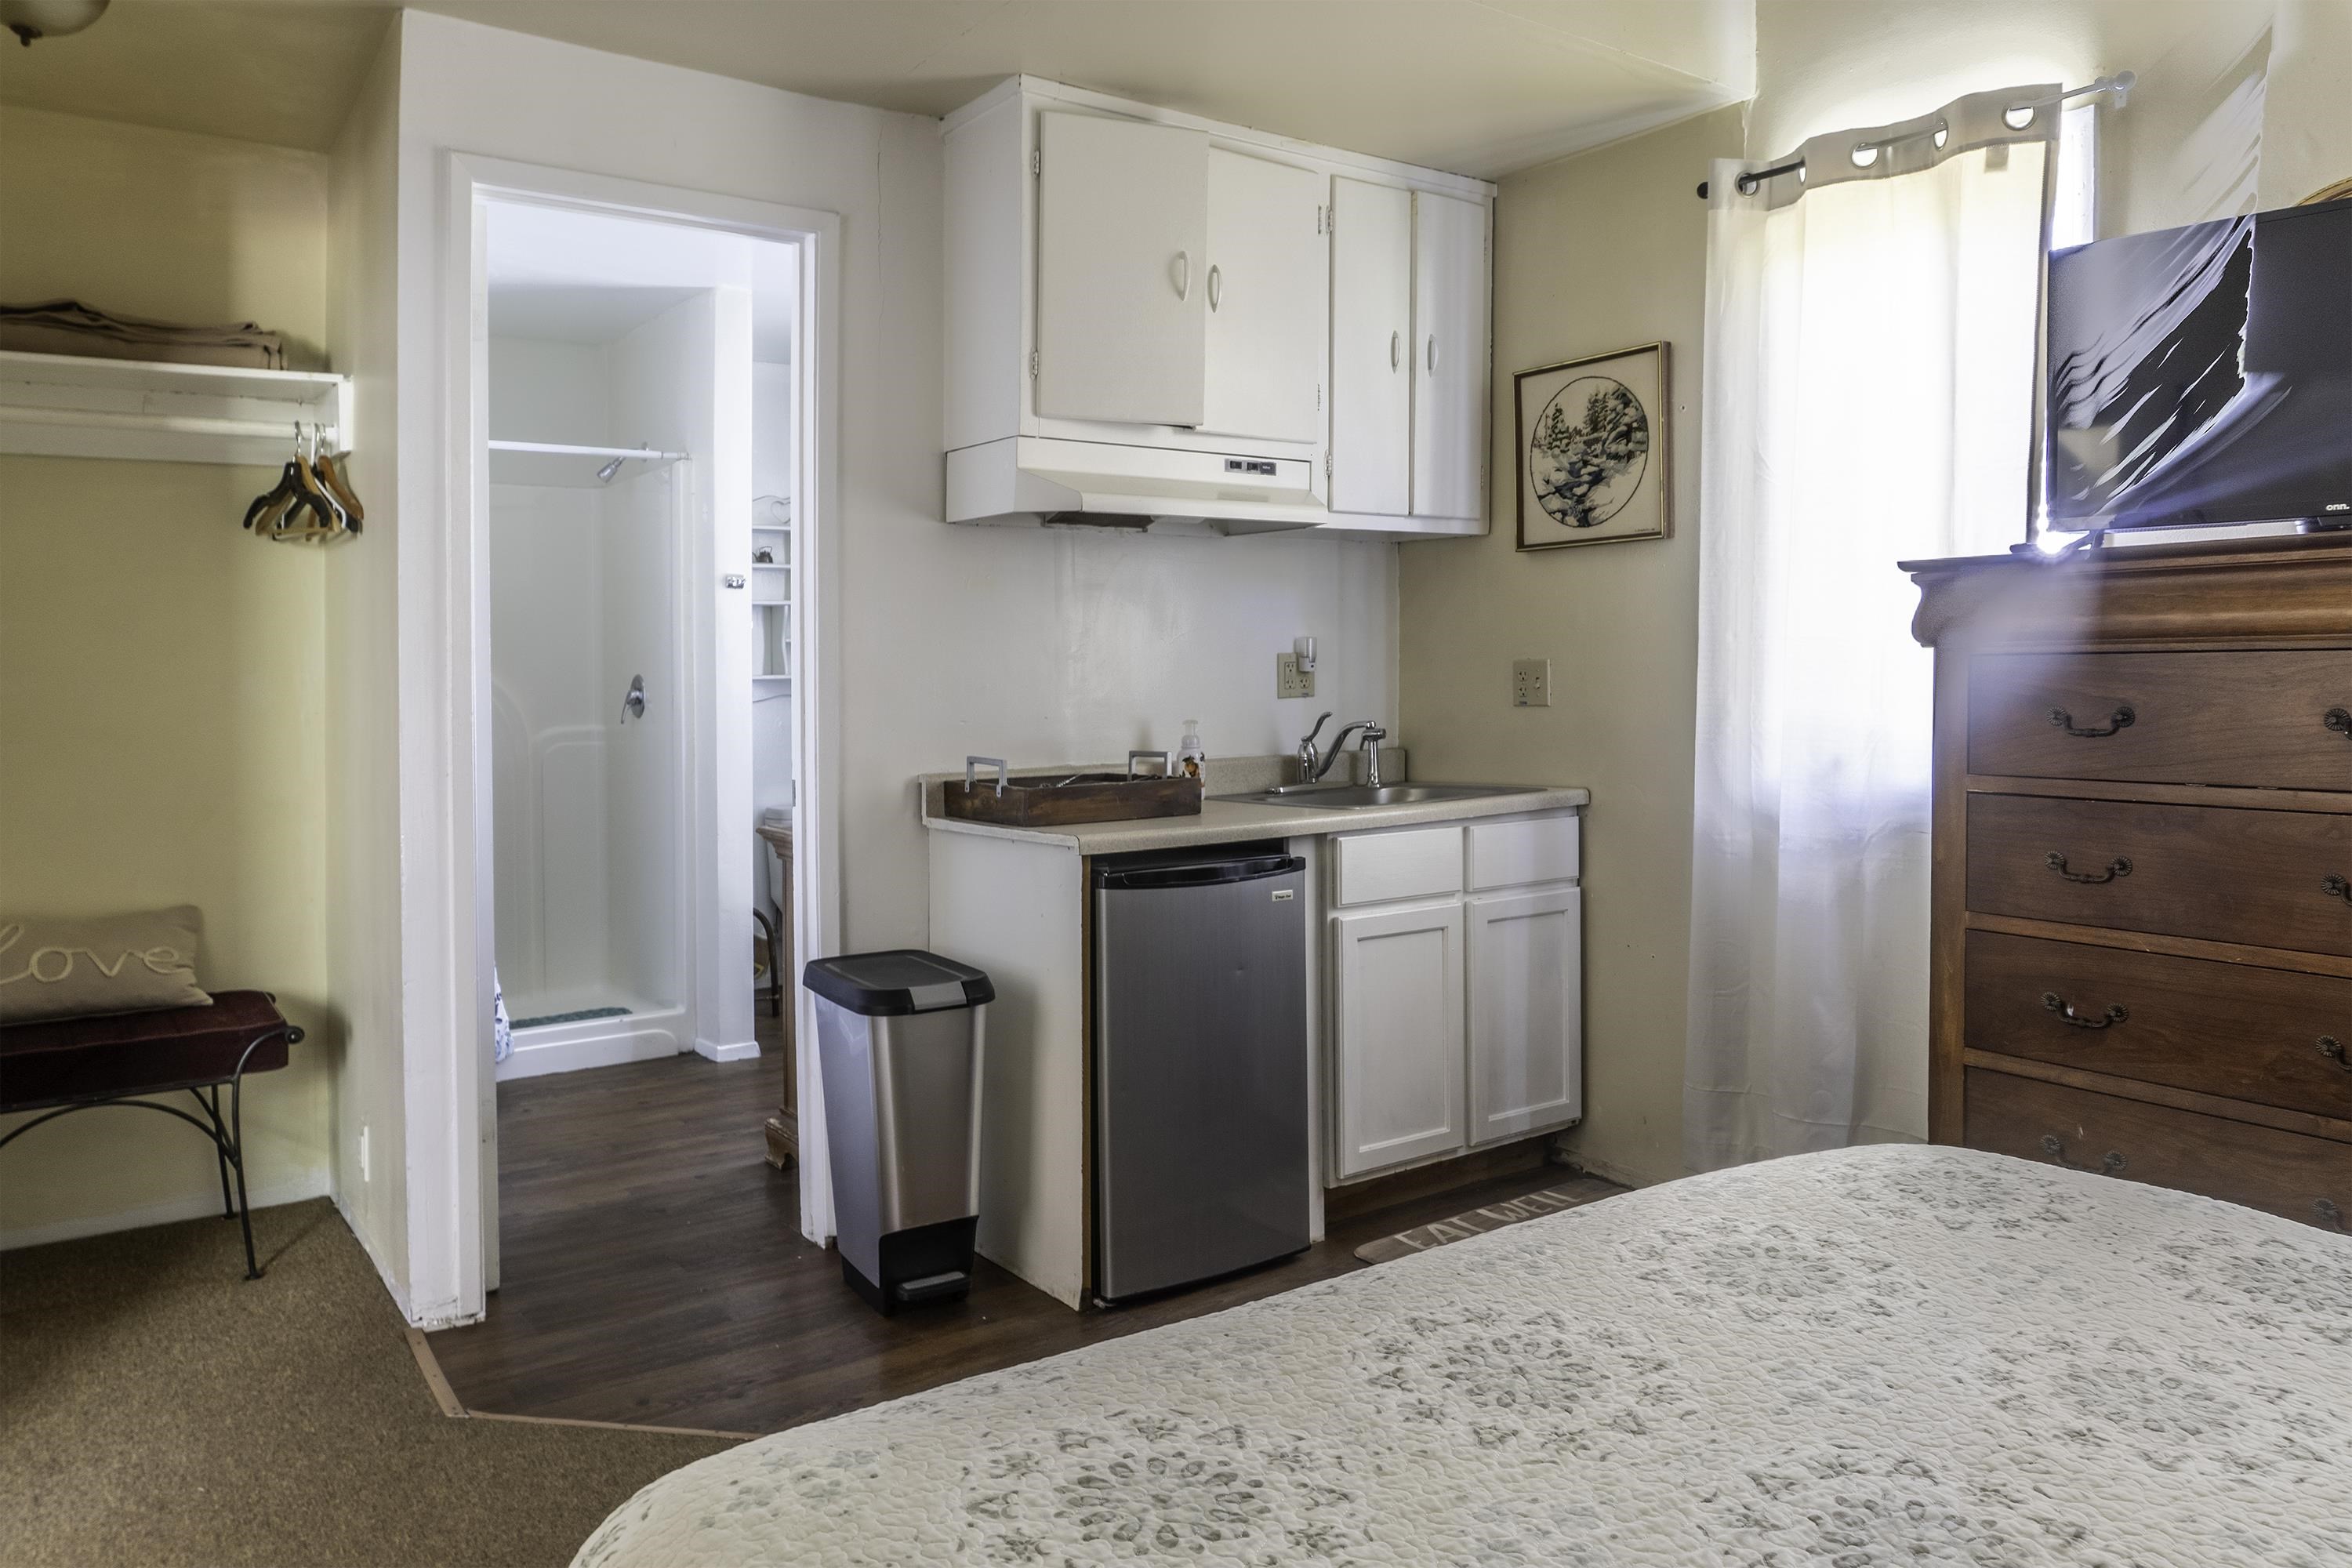
Bedroom with a compact kitchenette, mini-fridge, and bathroom doorway.
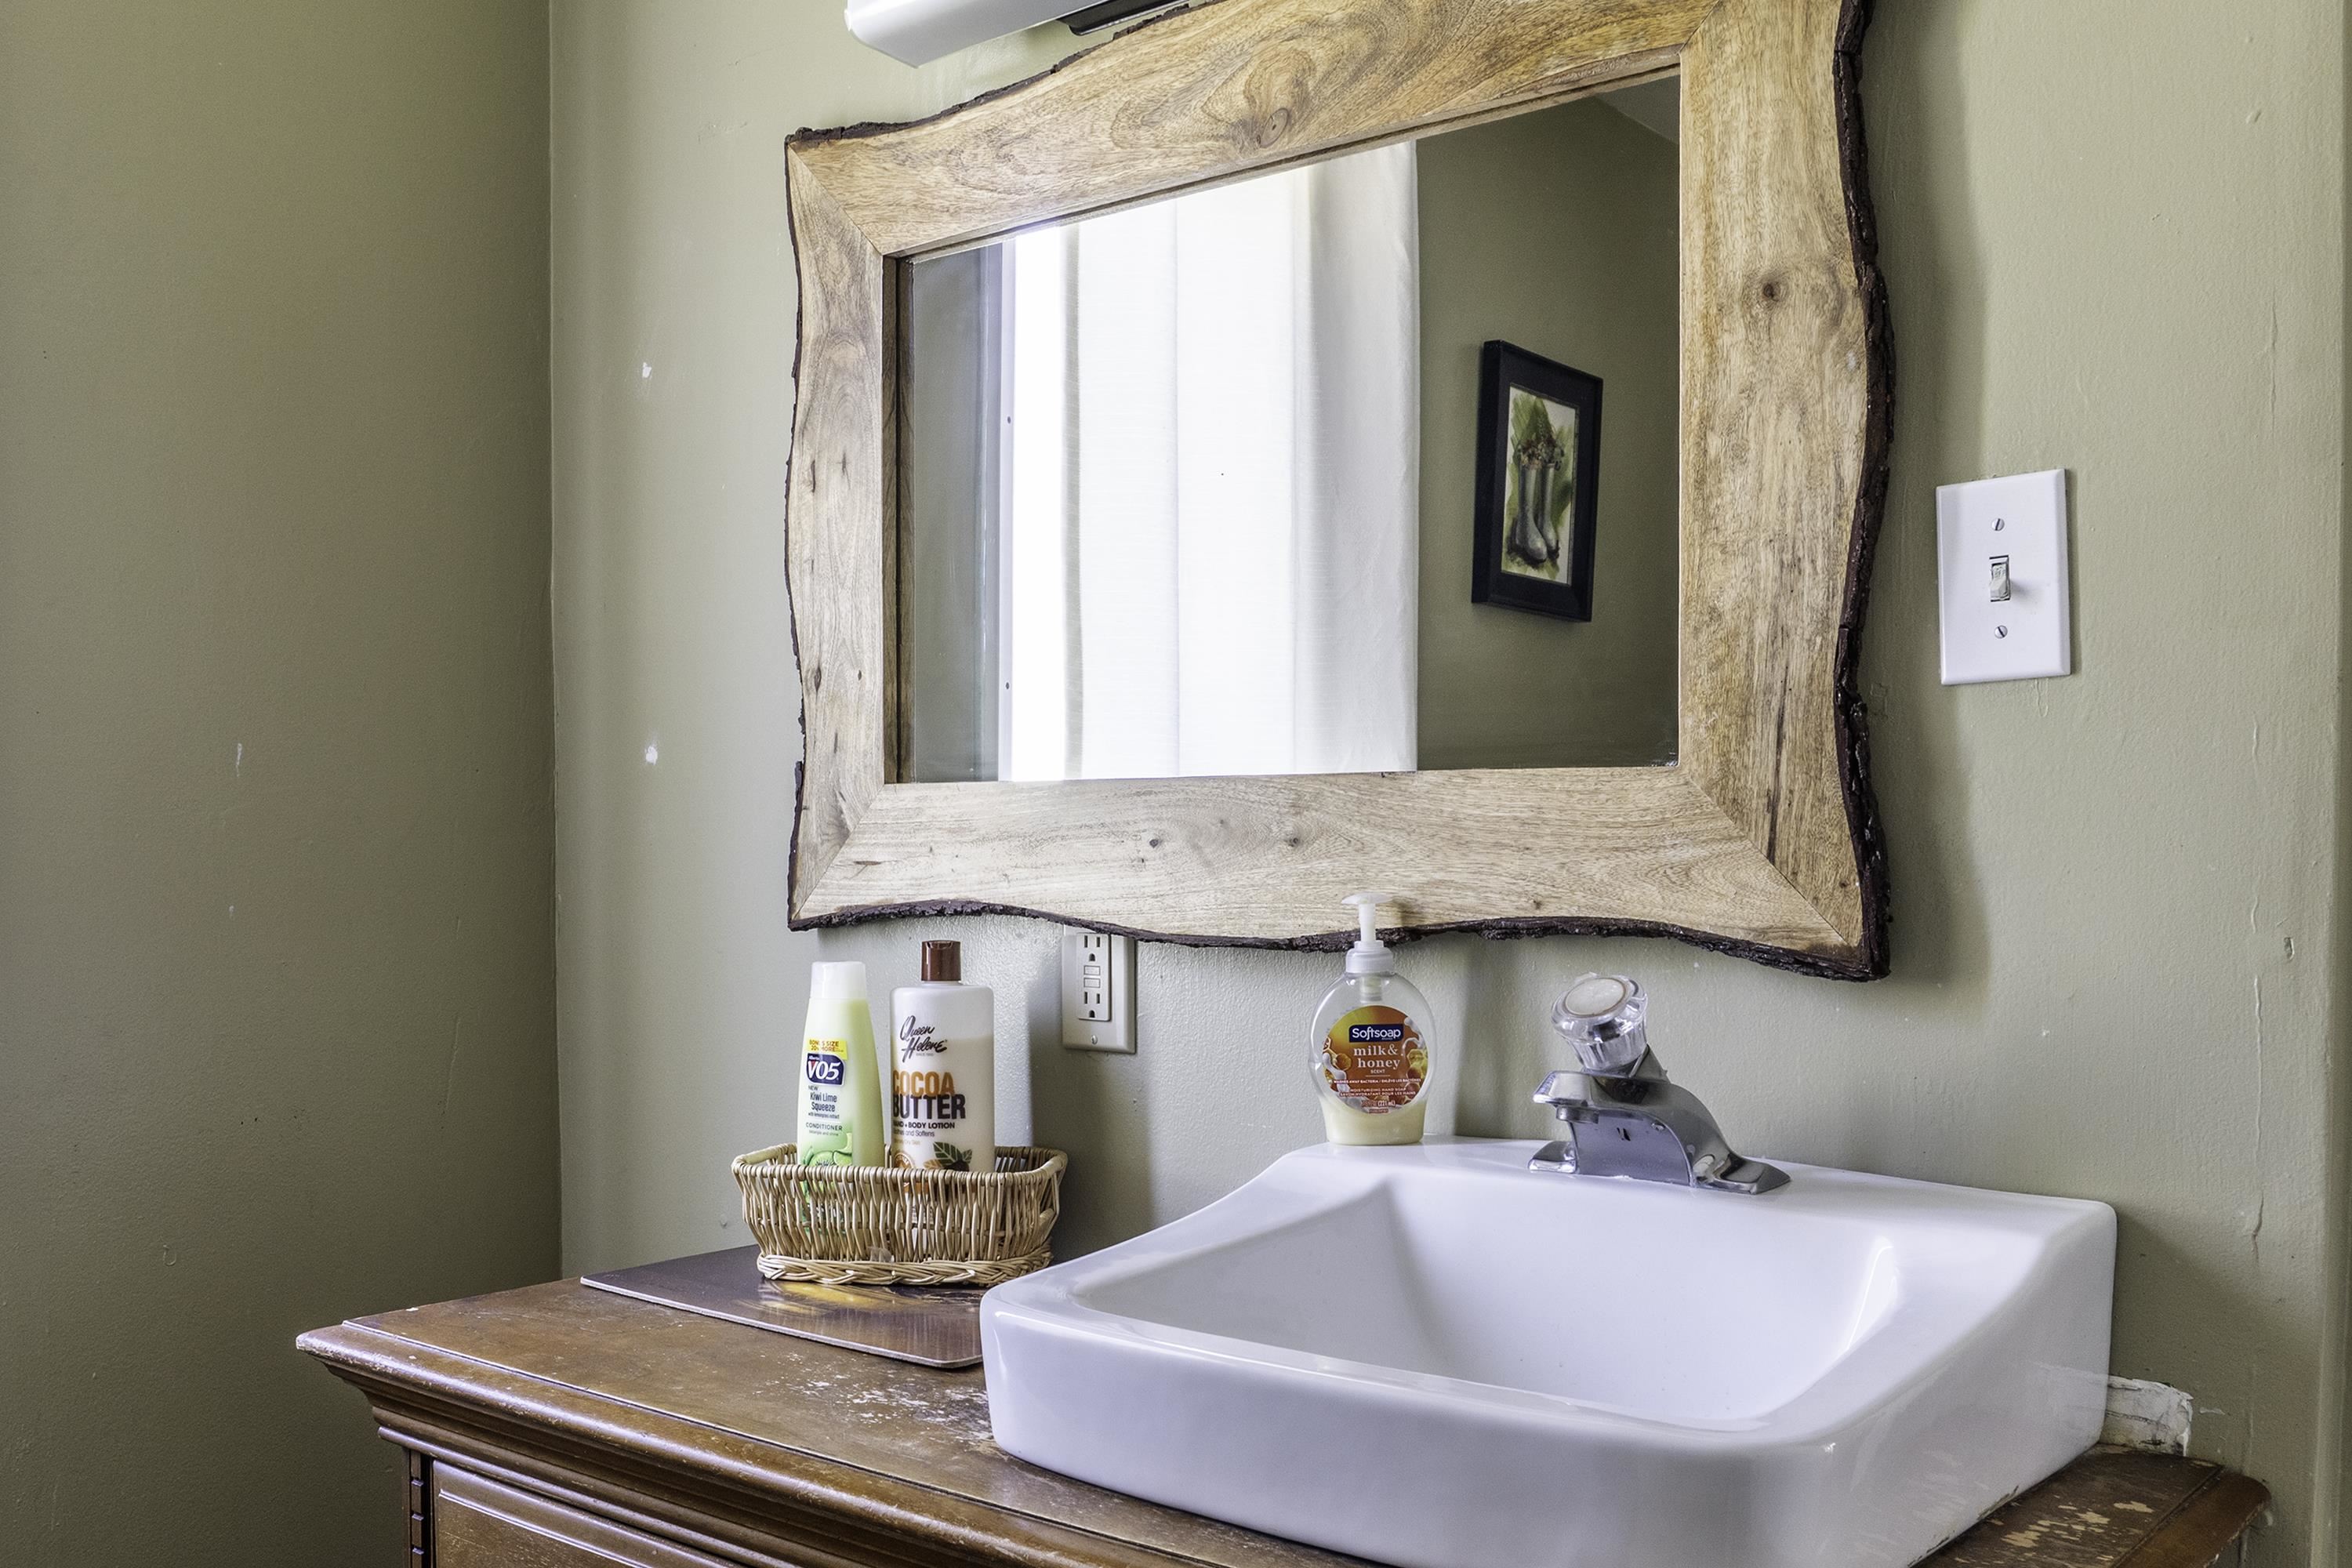
Bathroom vanity with a white vessel sink and a large rustic wood-framed mirror.
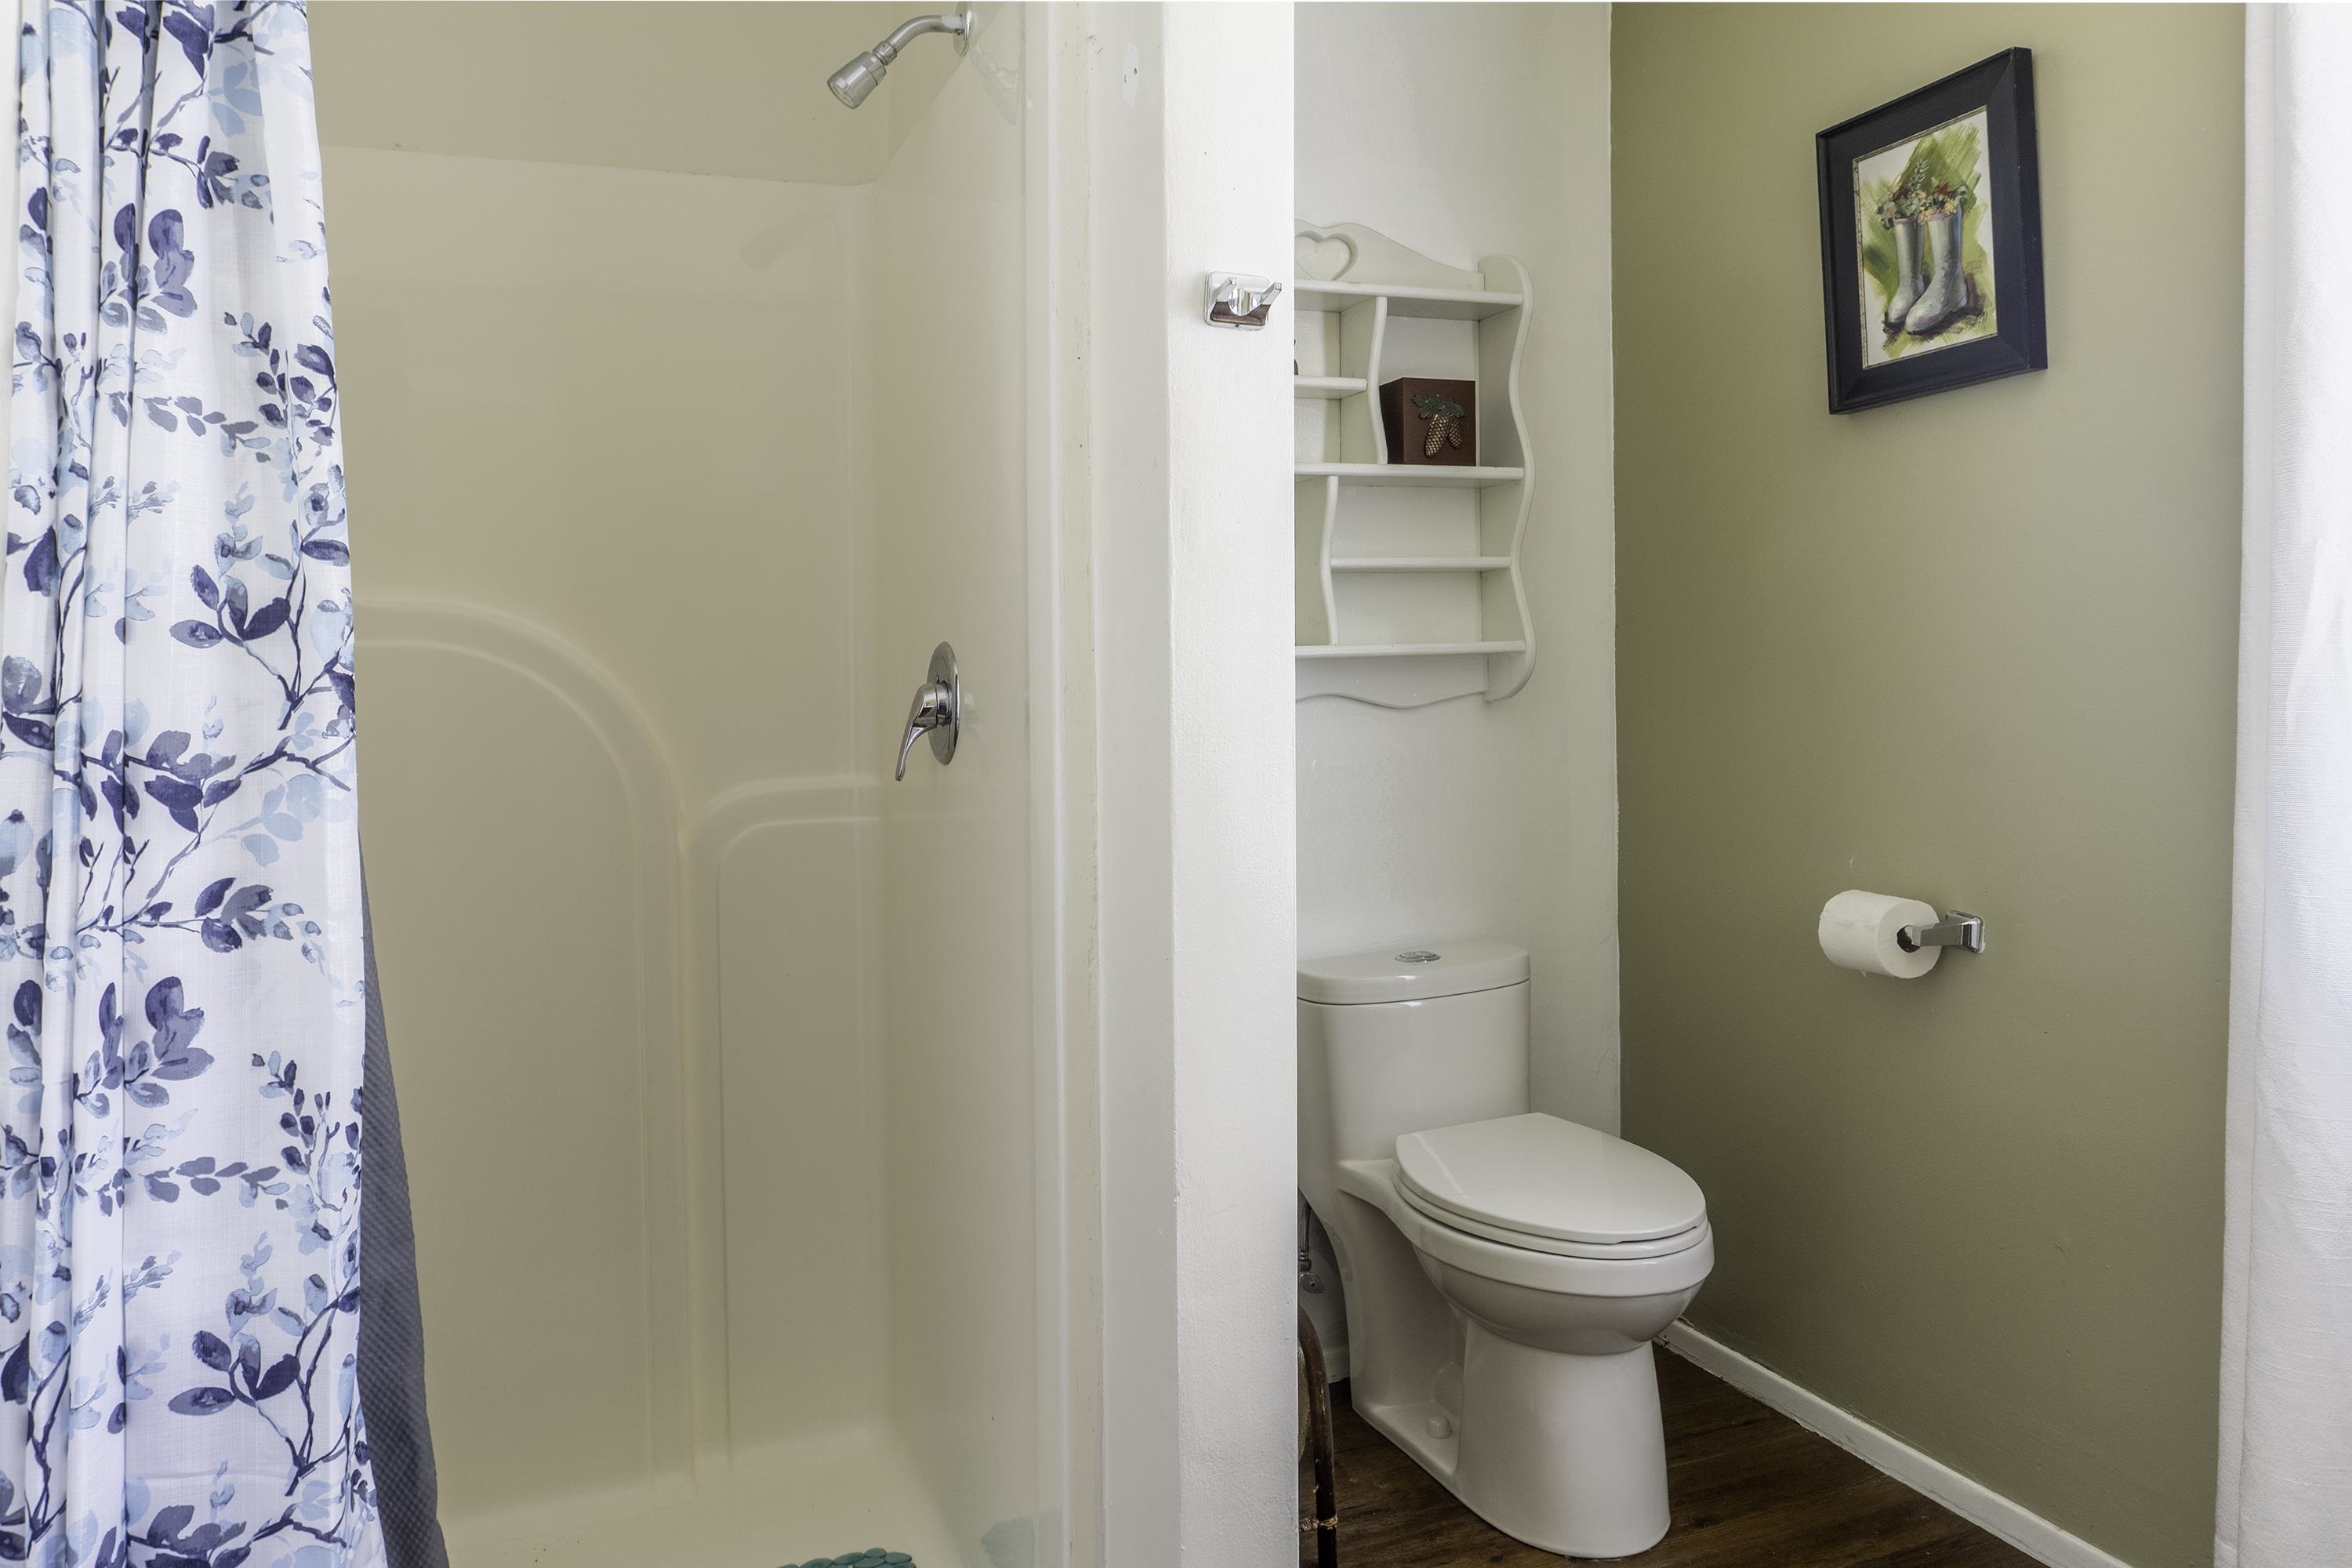
Bathroom with a shower behind a blue floral curtain and a white toilet.
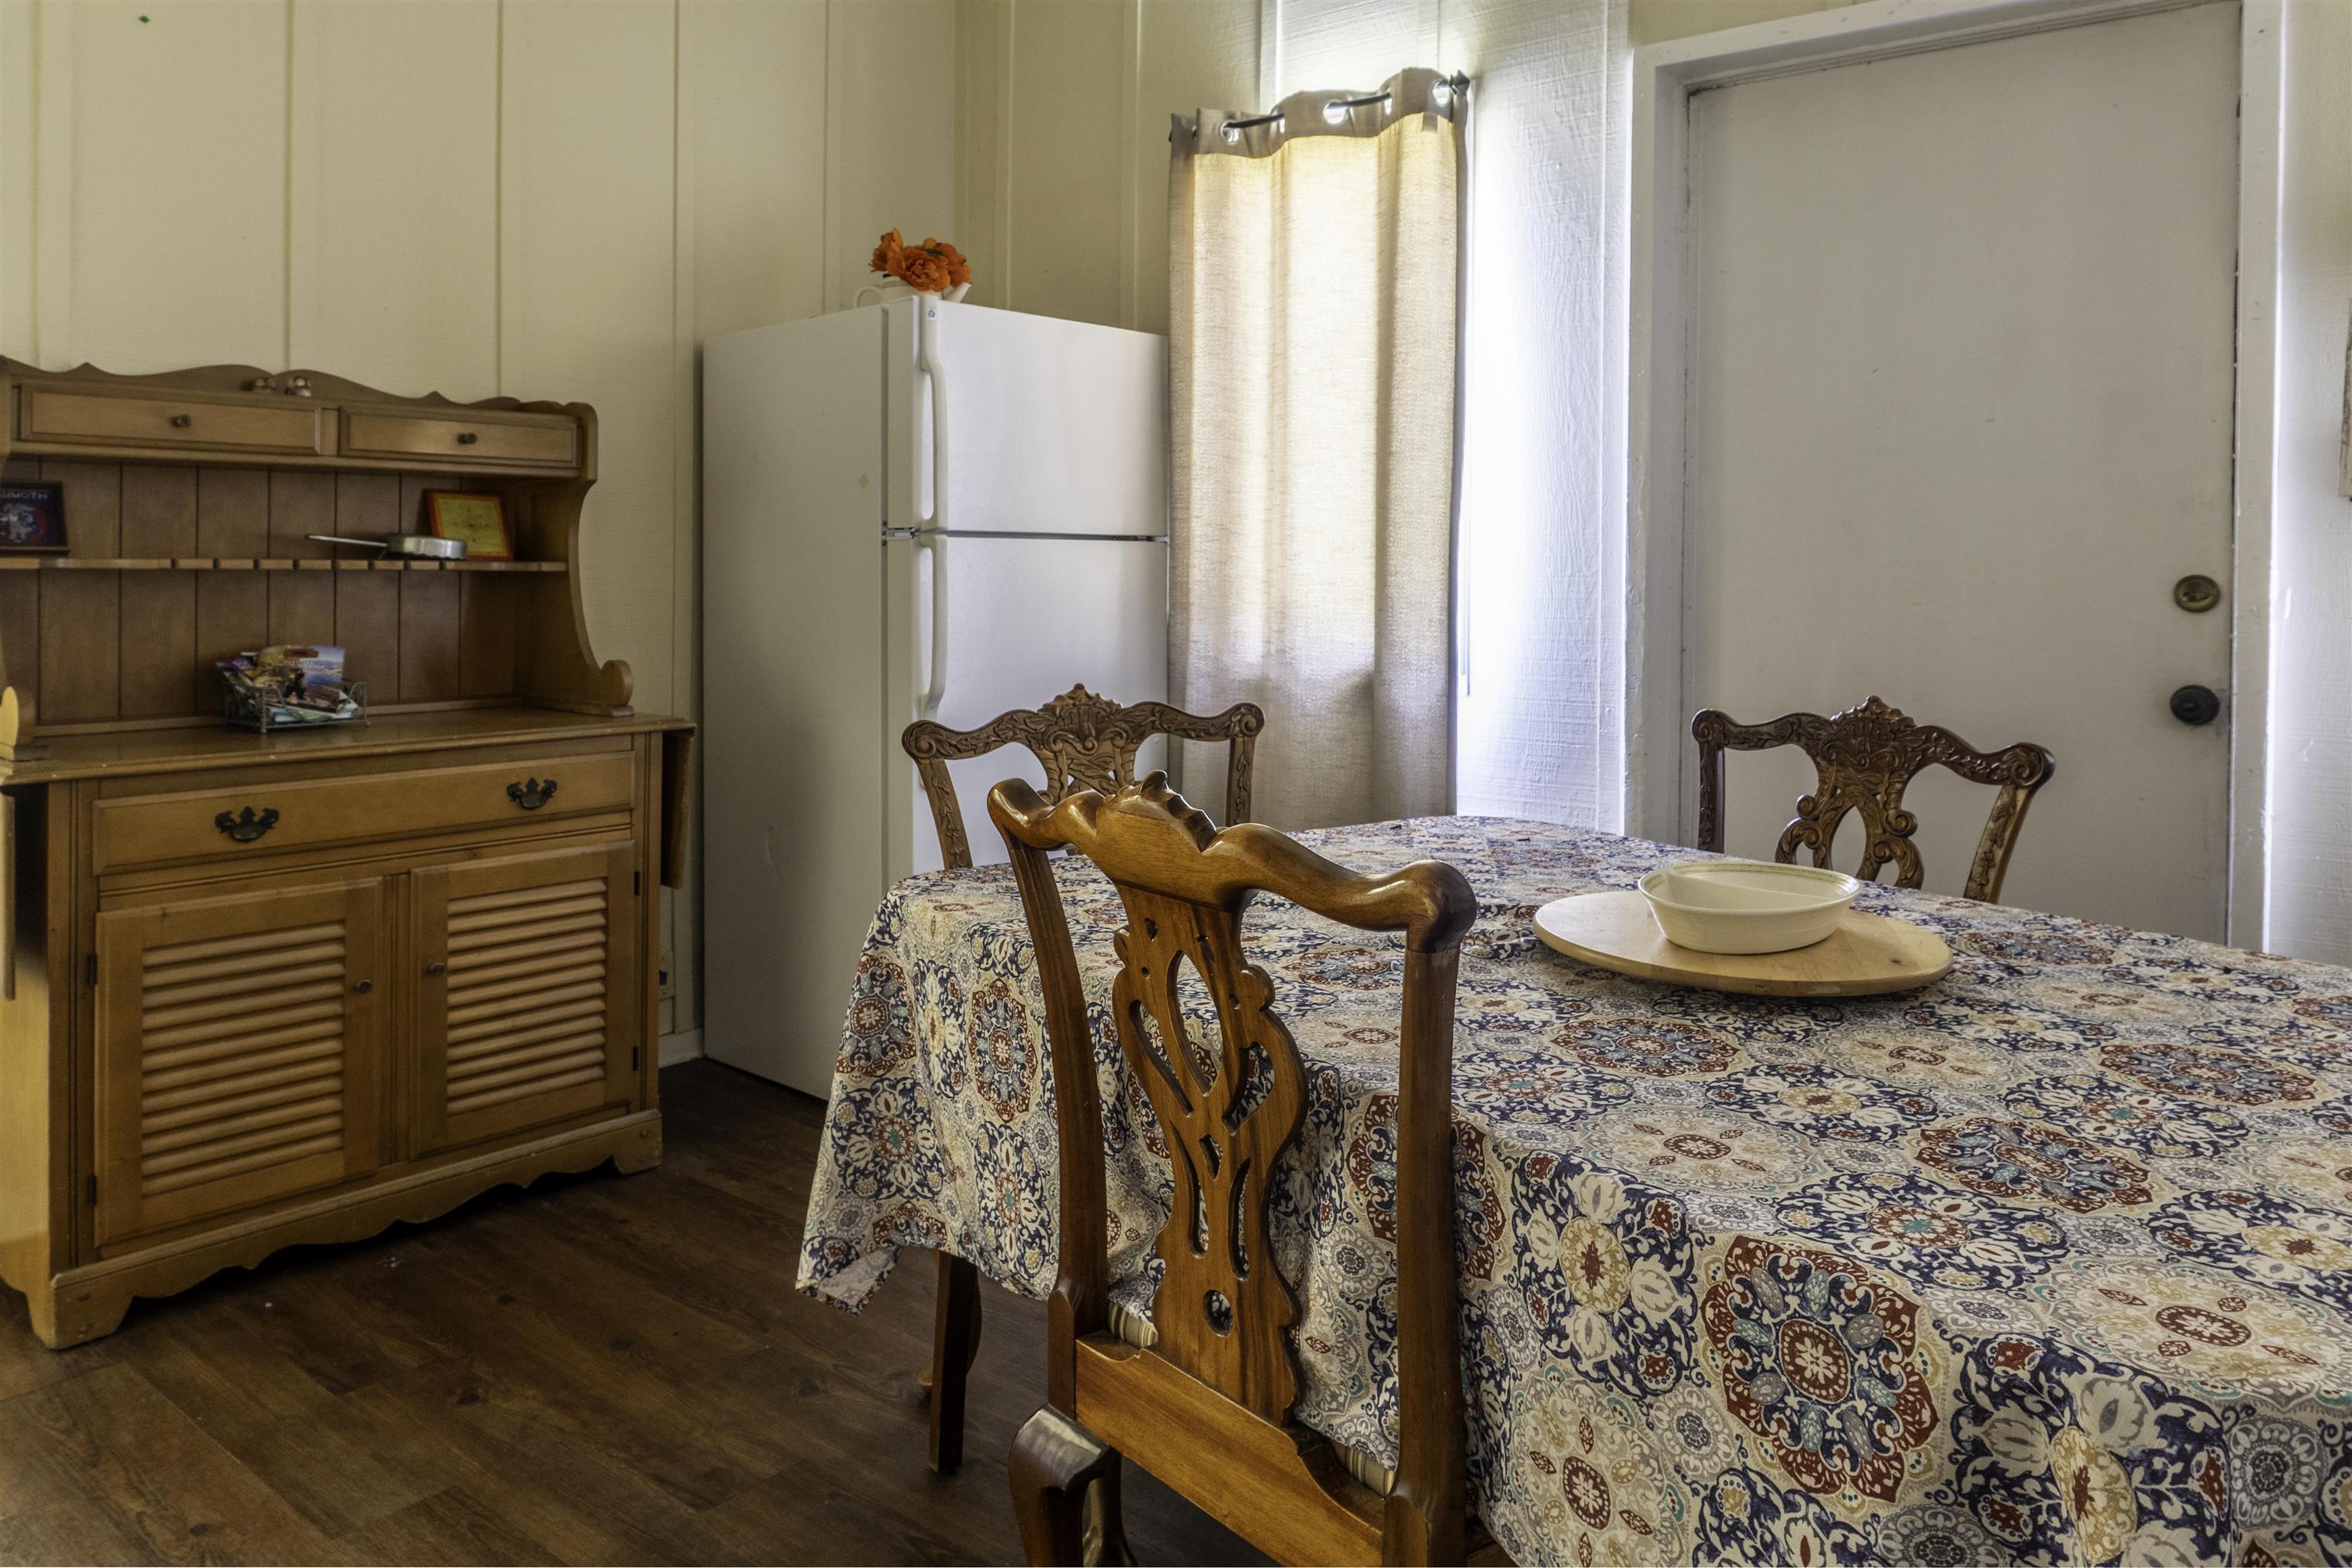
Dining area with a patterned tablecloth, carved wooden chairs, and a wooden hutch beside the refrigerator.
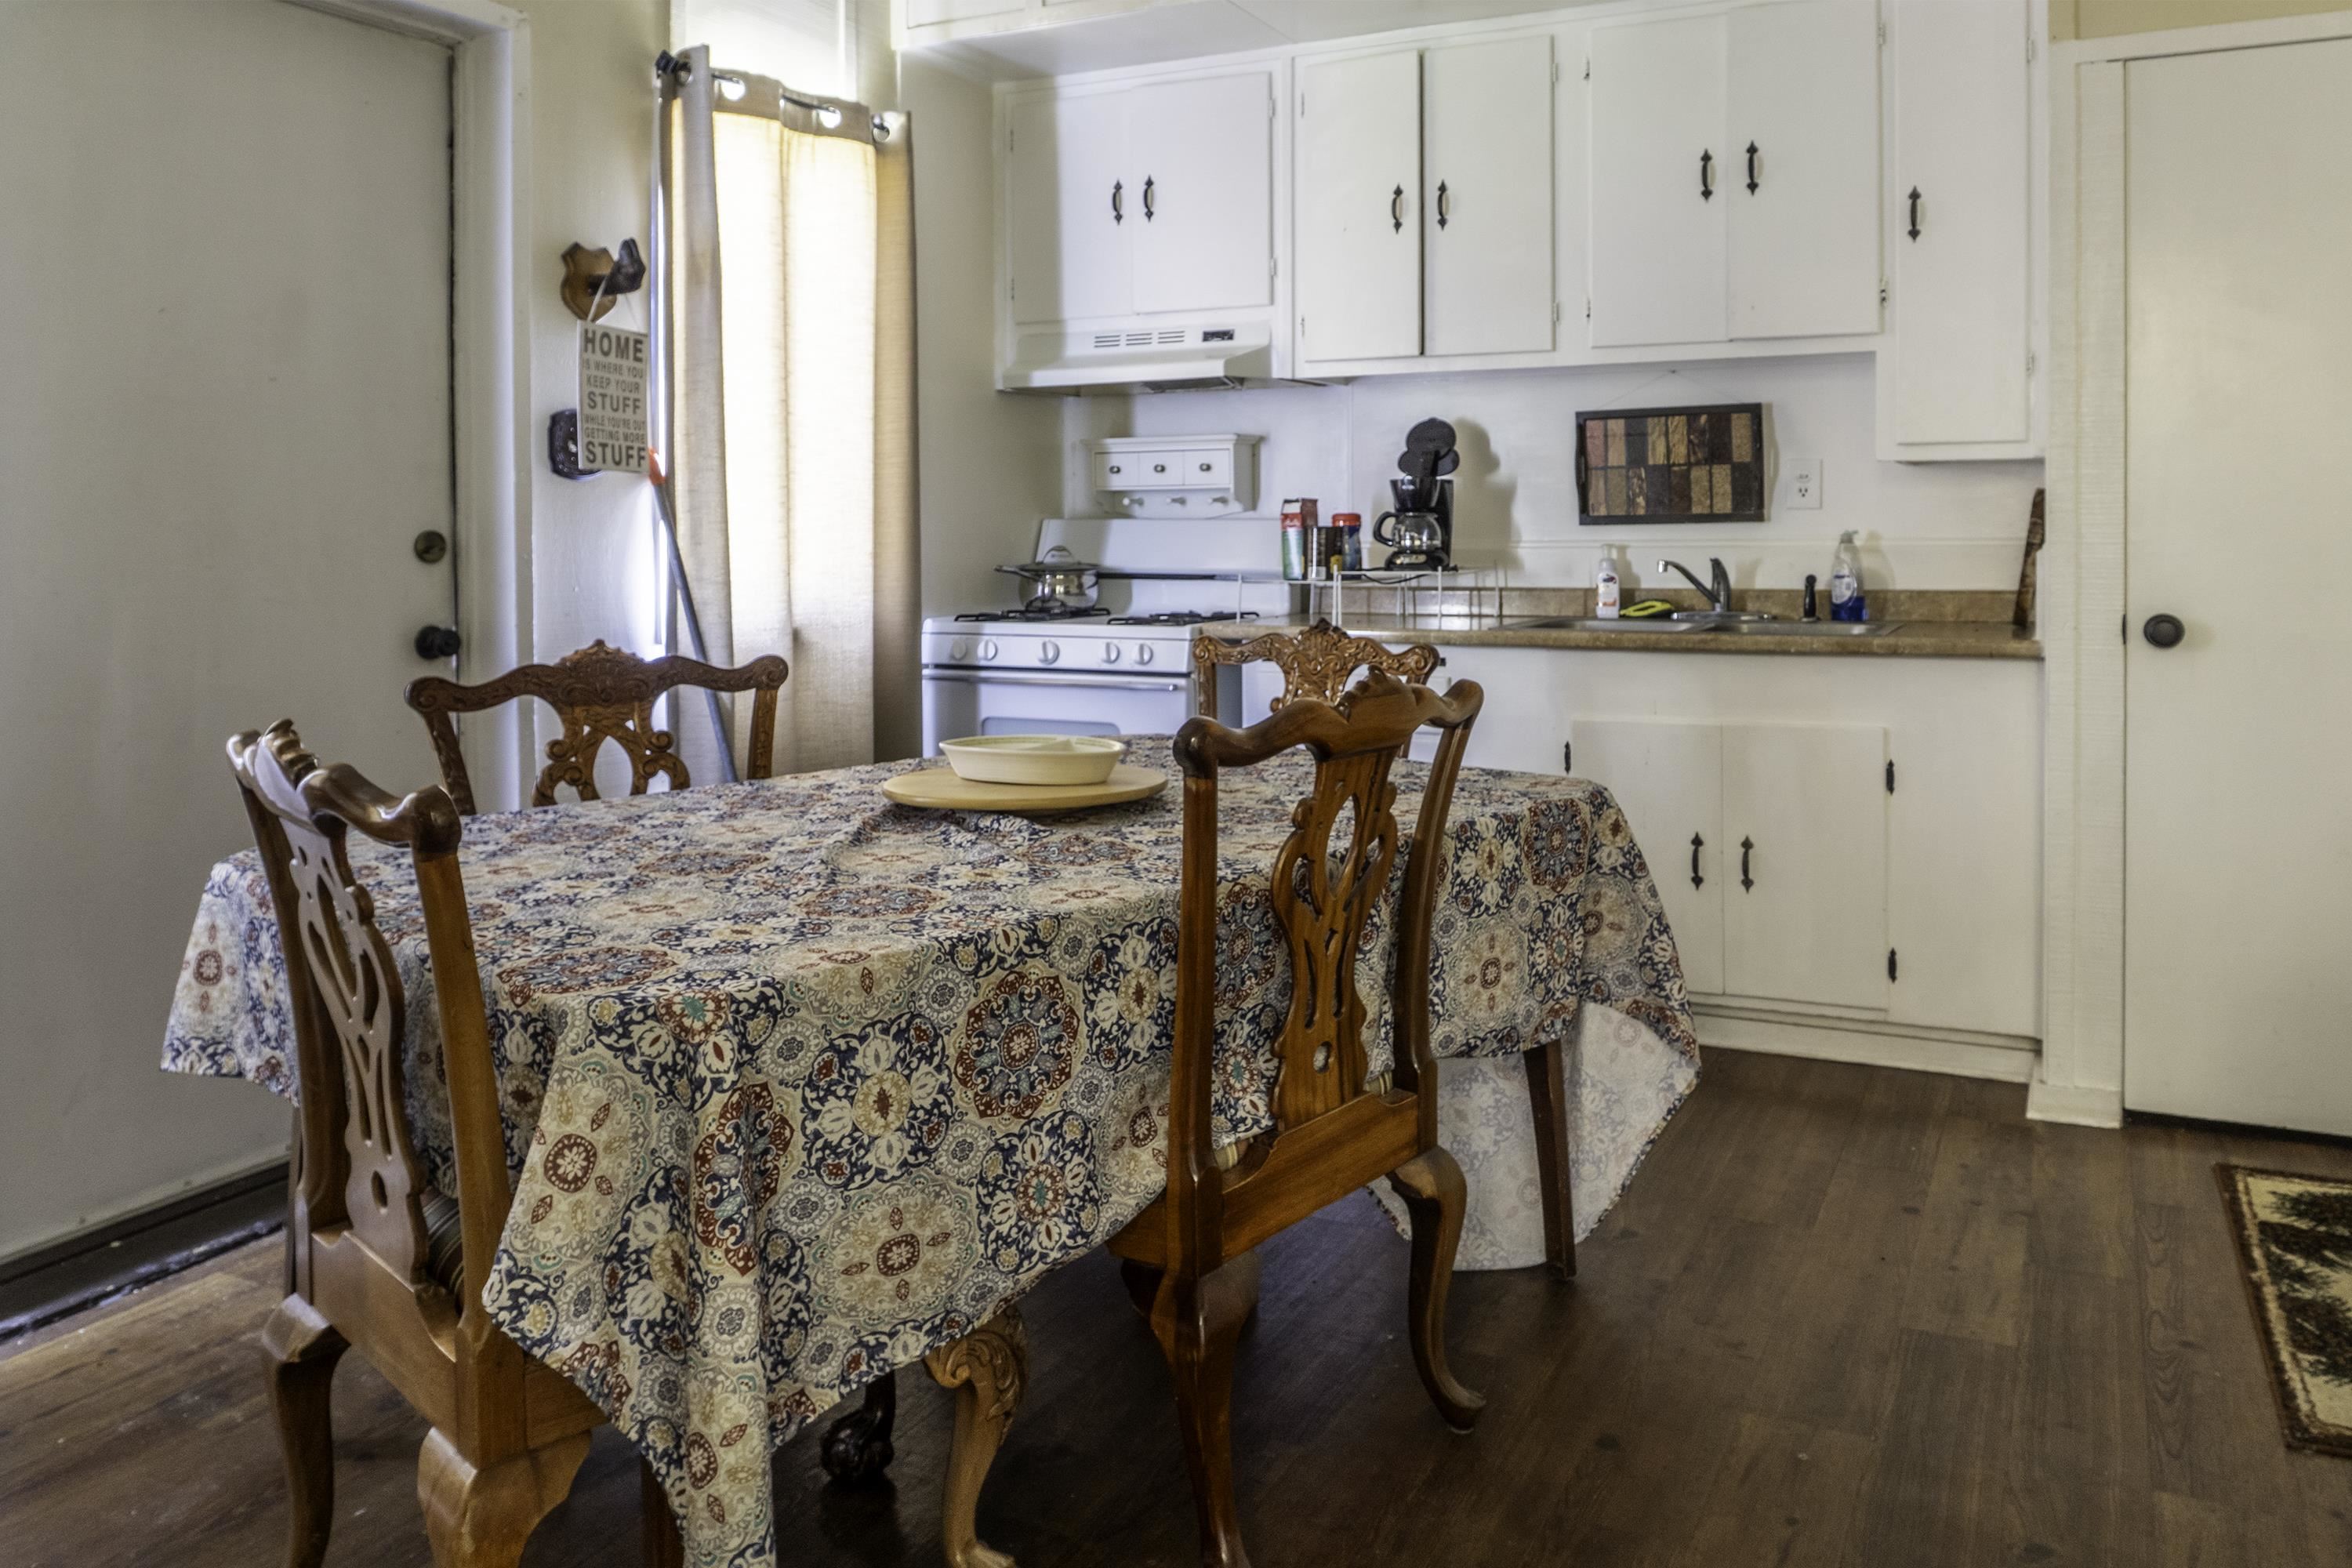
Dining area with ornate wooden chairs and a patterned tablecloth beside a compact kitchen.
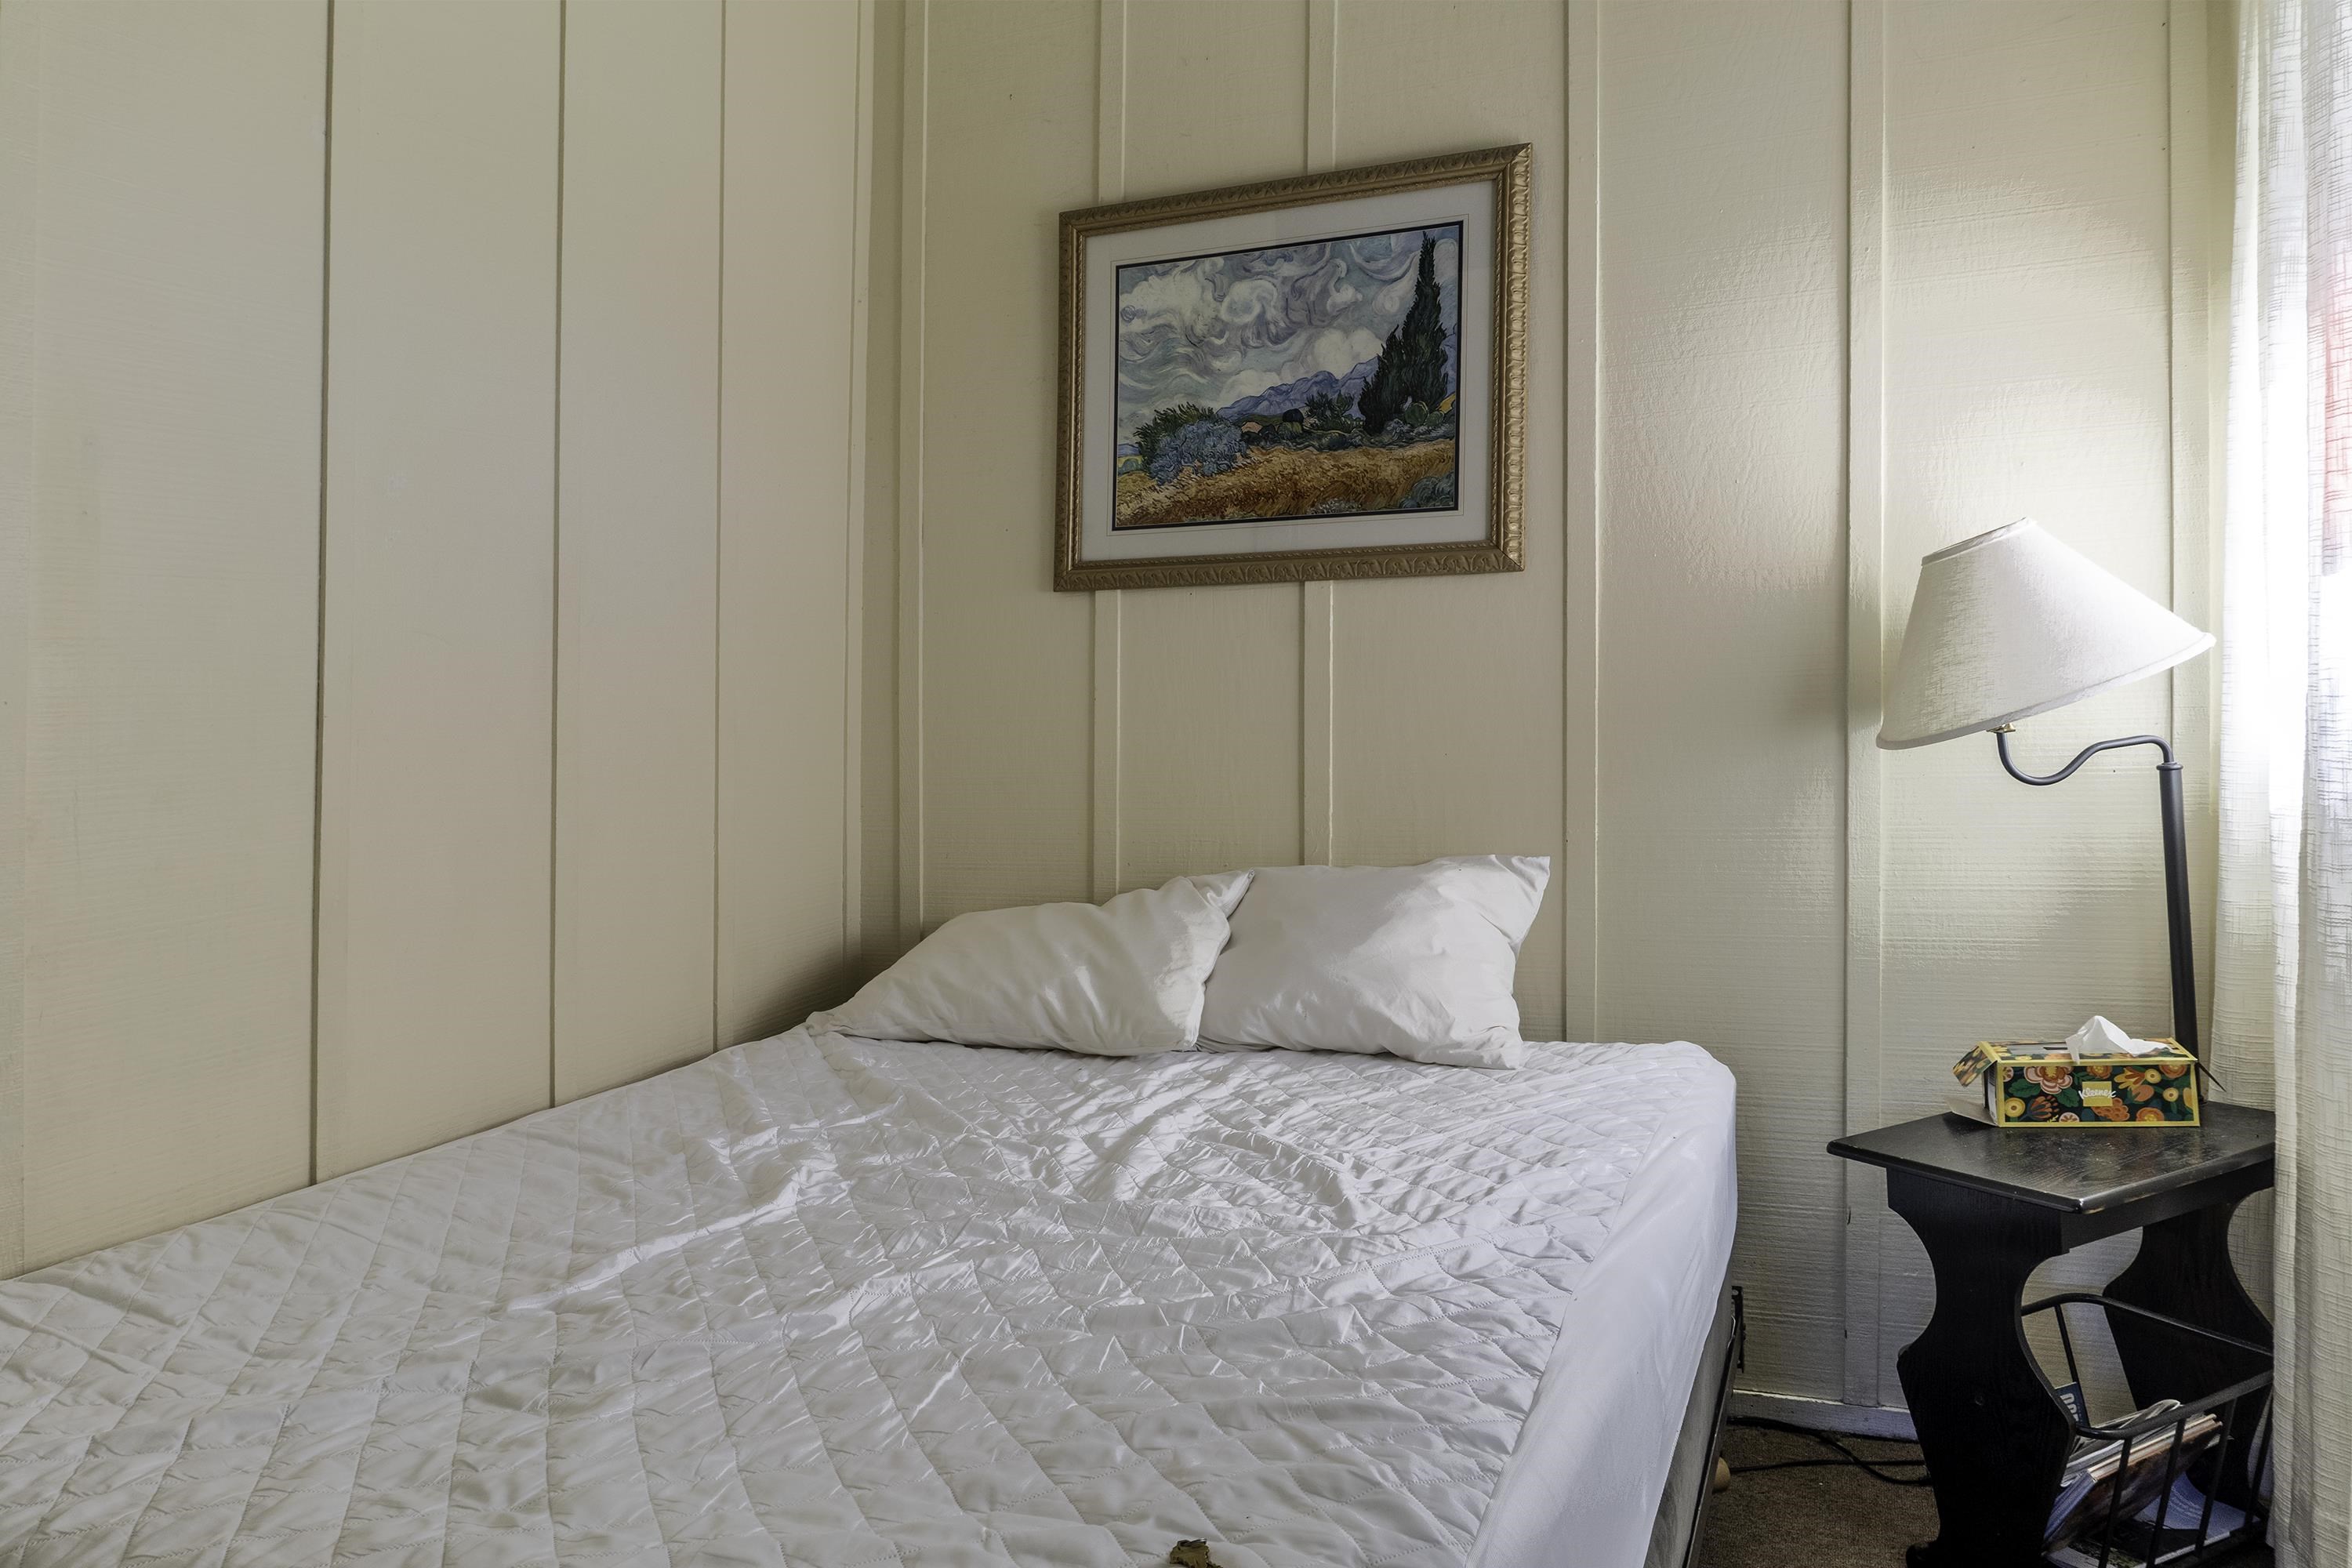
Bedroom with a white quilted bed, framed landscape painting, and black bedside table with a lamp.
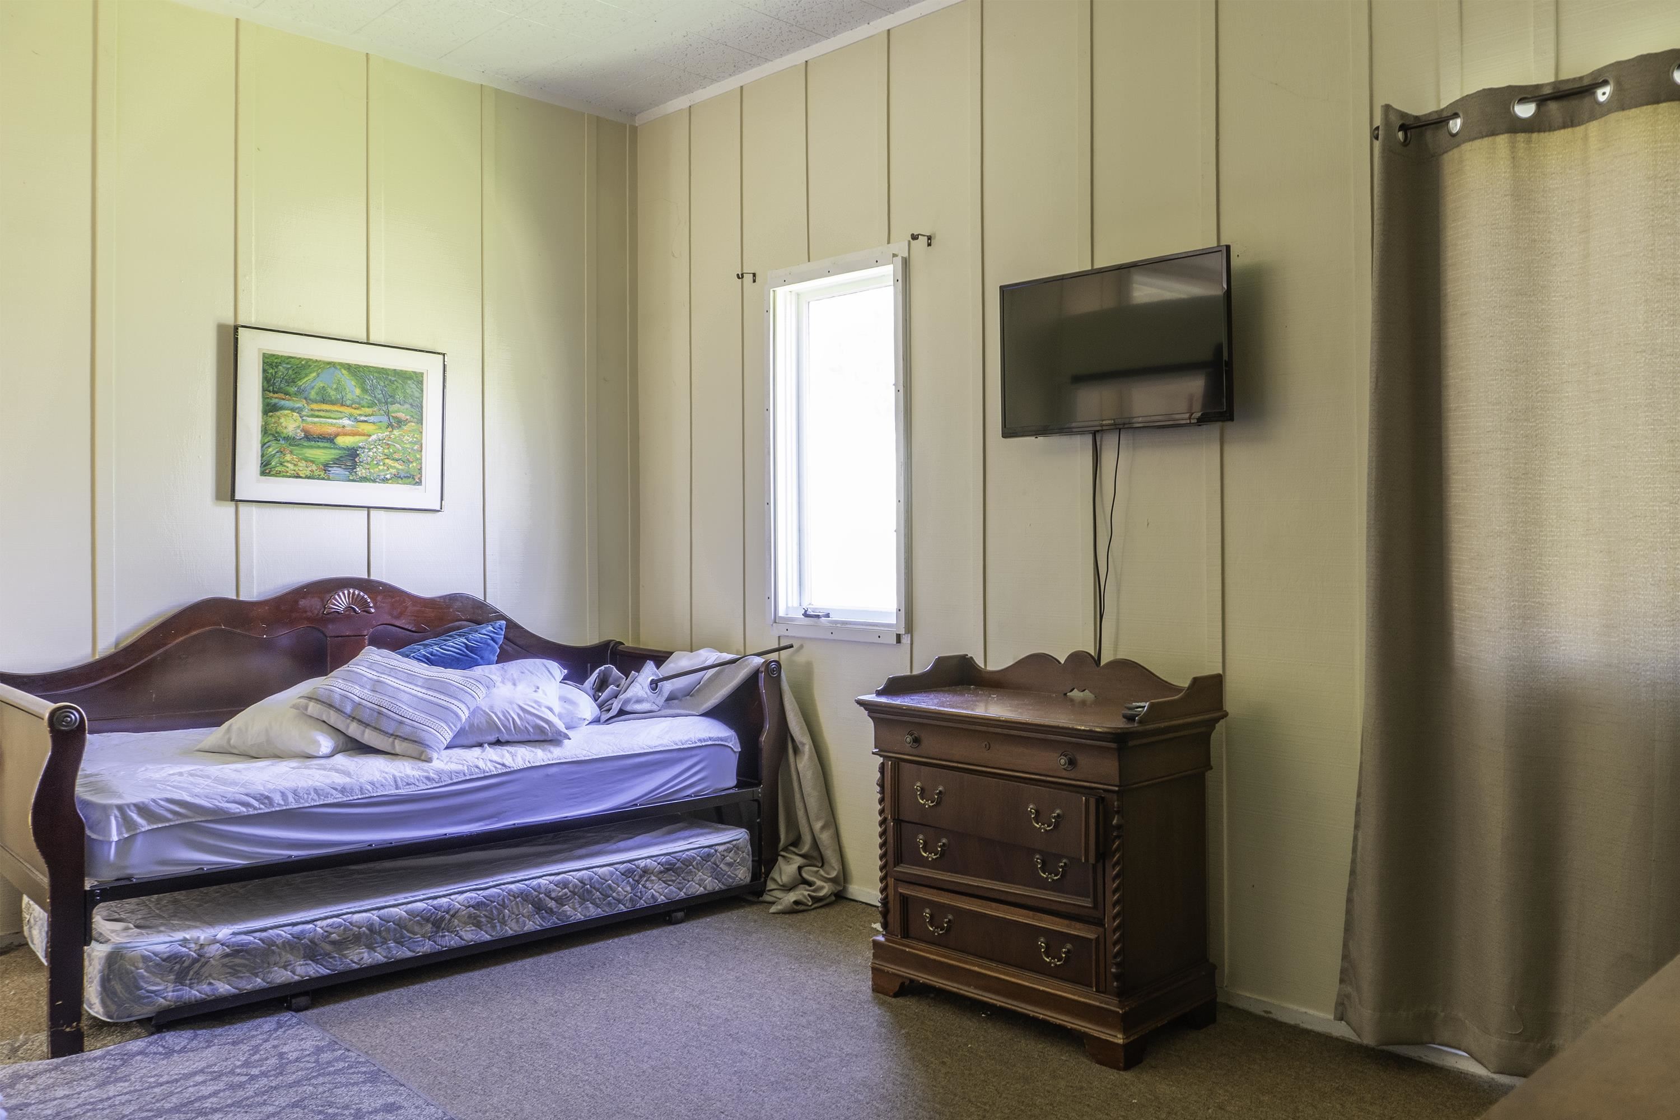
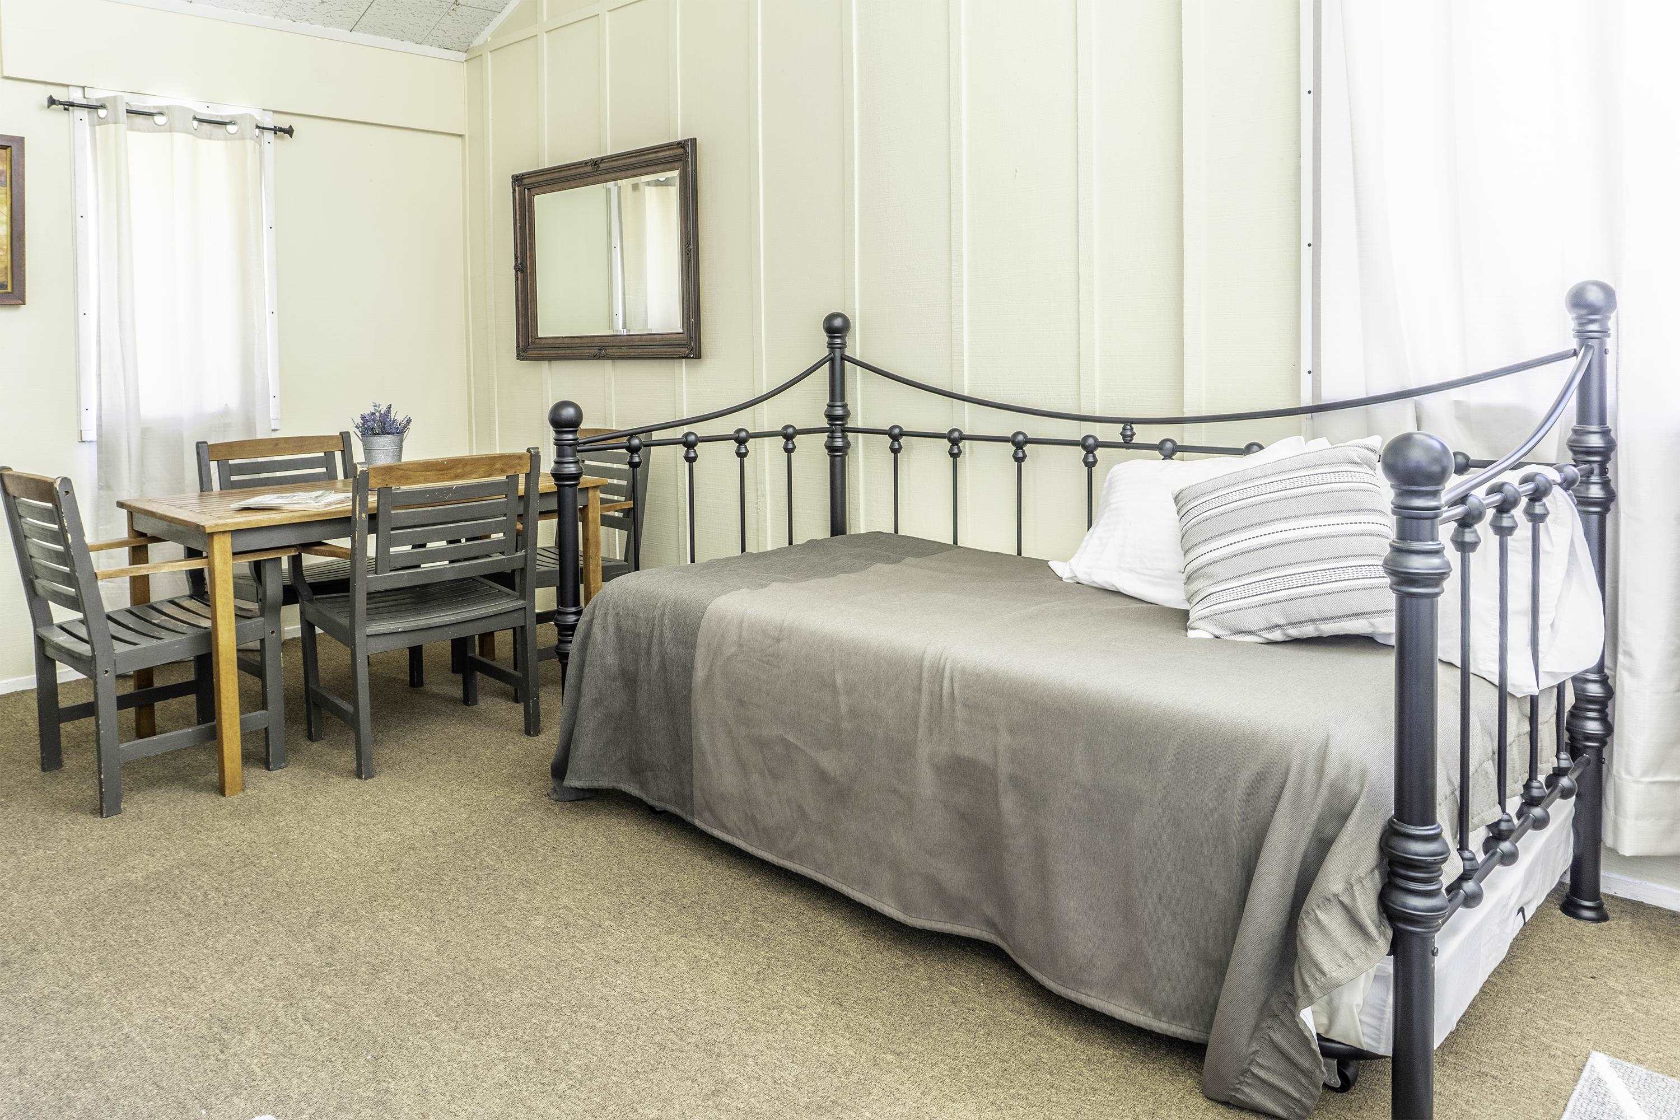
Bedroom with a dark wood daybed, dresser, wall-mounted television, and narrow window.
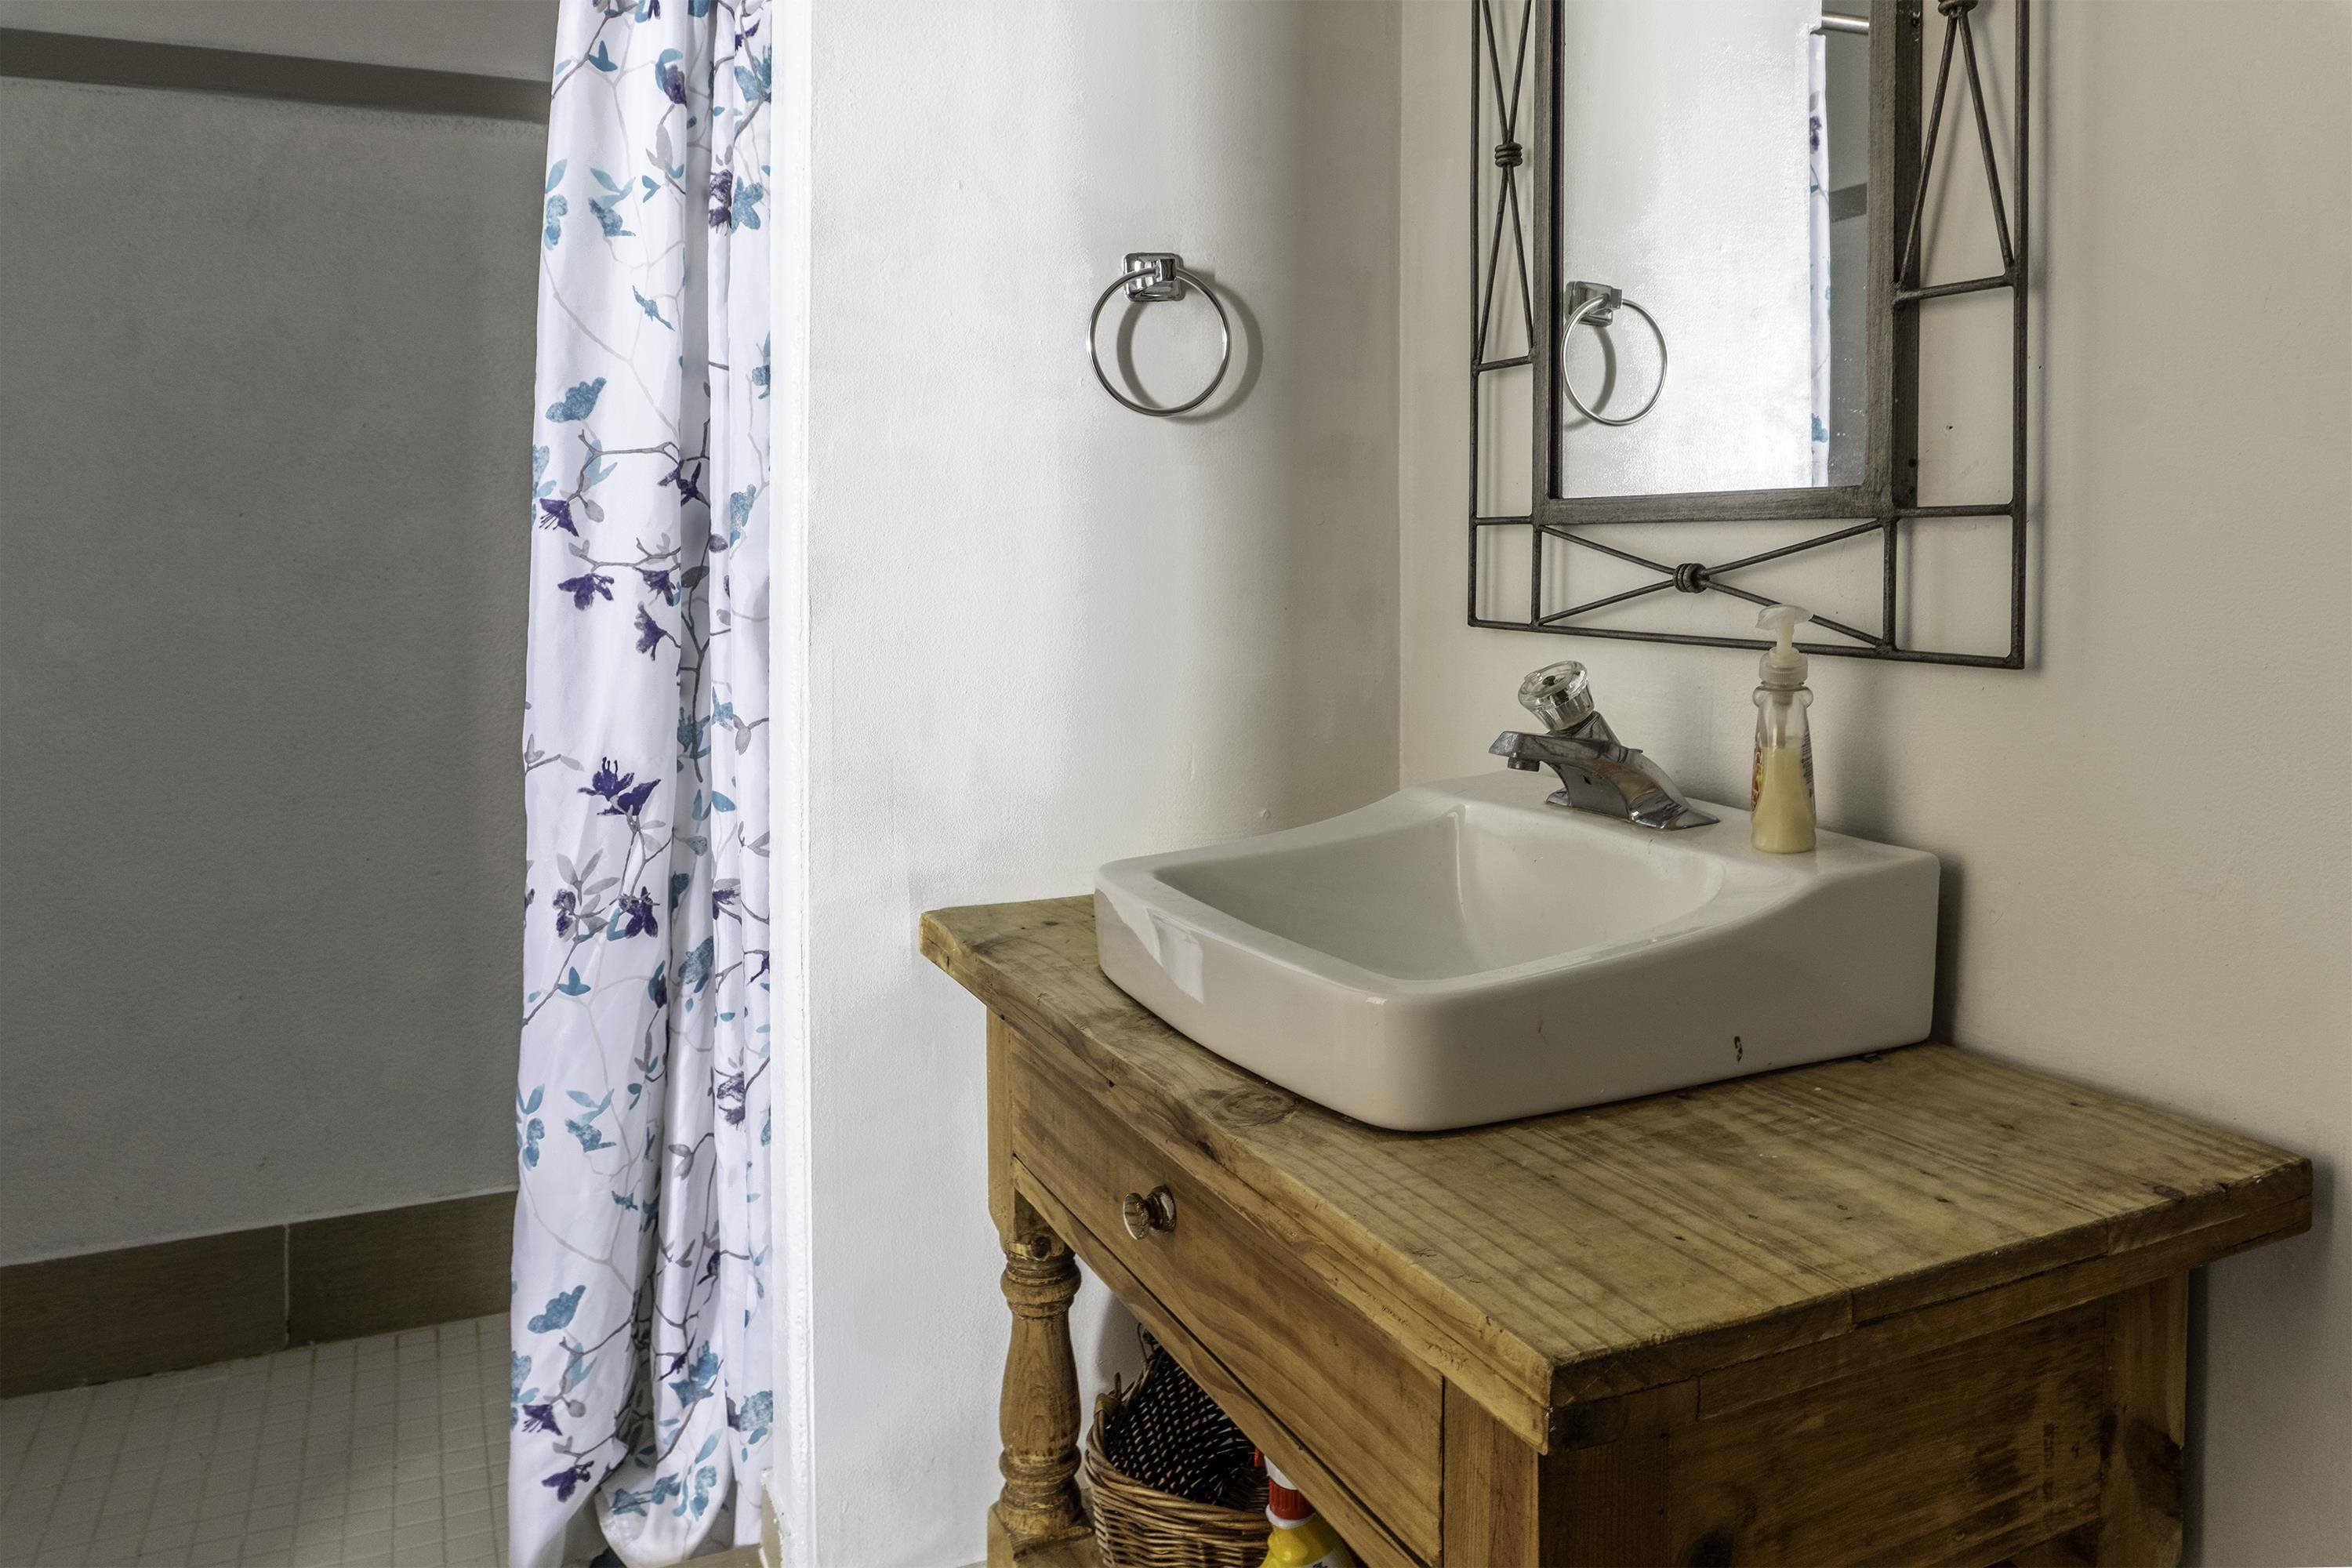
Bathroom with a white vessel sink on a rustic wooden vanity beside a floral shower curtain.
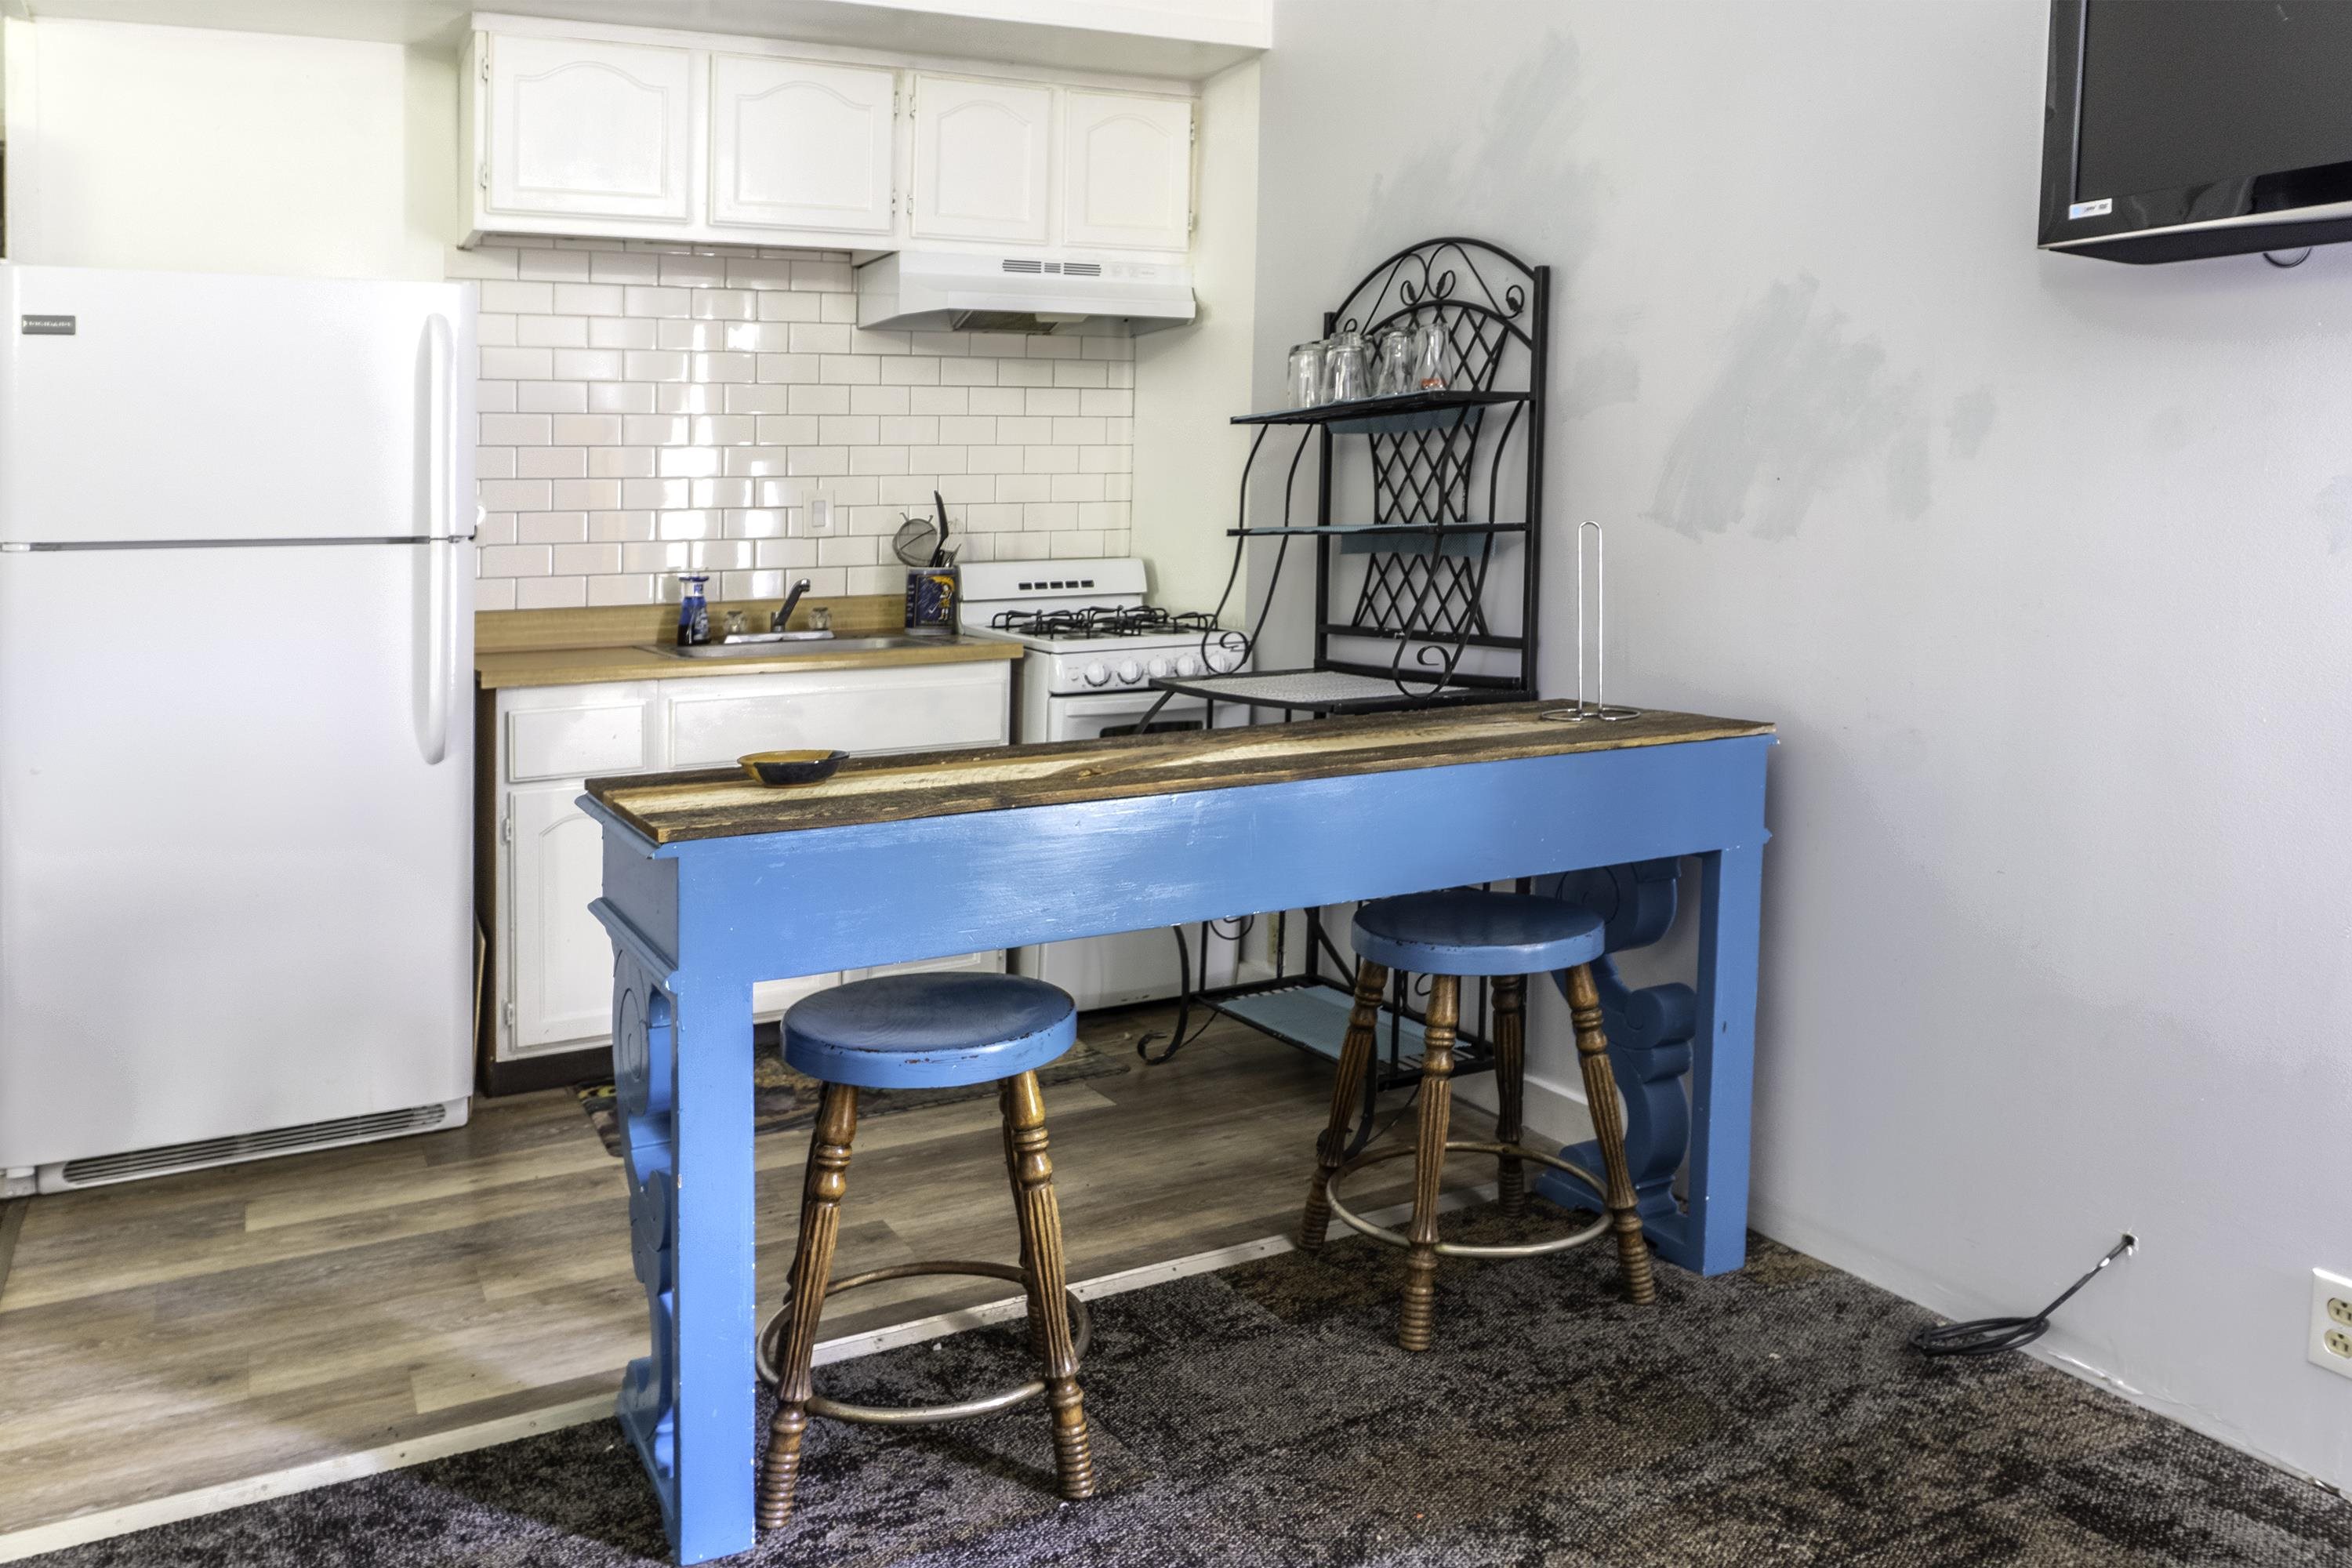
Kitchen with a bright blue island table, wooden stools, white cabinets, and a gas range.
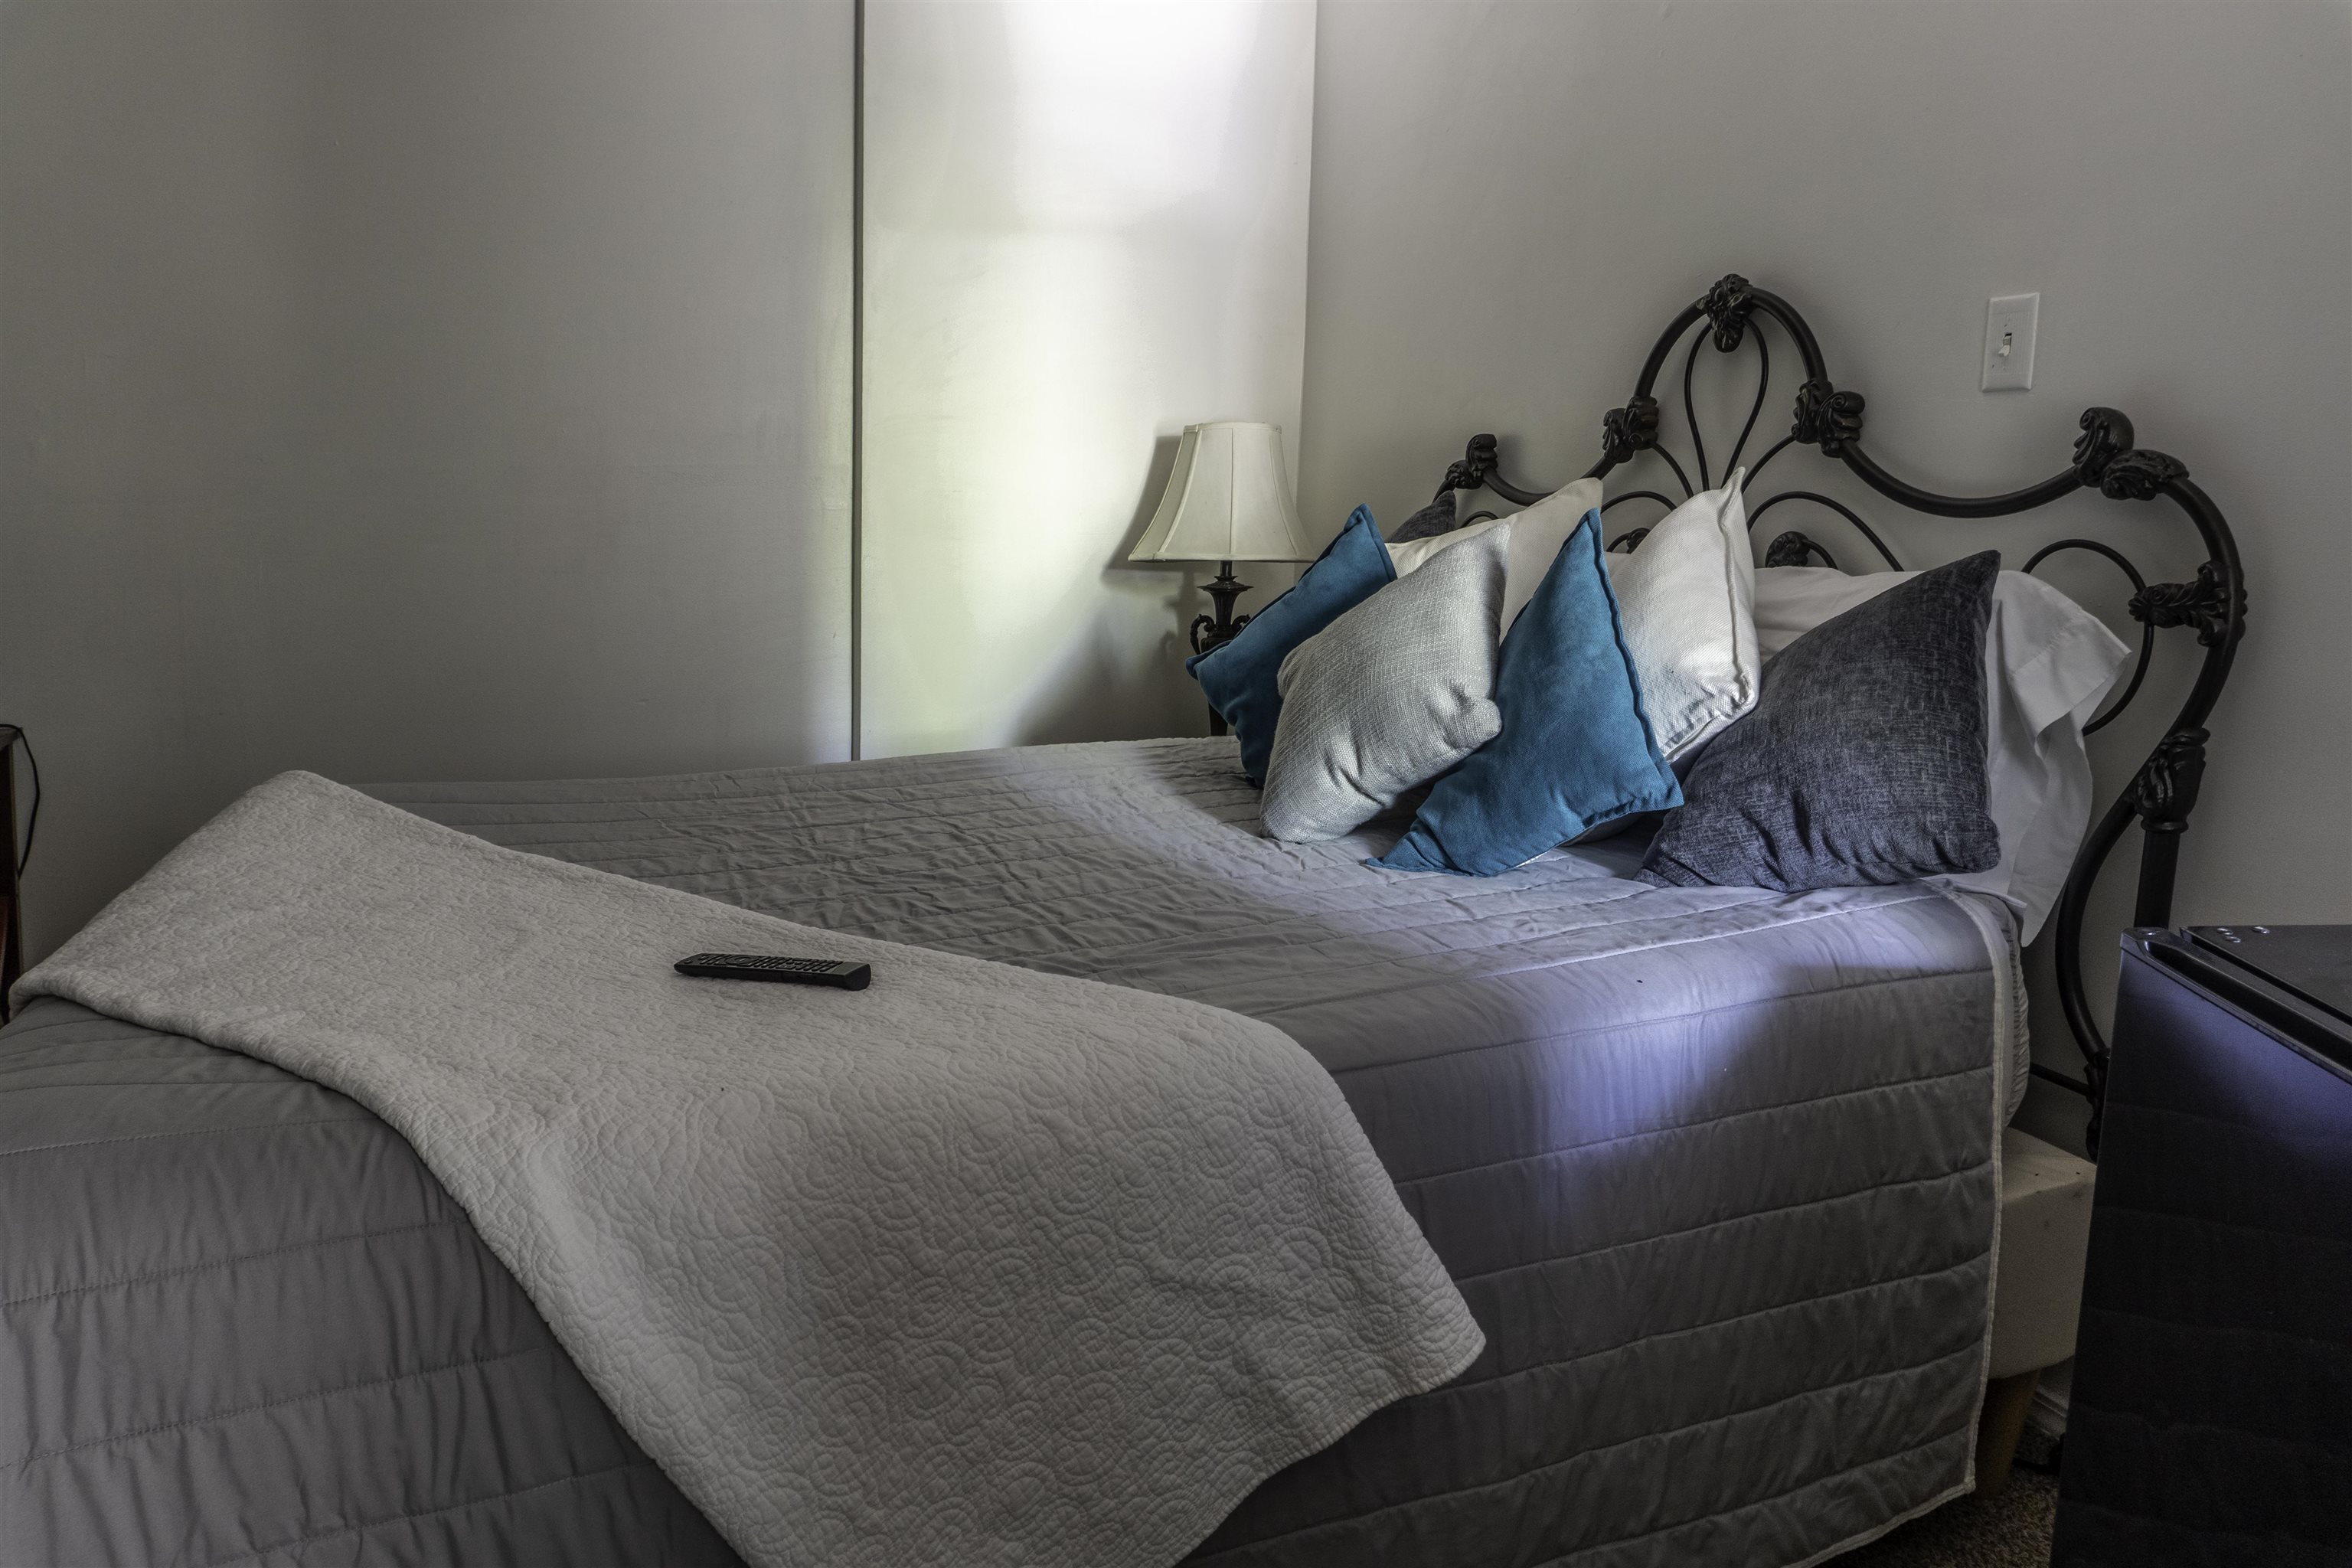
Bedroom with gray quilted bedding, turquoise accent pillows, and an ornate black metal headboard.
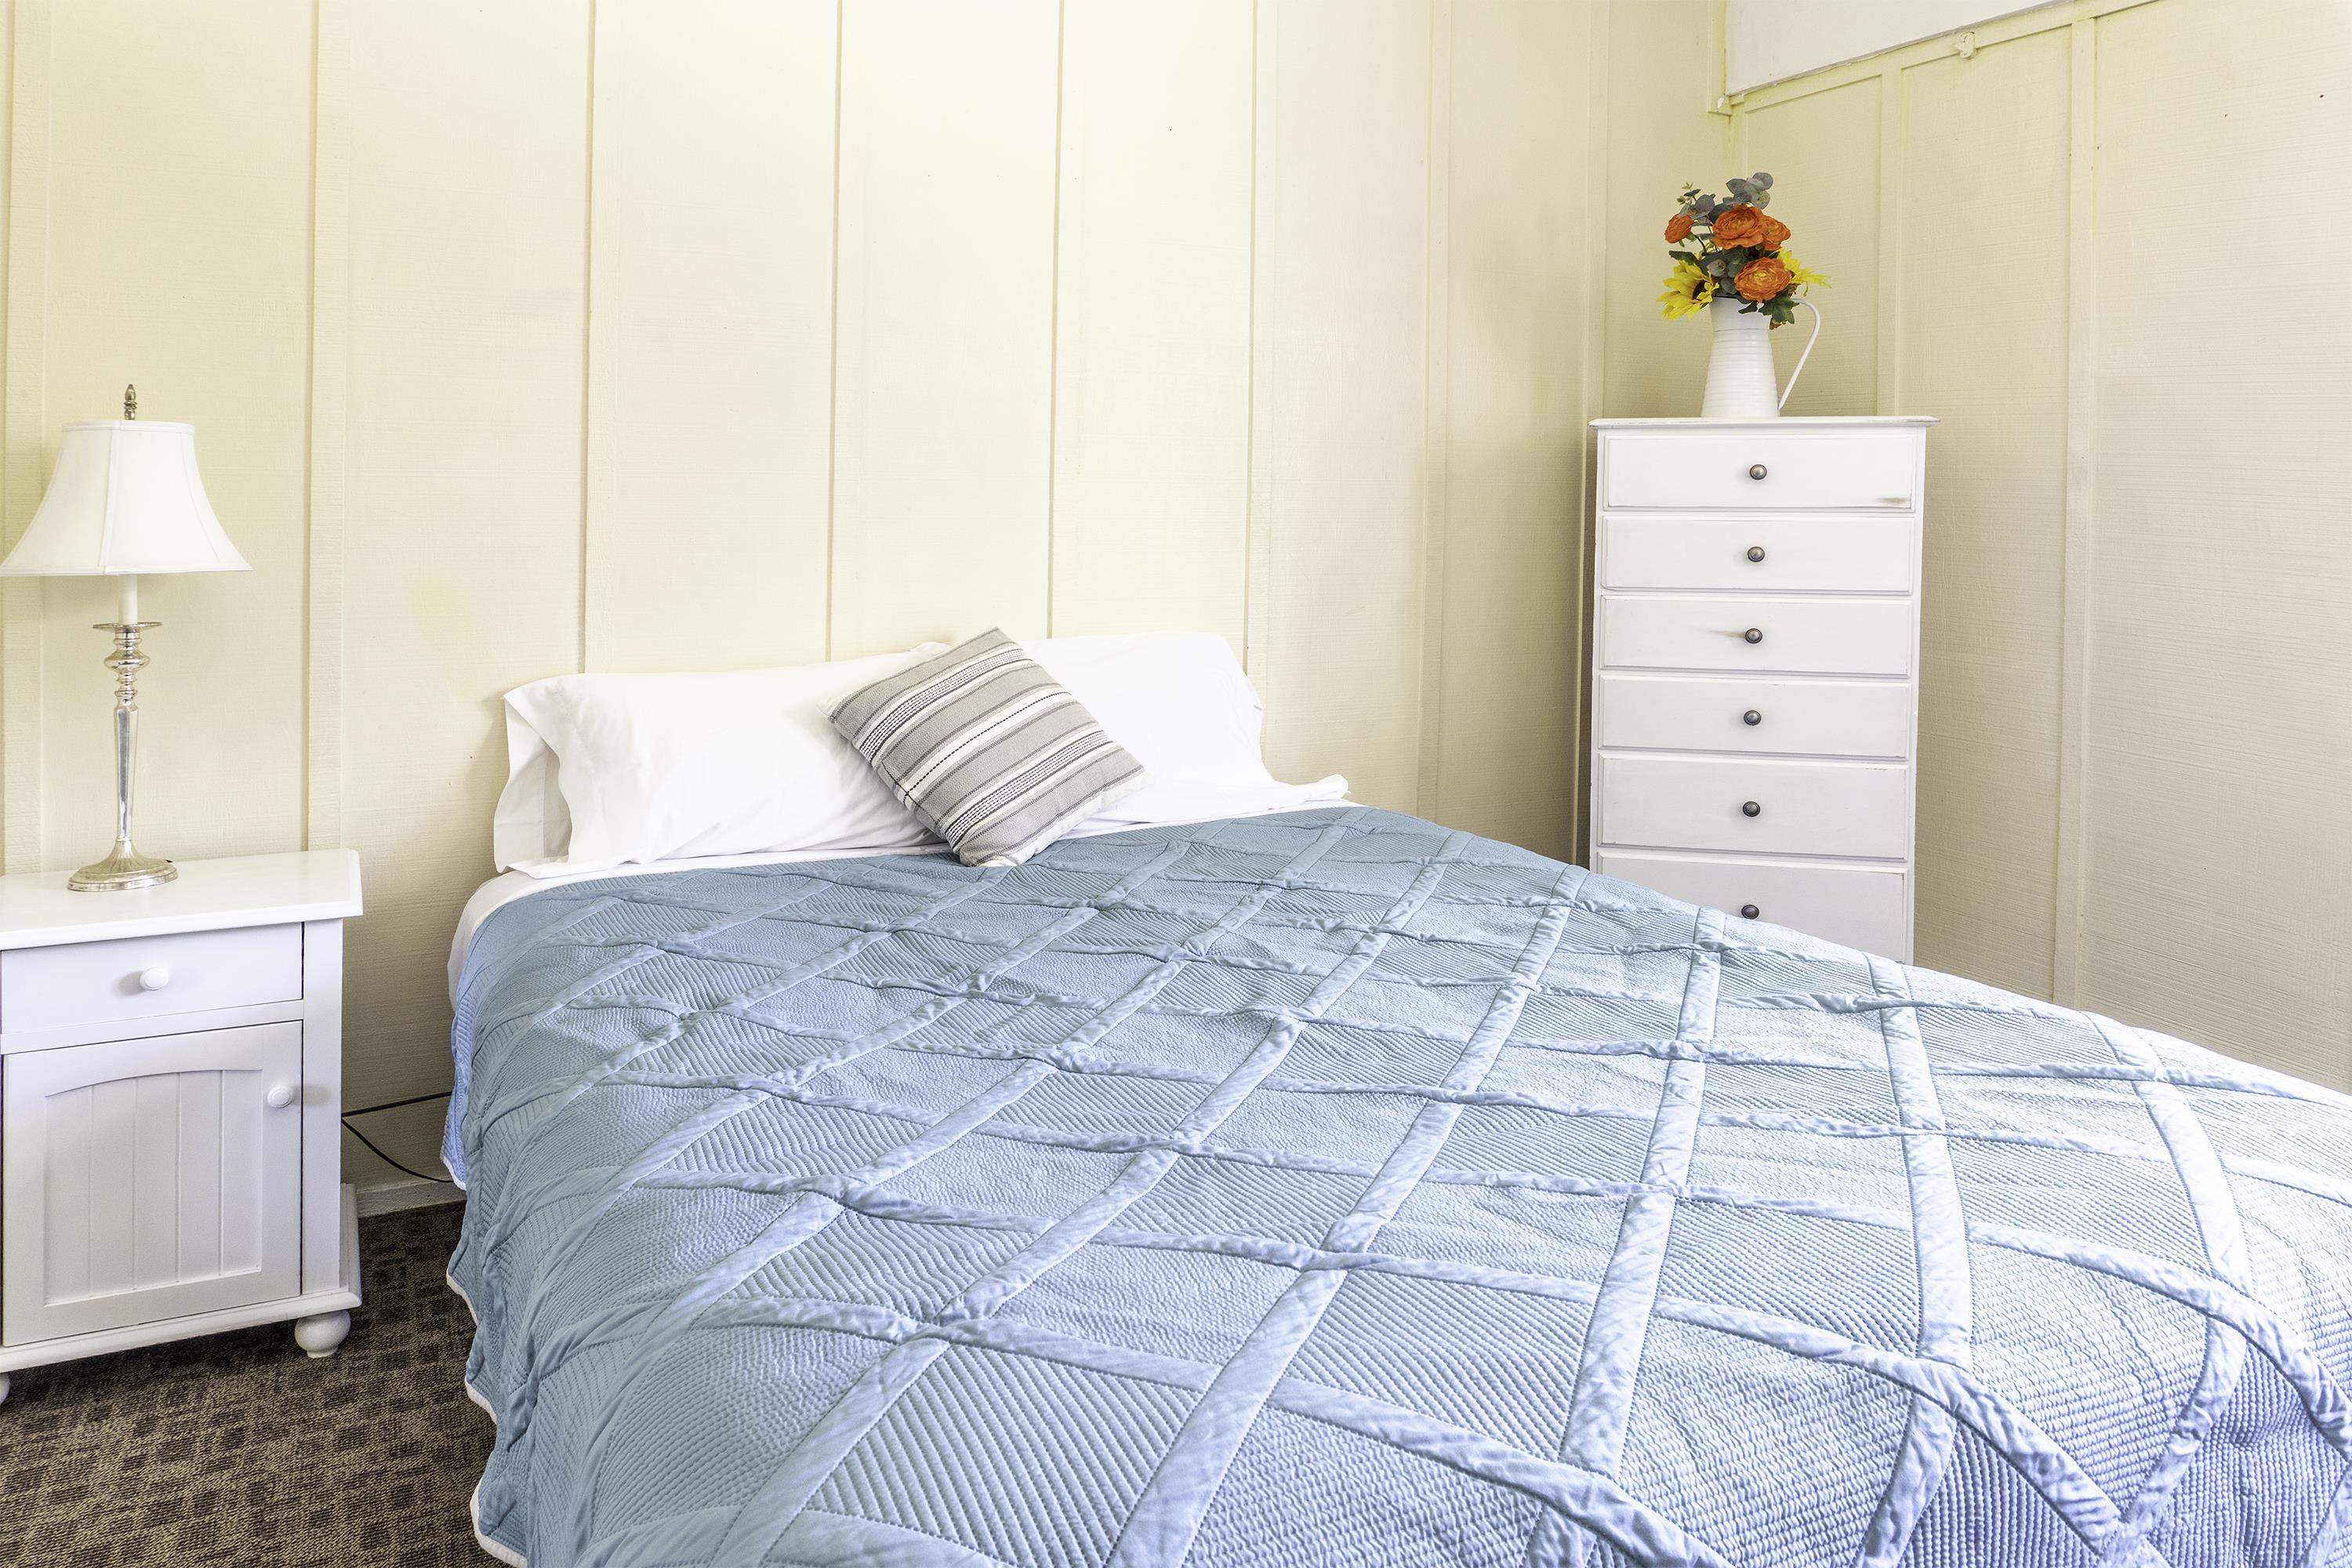
Bedroom with a blue quilted bed, white bedside table, and flower-topped dresser.
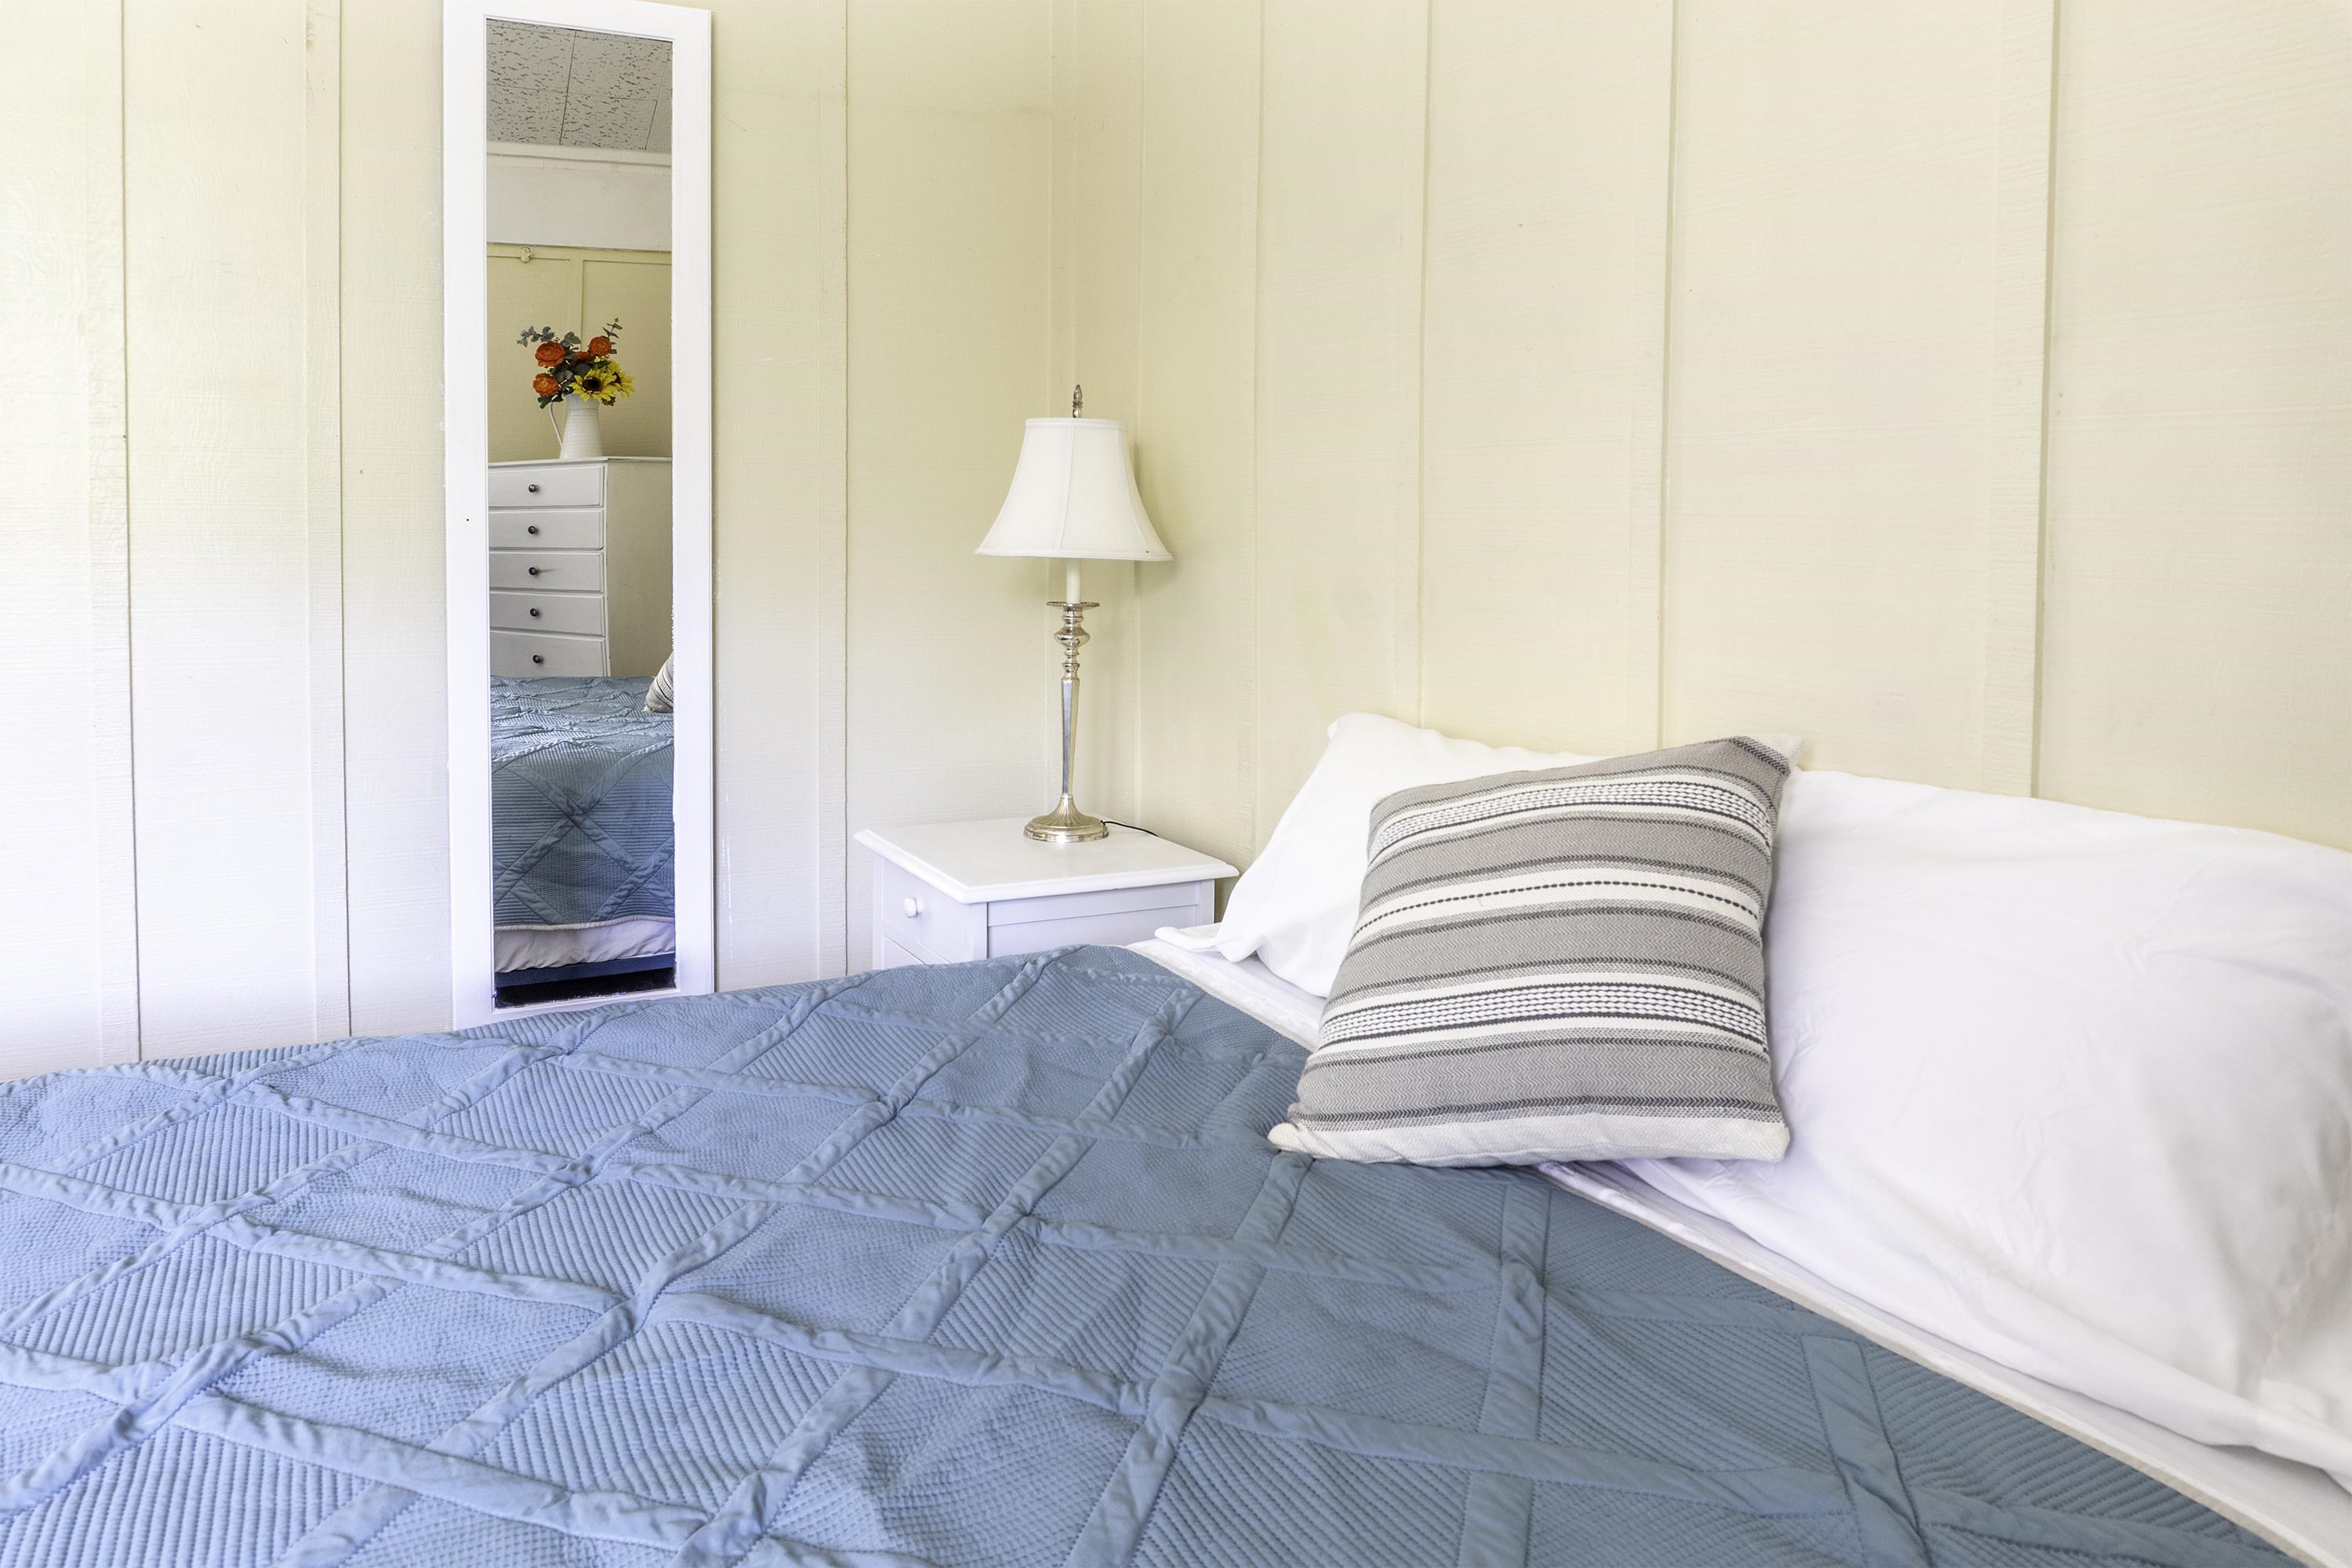
Bedroom with a blue quilt, striped accent pillow, and mirrored closet door.
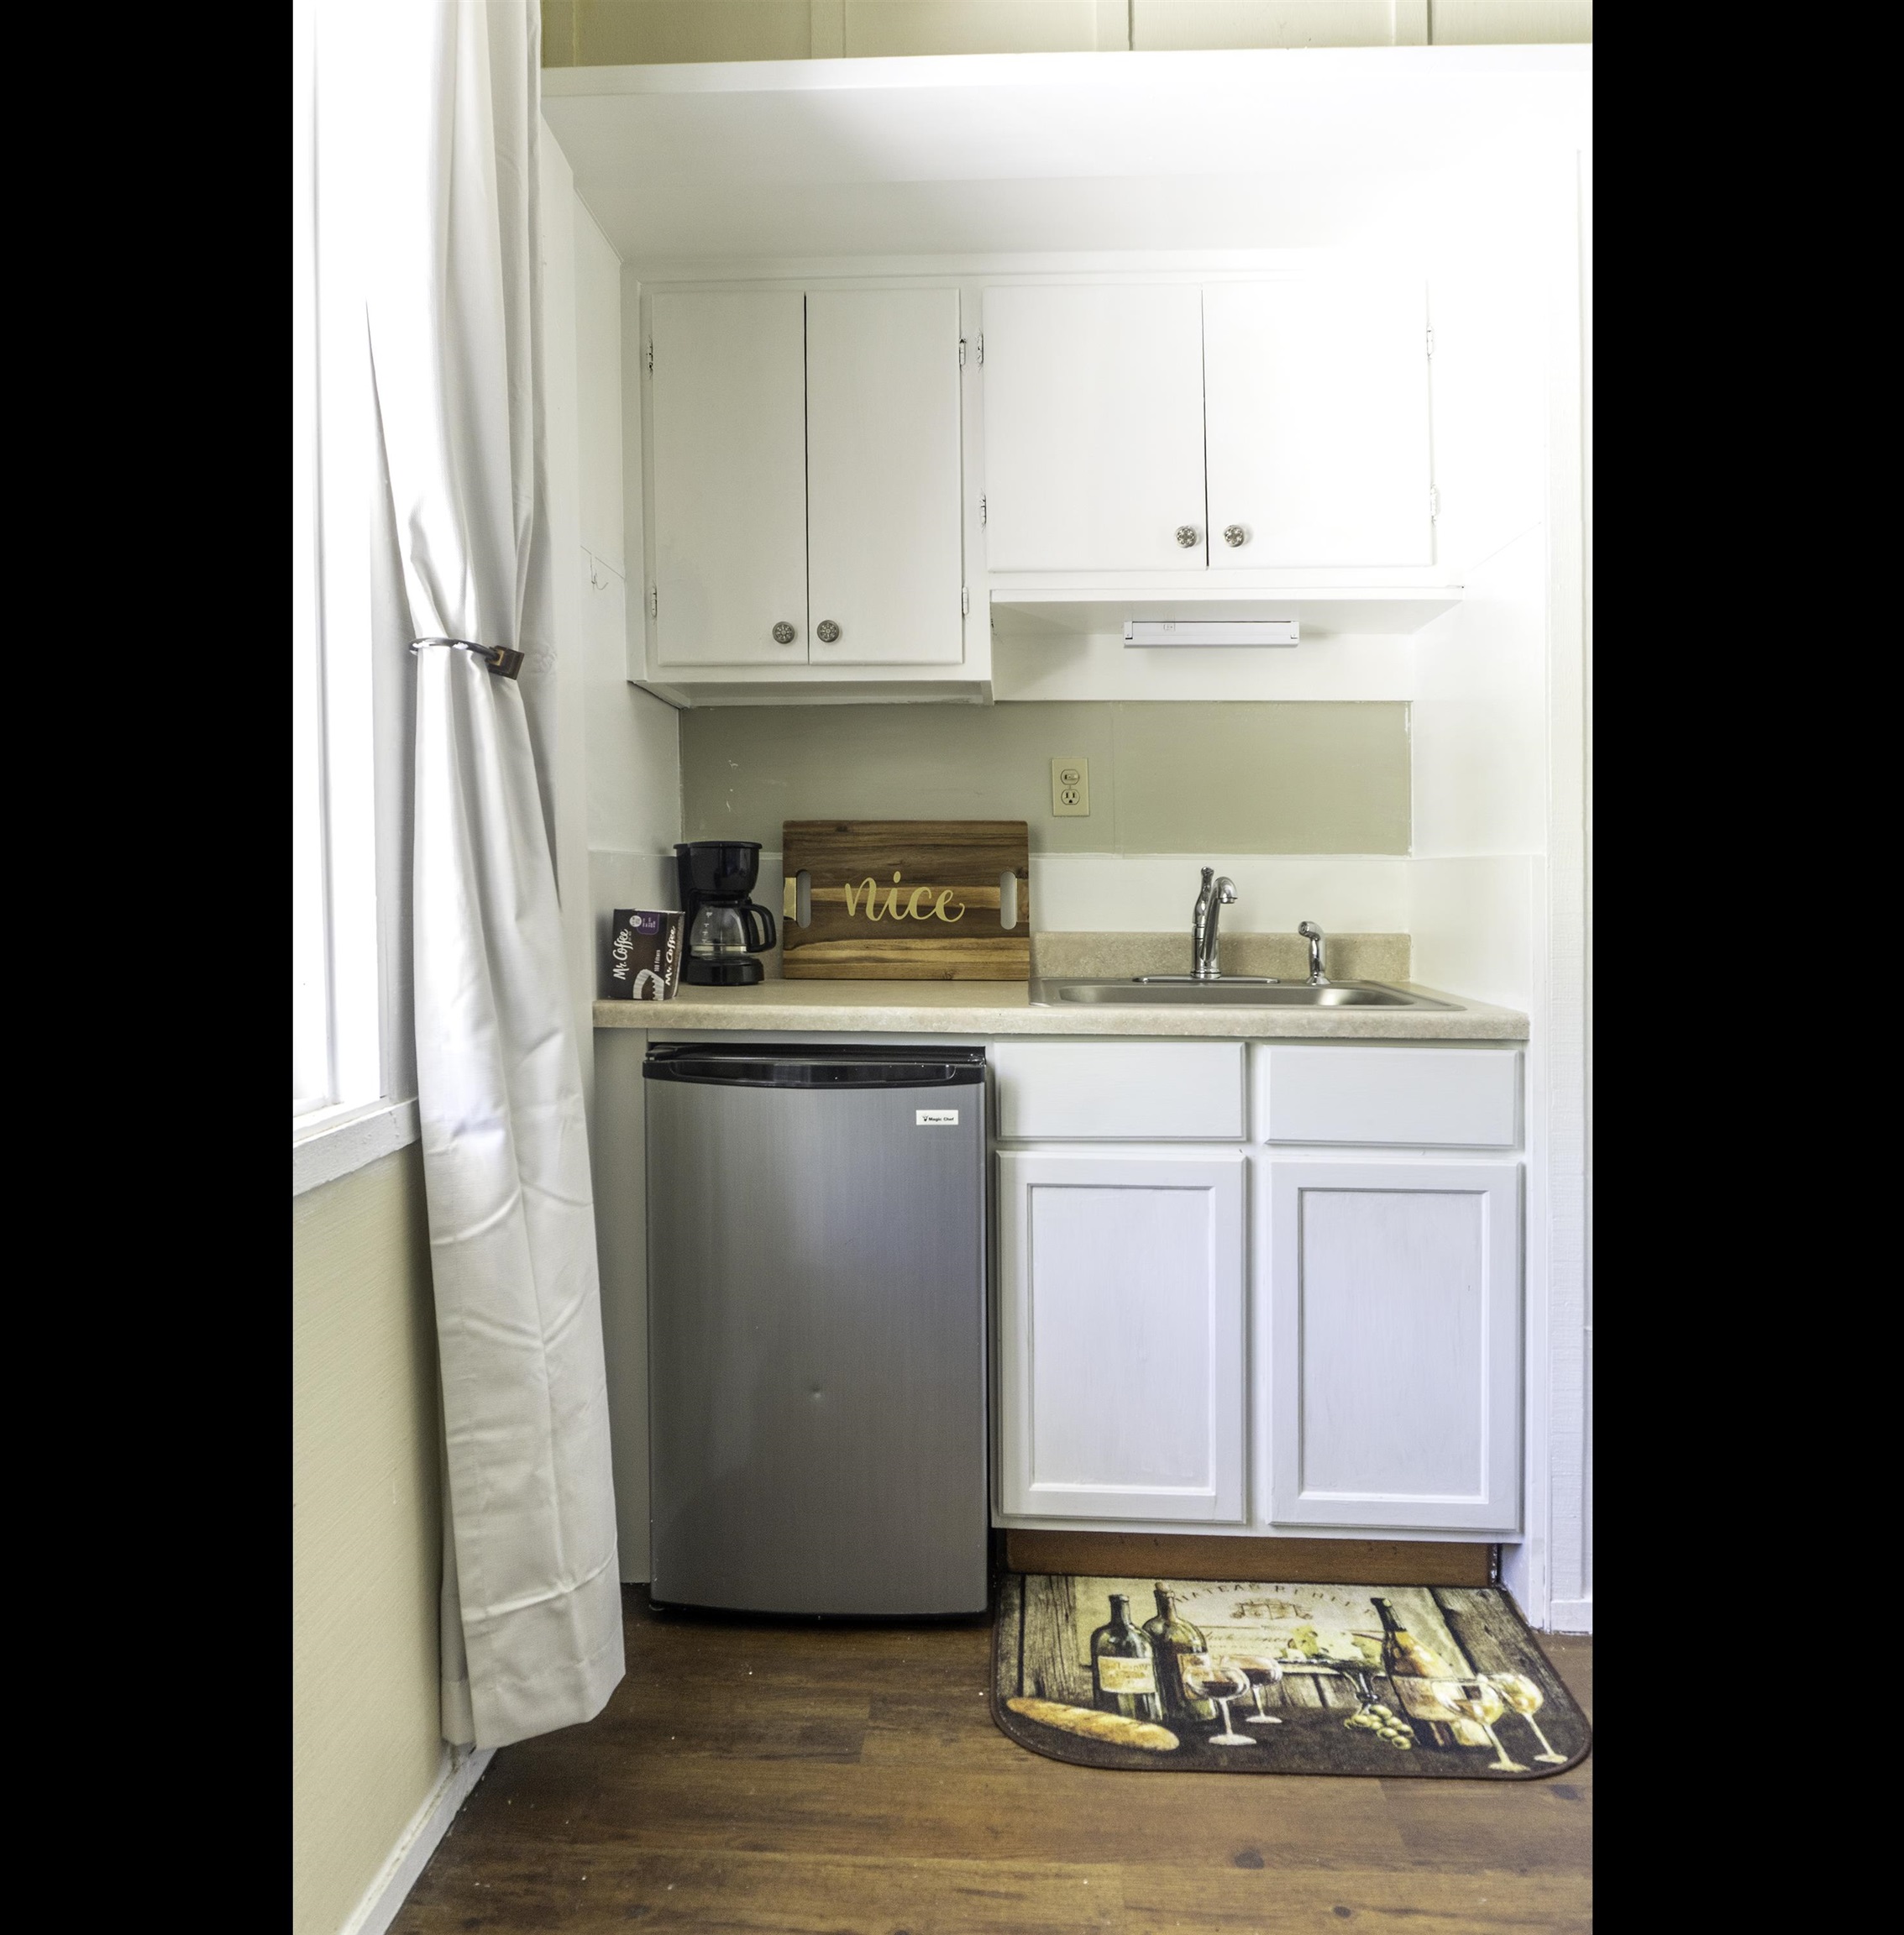
Compact kitchenette with white cabinets, sink, coffee maker, and stainless mini-fridge.
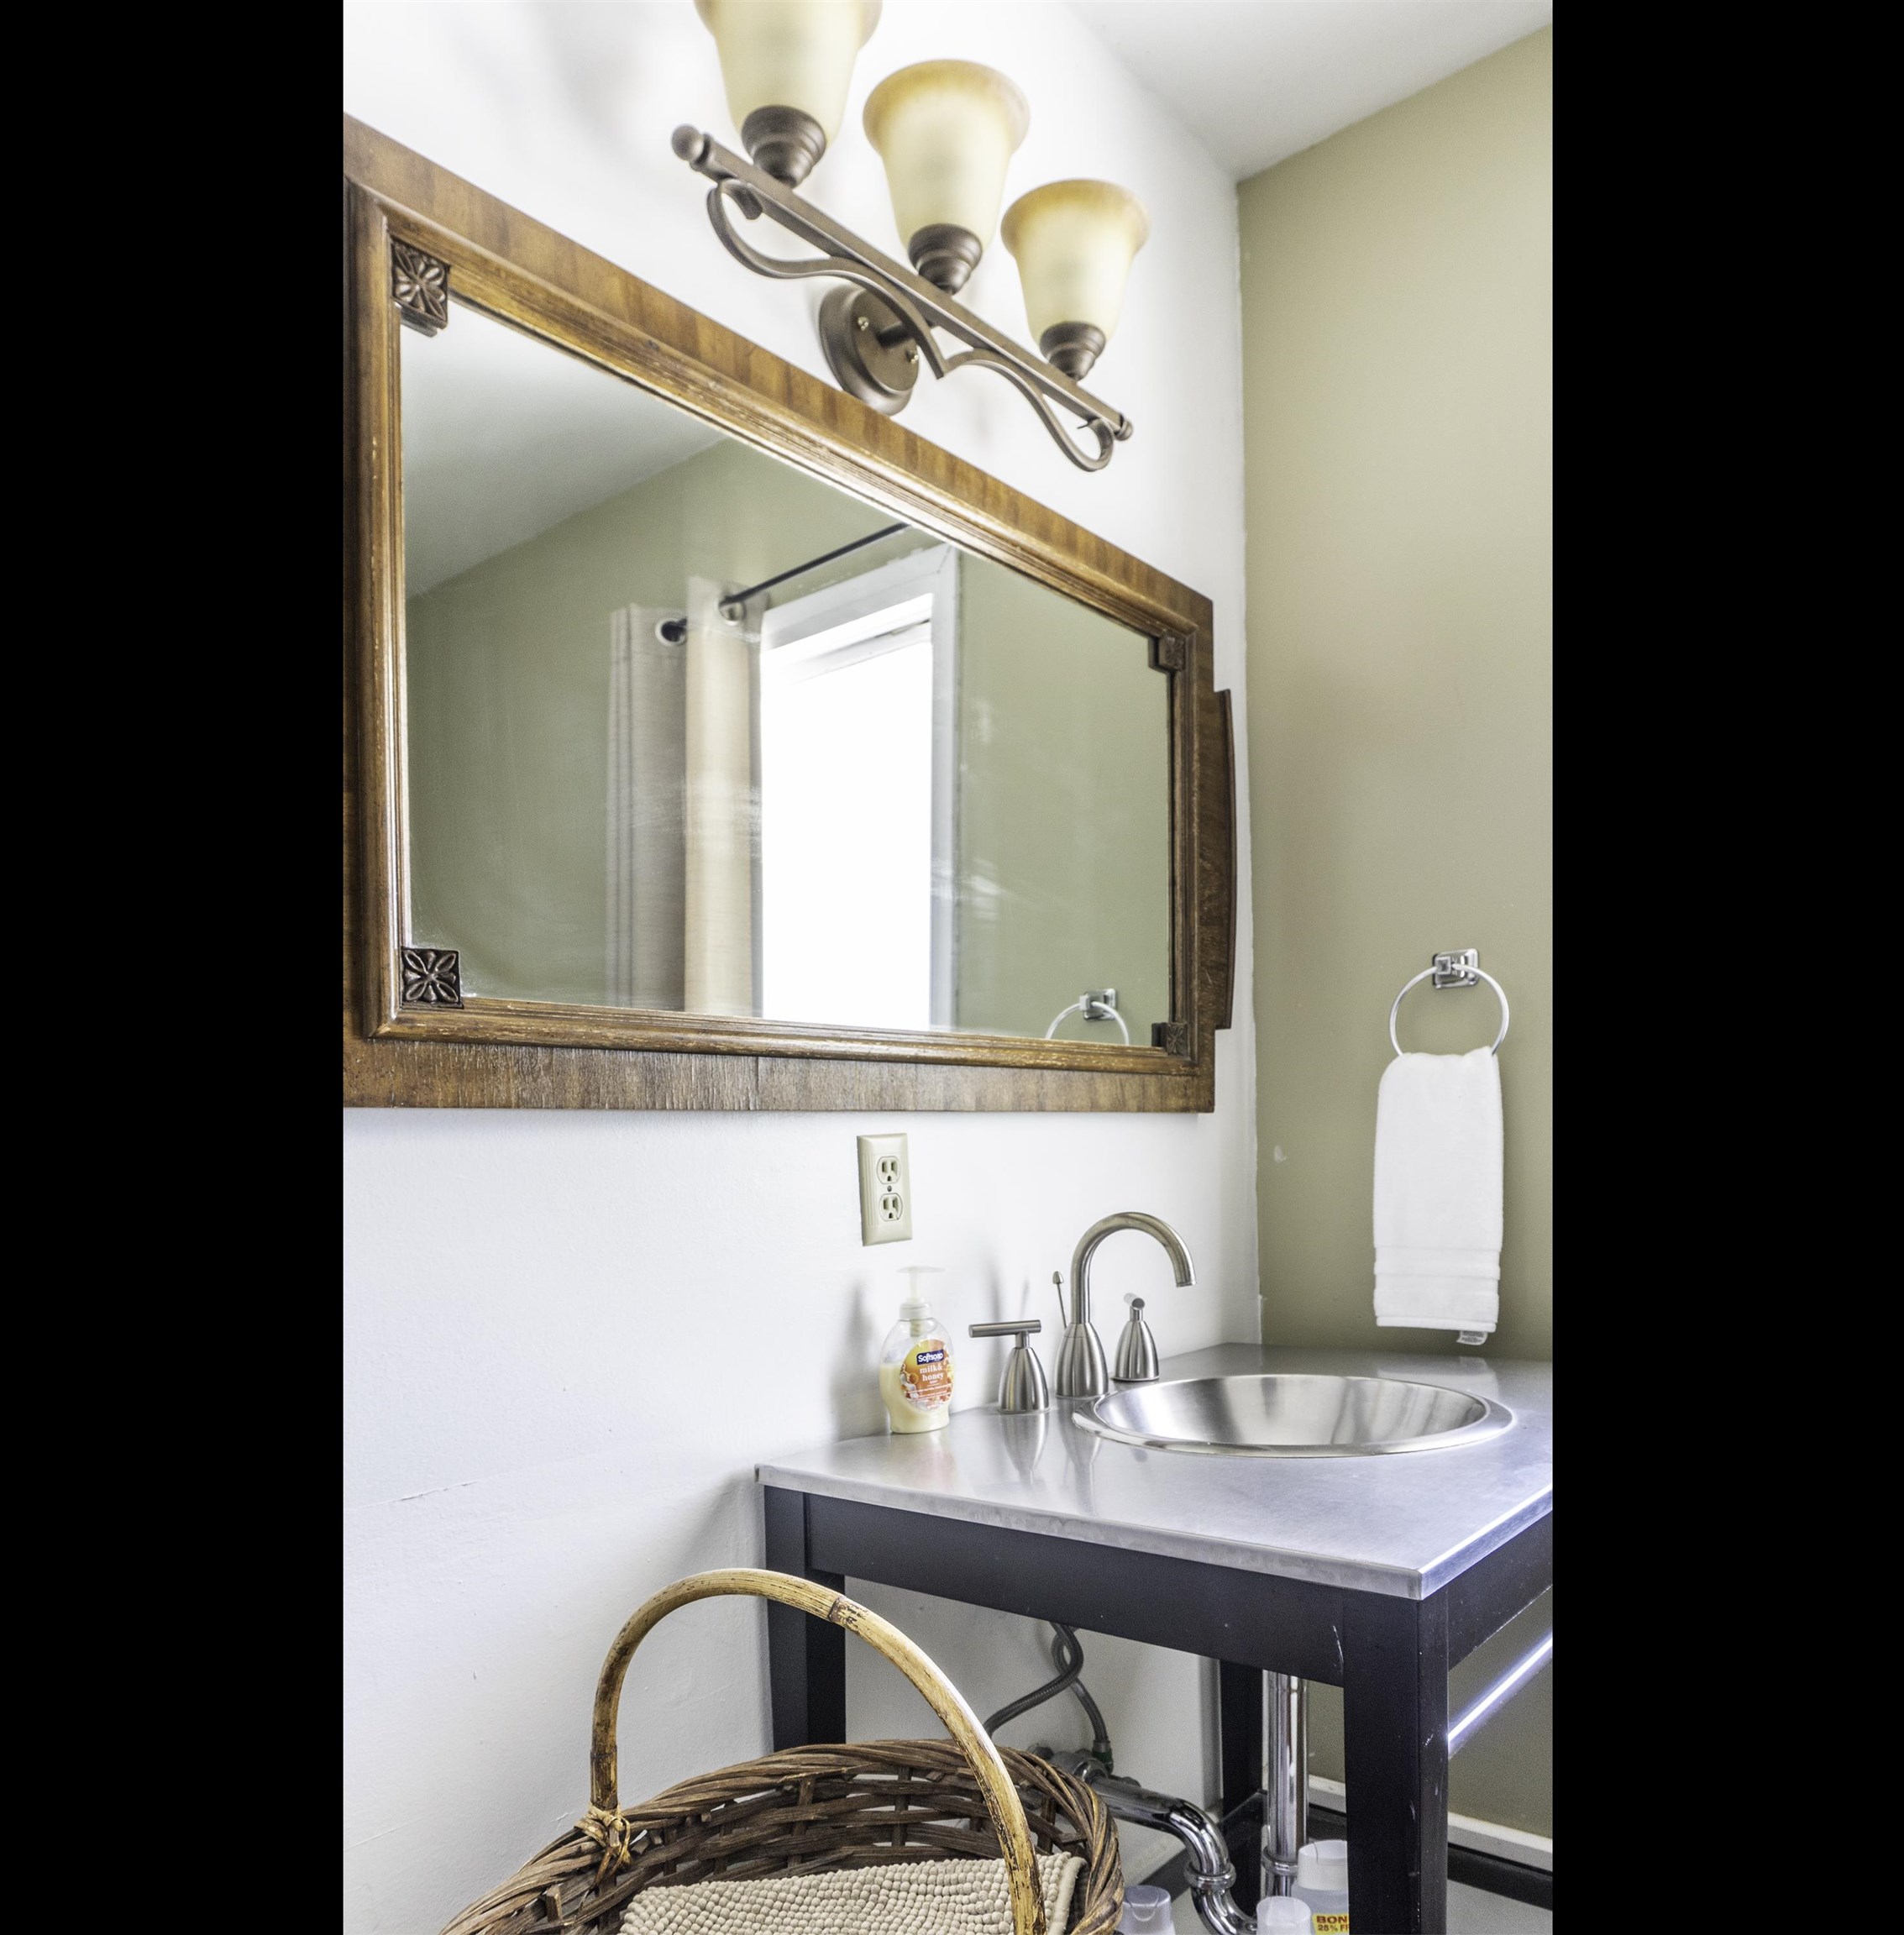
Bathroom vanity with a stainless sink, ornate wood-framed mirror, and three-light fixture.
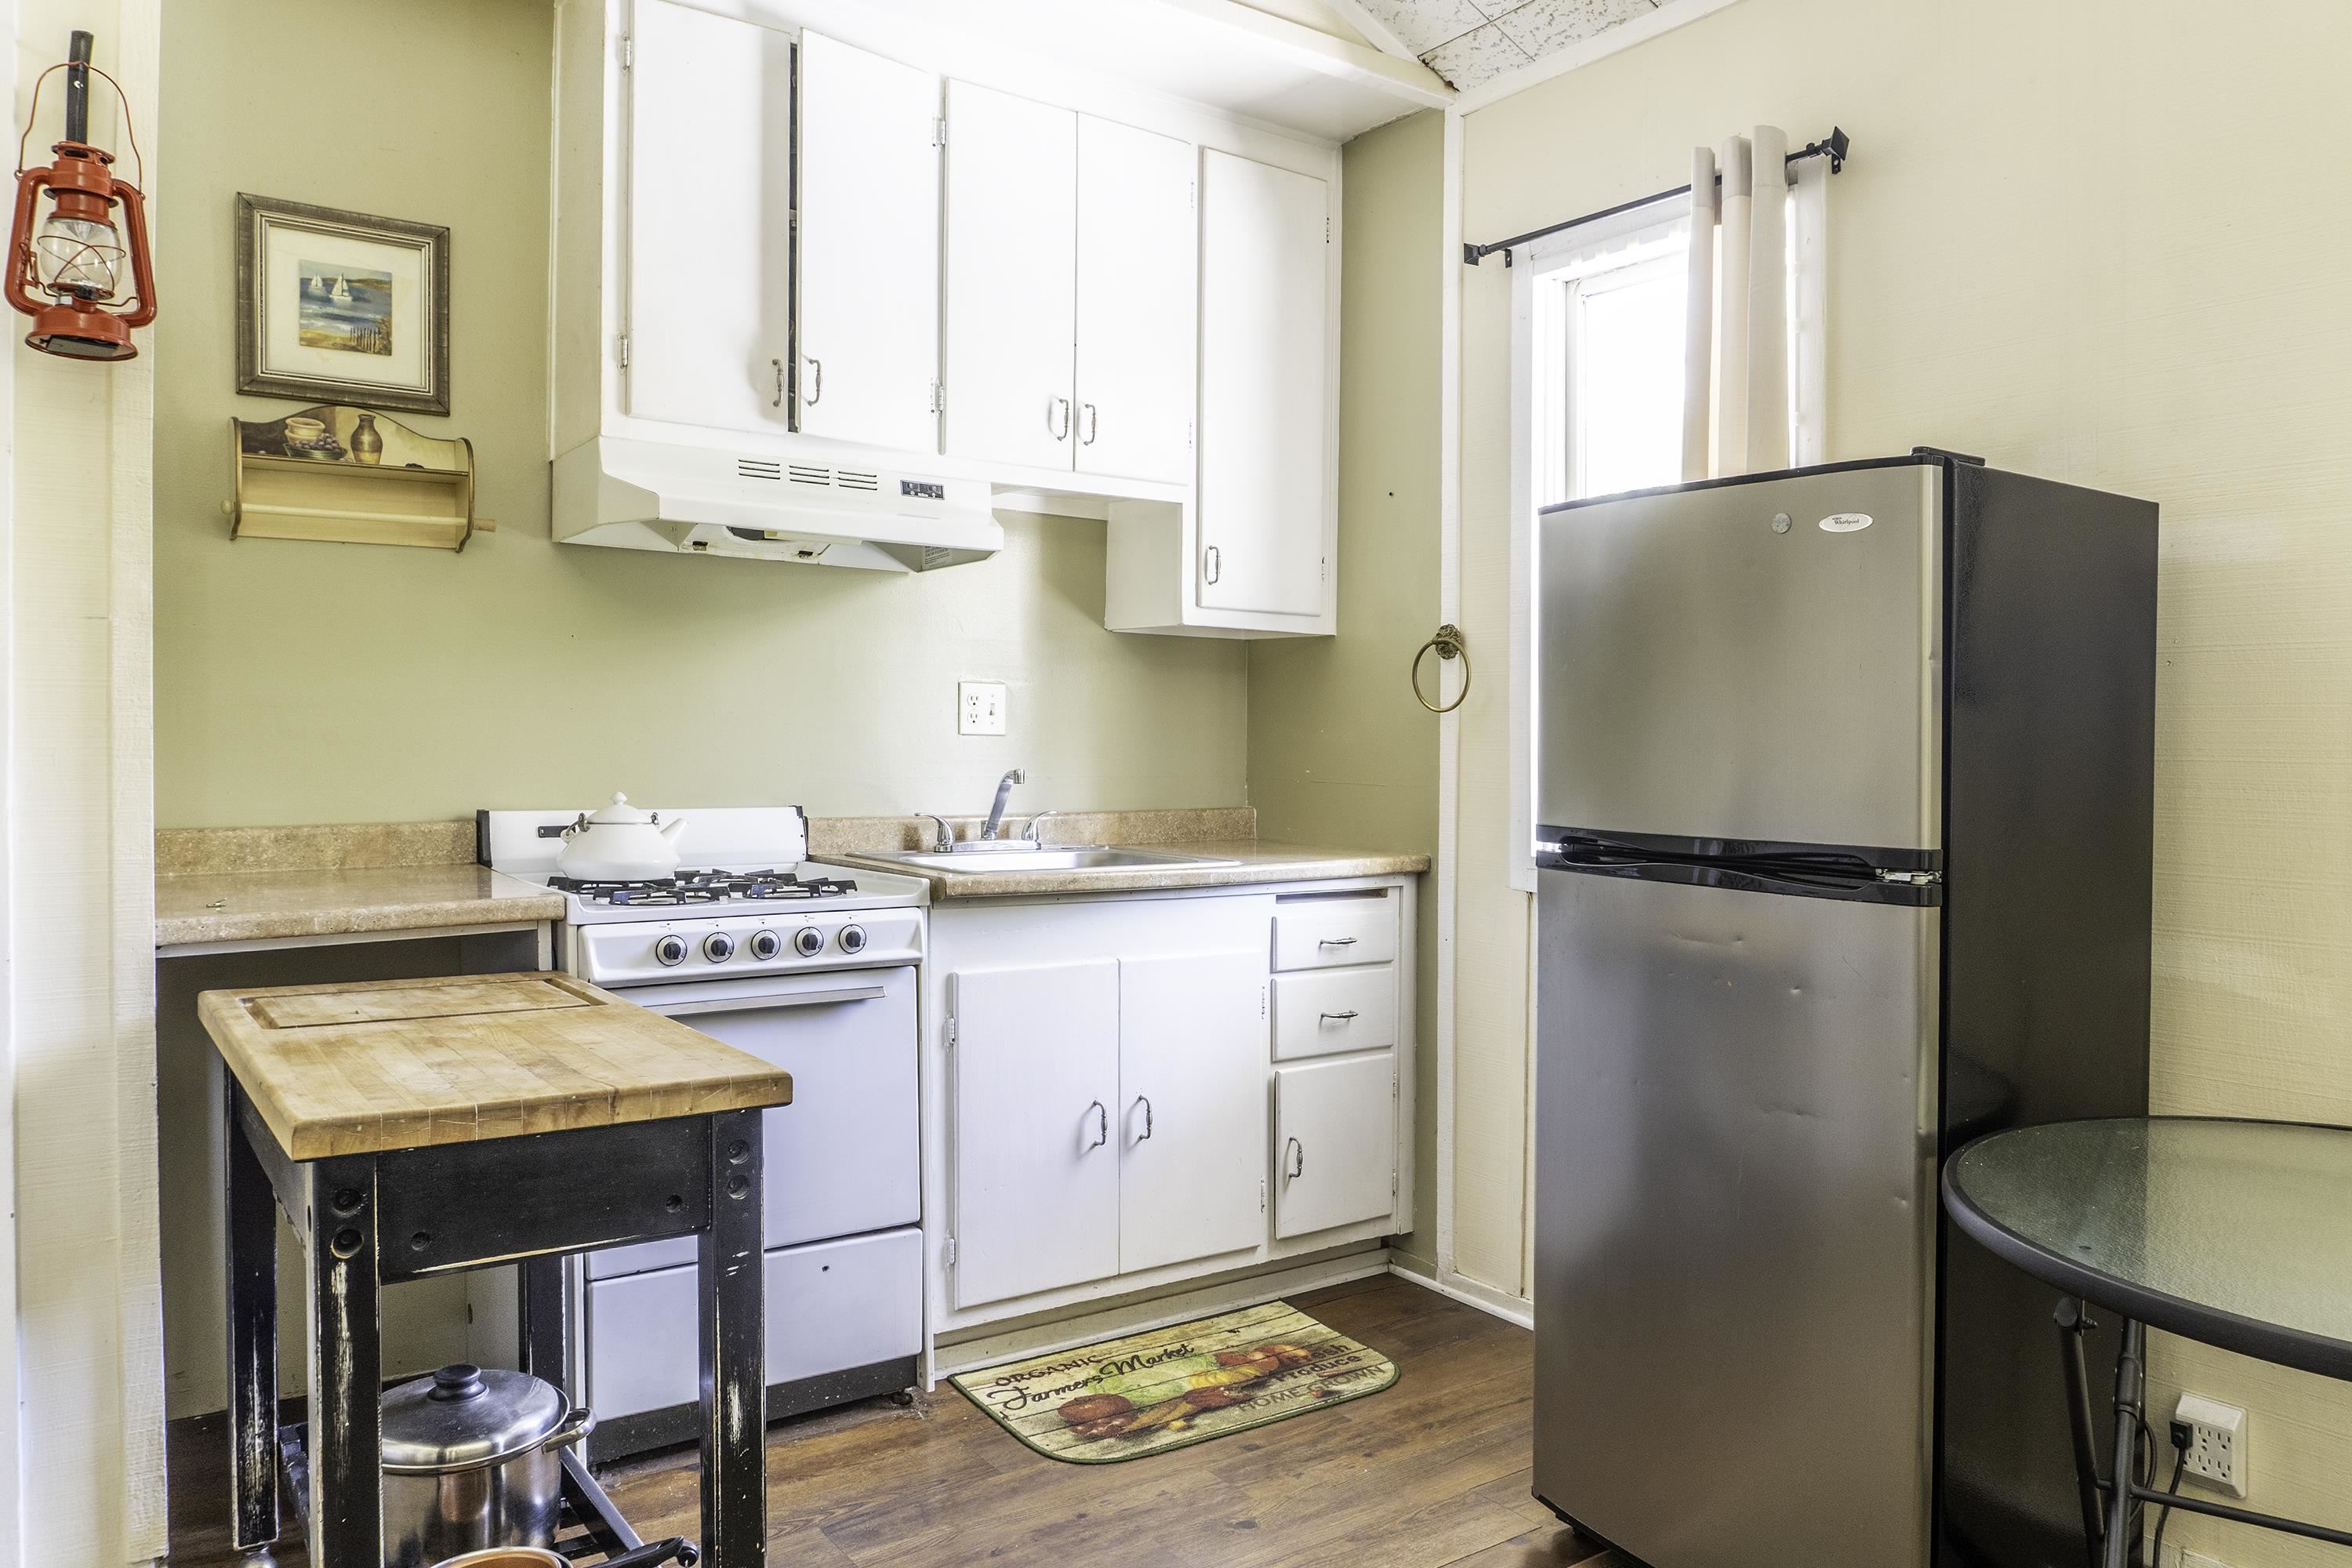
Kitchen with white cabinets, a gas stove, sink, and stainless steel refrigerator.
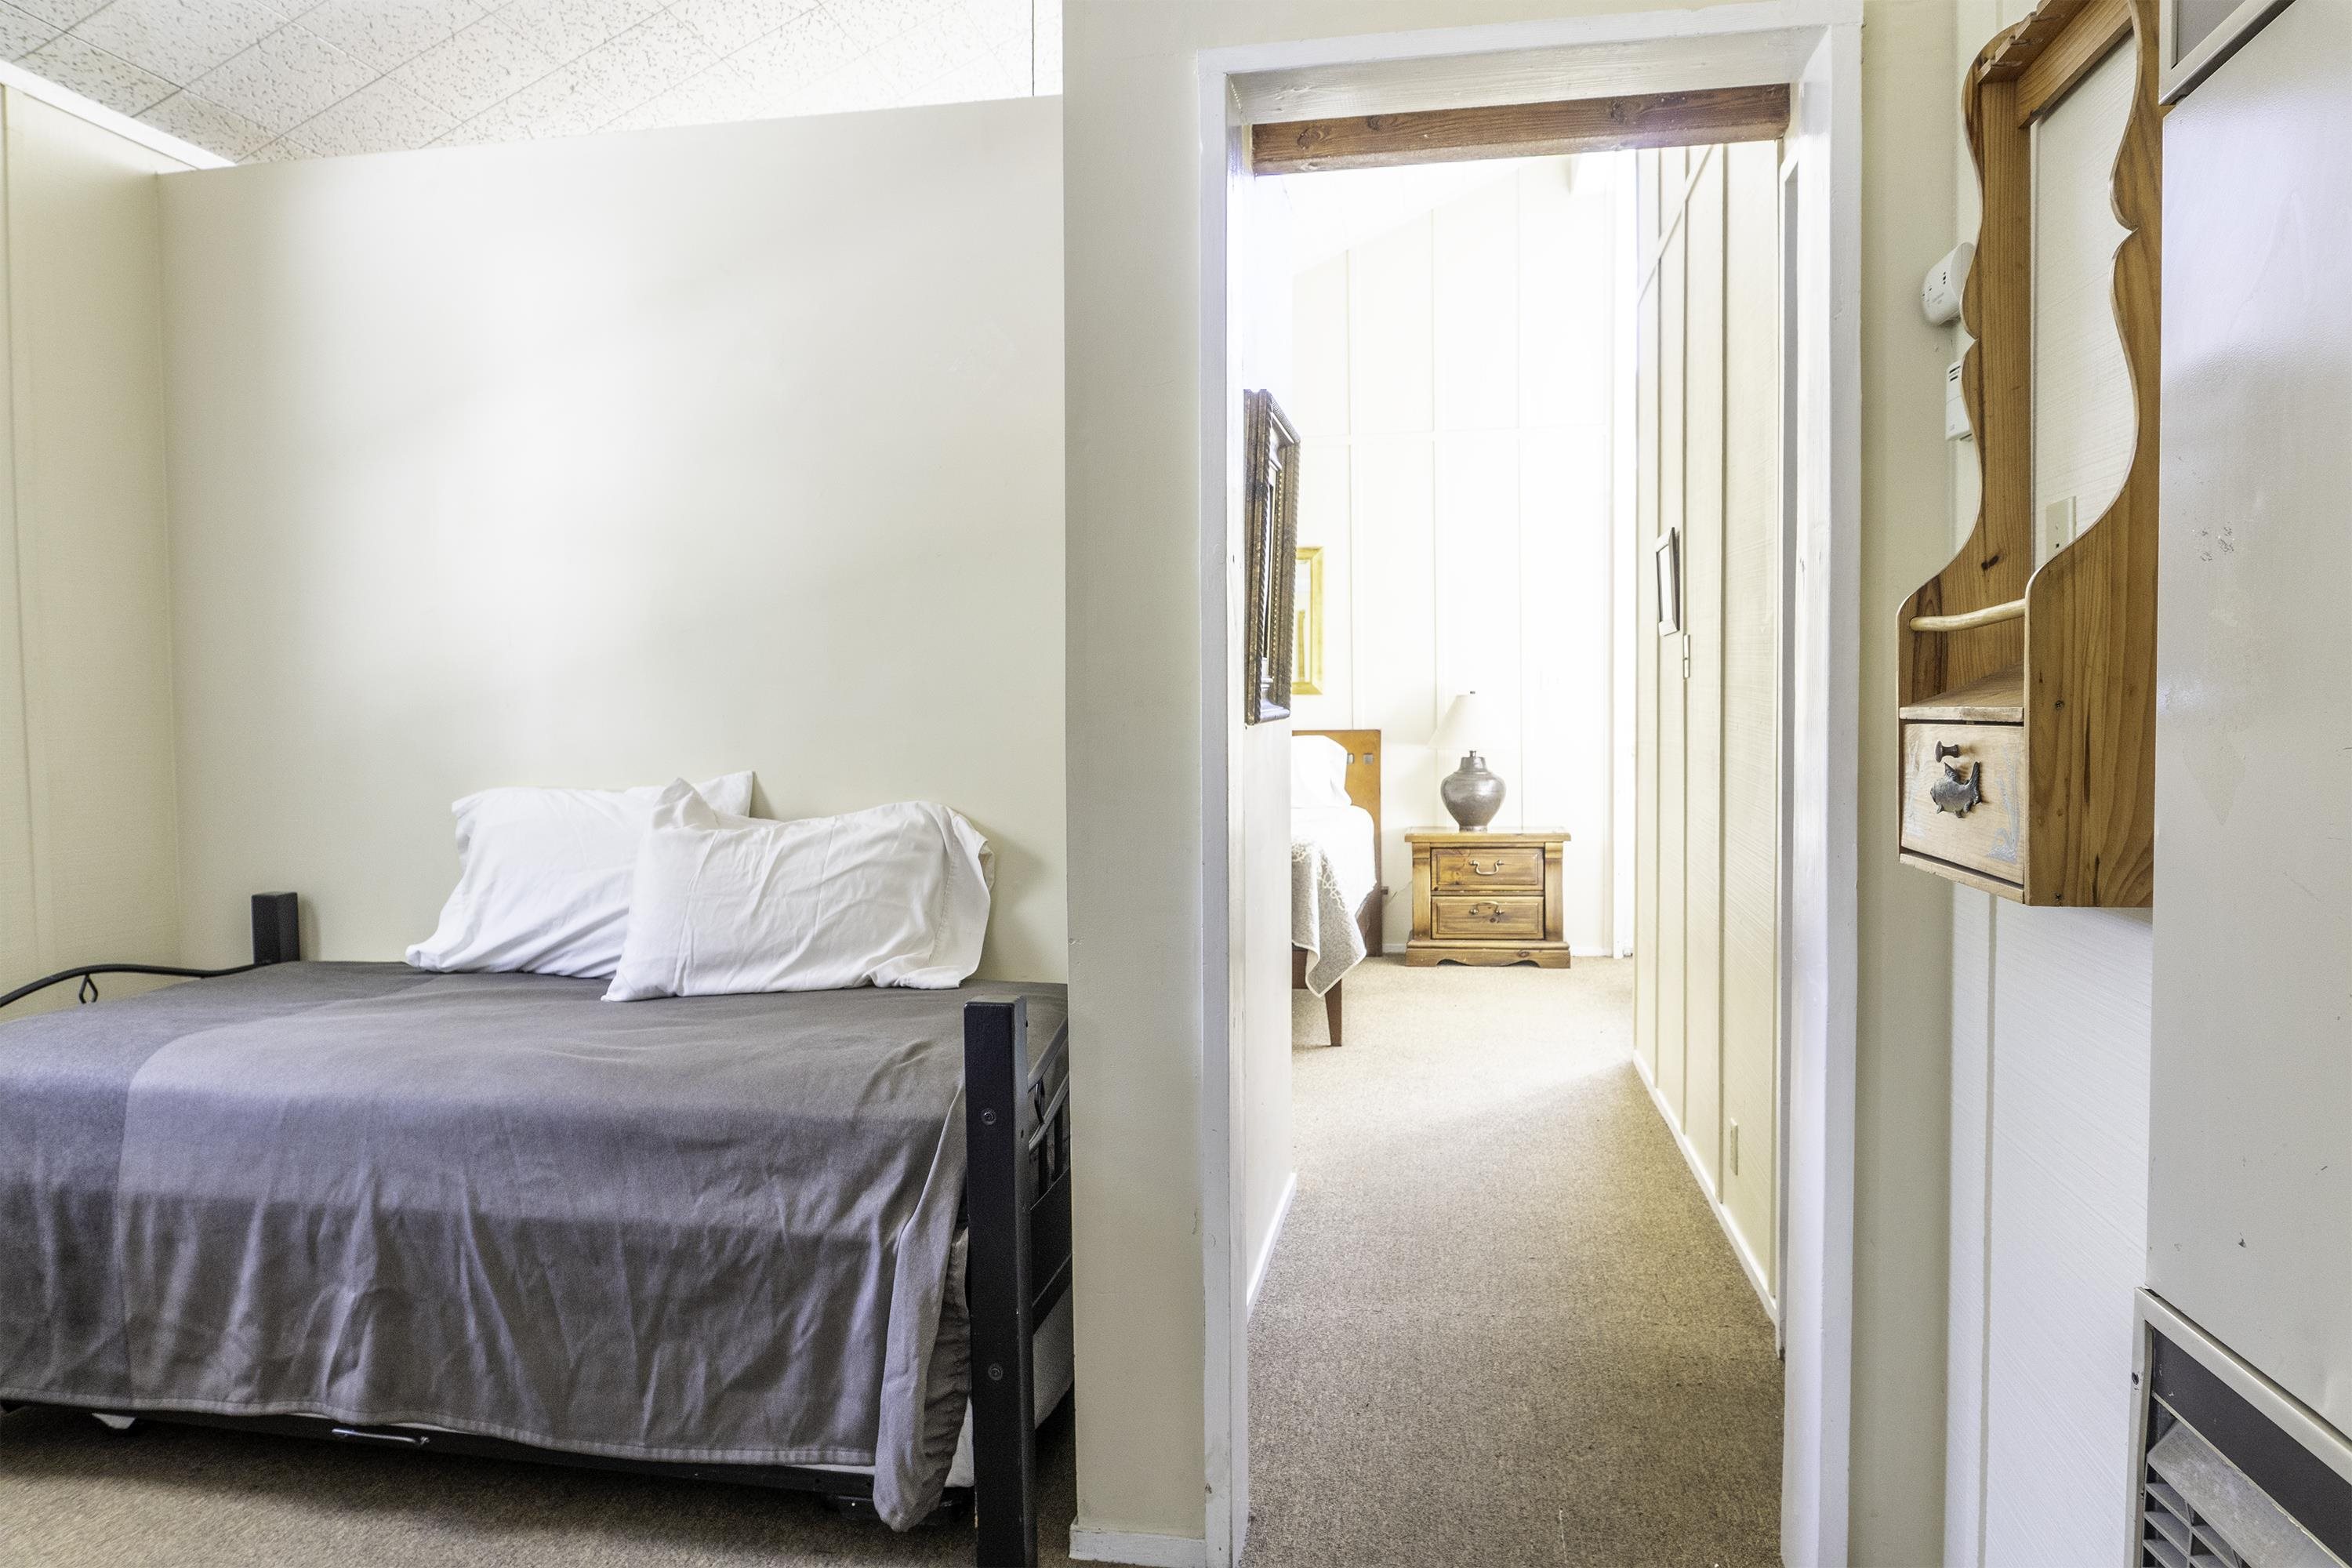
Bedroom with a gray-covered bed opening onto a bright hallway and adjoining bedroom.
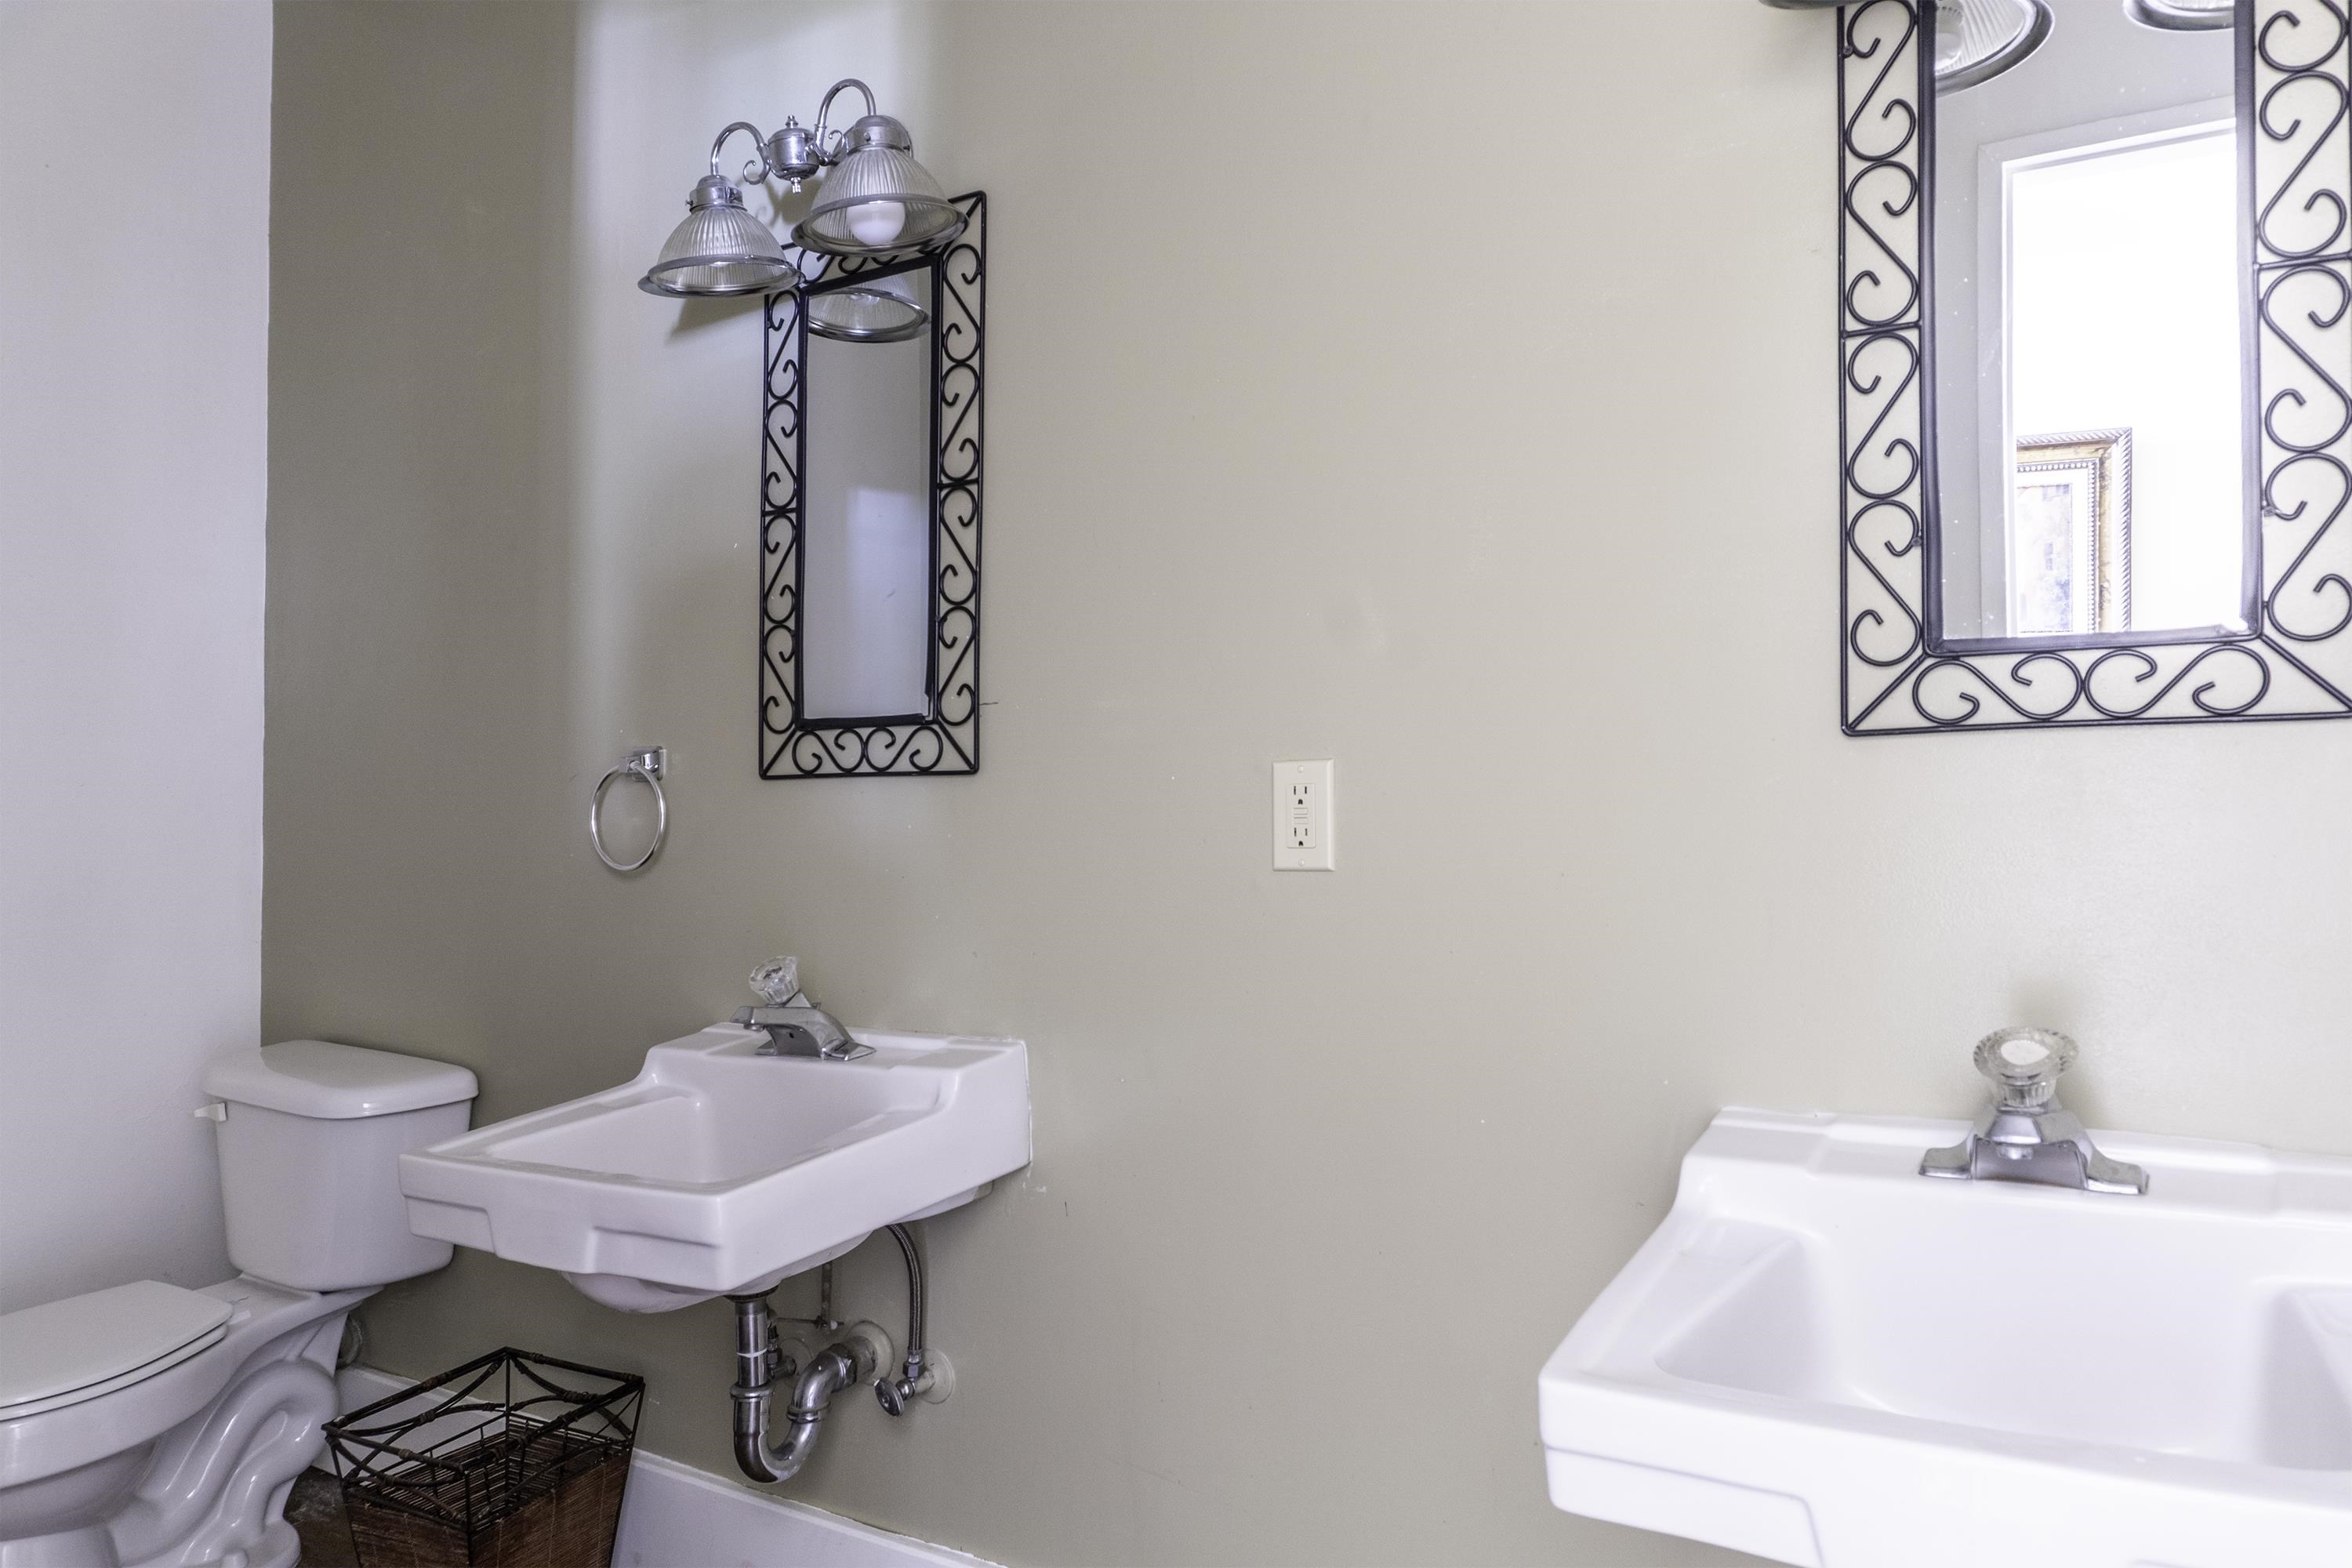
Bathroom with two white pedestal sinks, ornate mirrors, and a toilet.
Bedroom with a white patterned bedspread, turquoise accent pillow, and wooden bench at the foot.
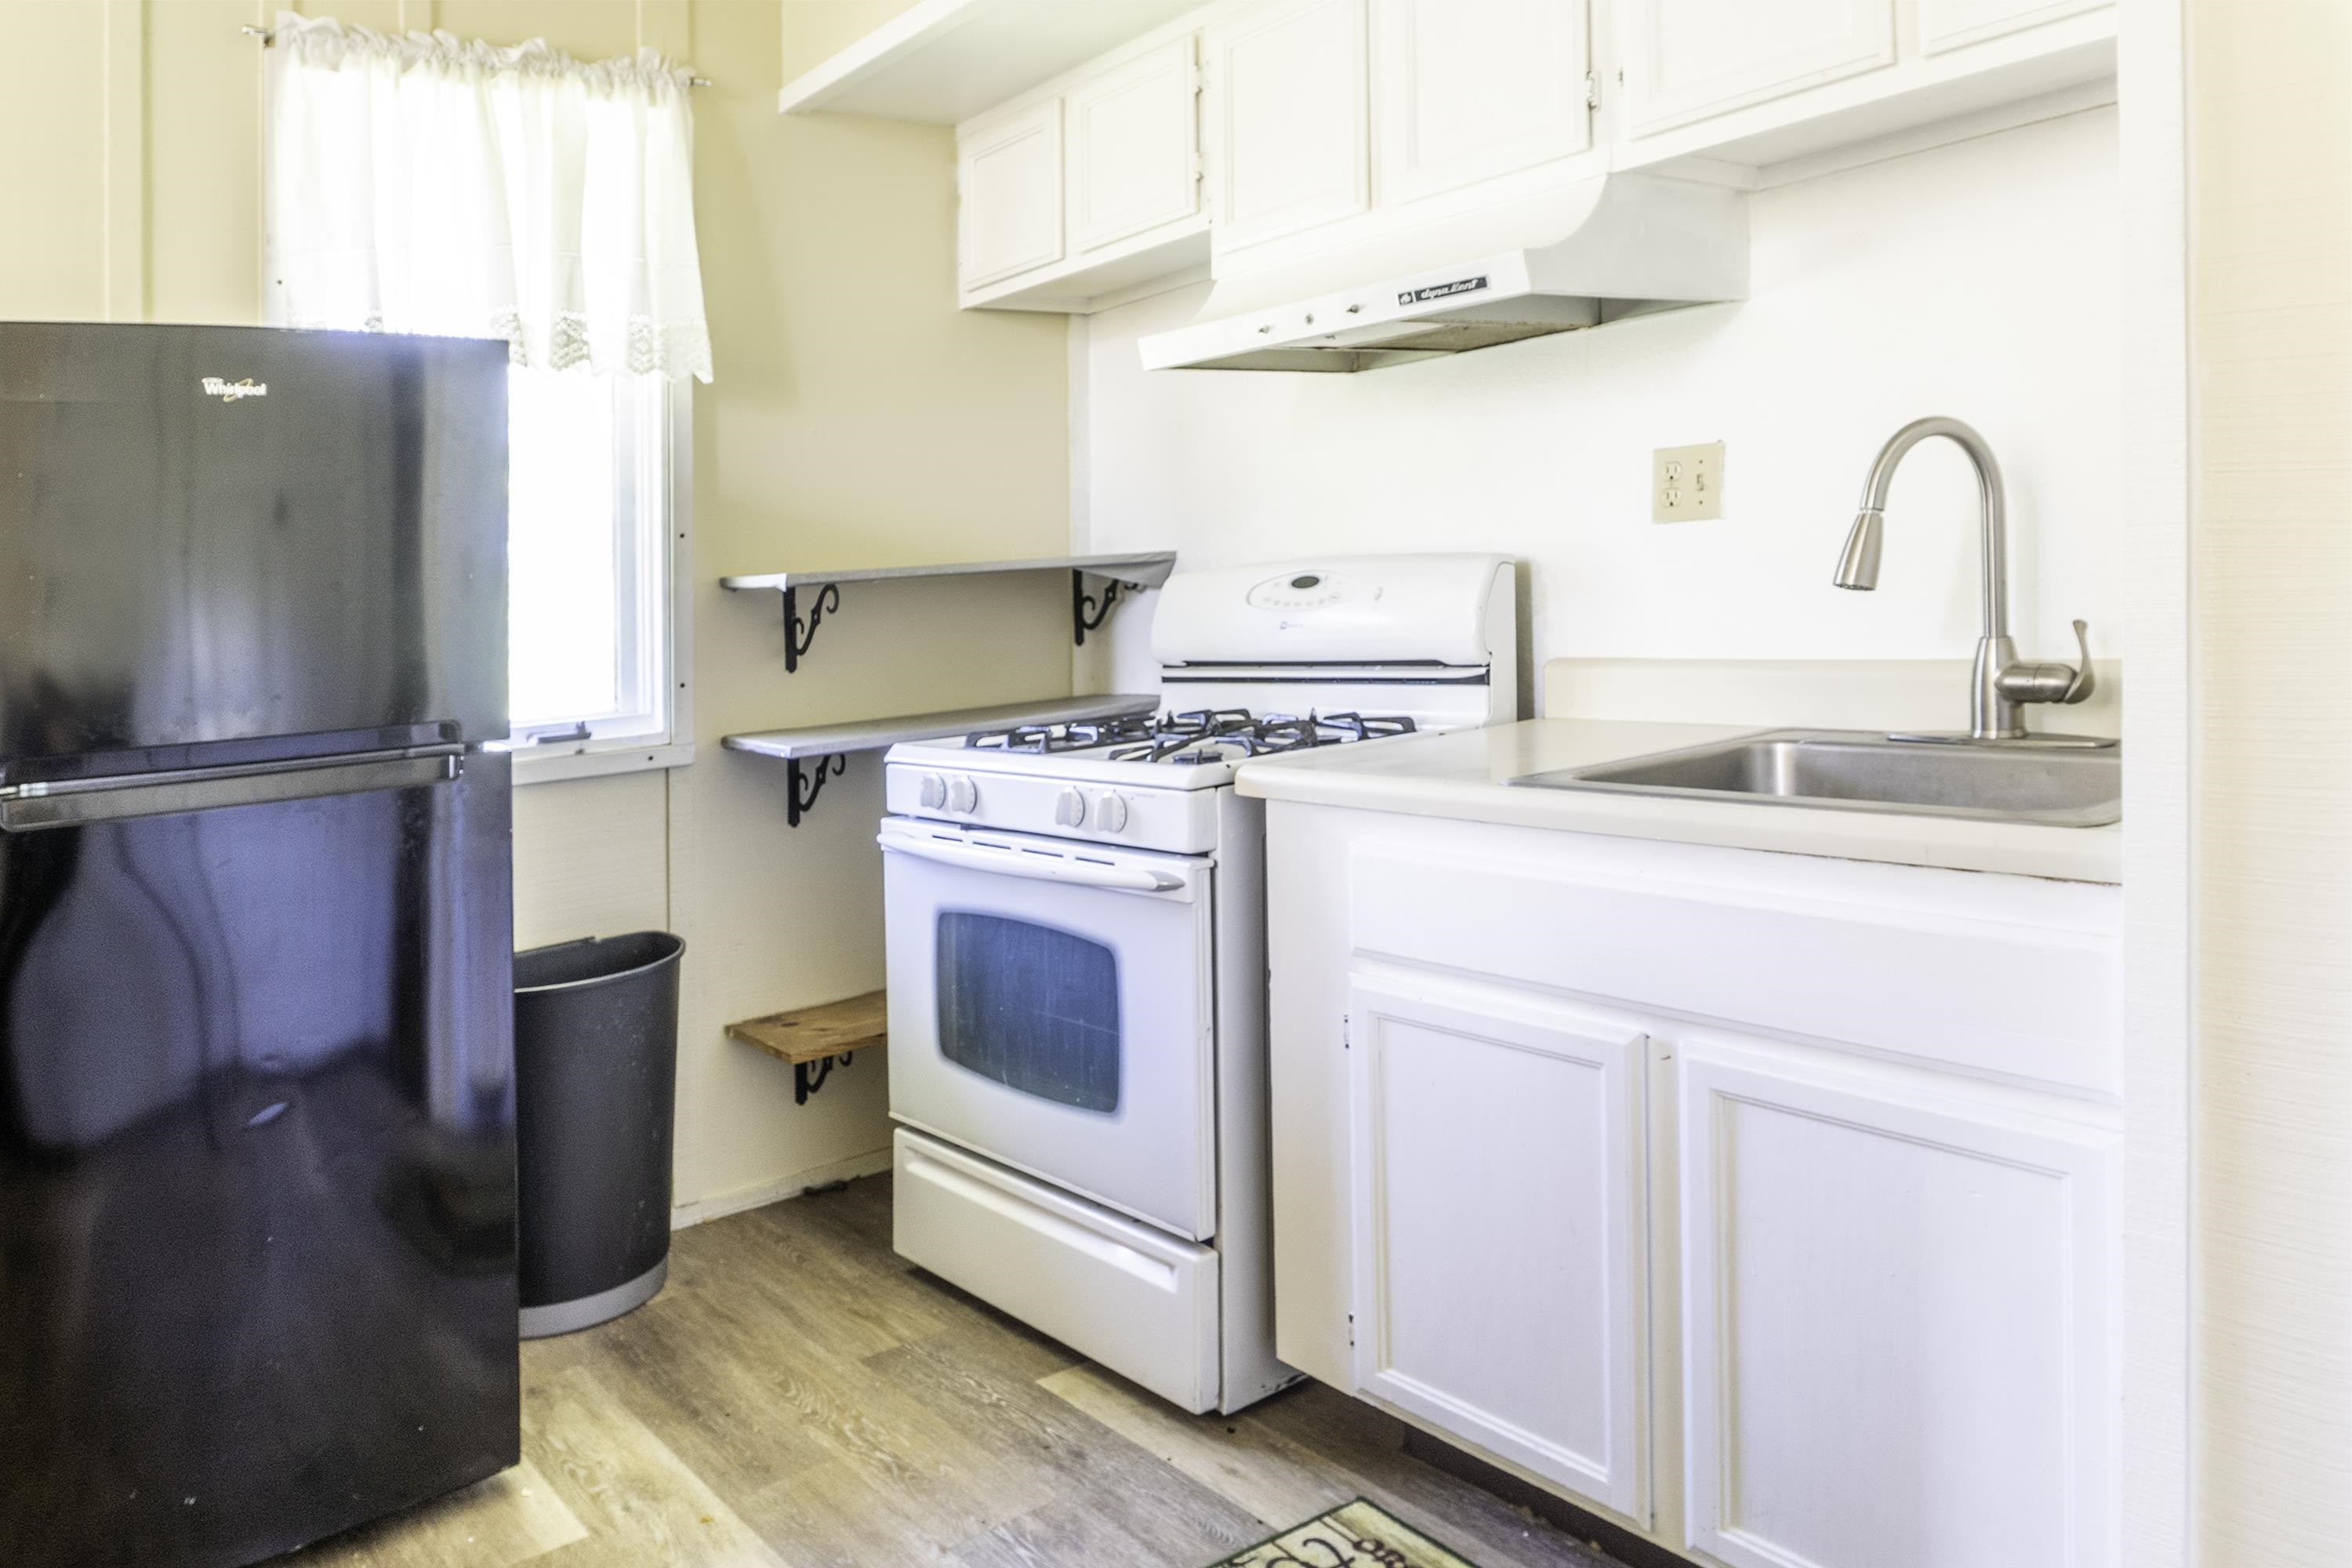
Kitchen with white cabinets, a gas range, dark refrigerator, and stainless sink.
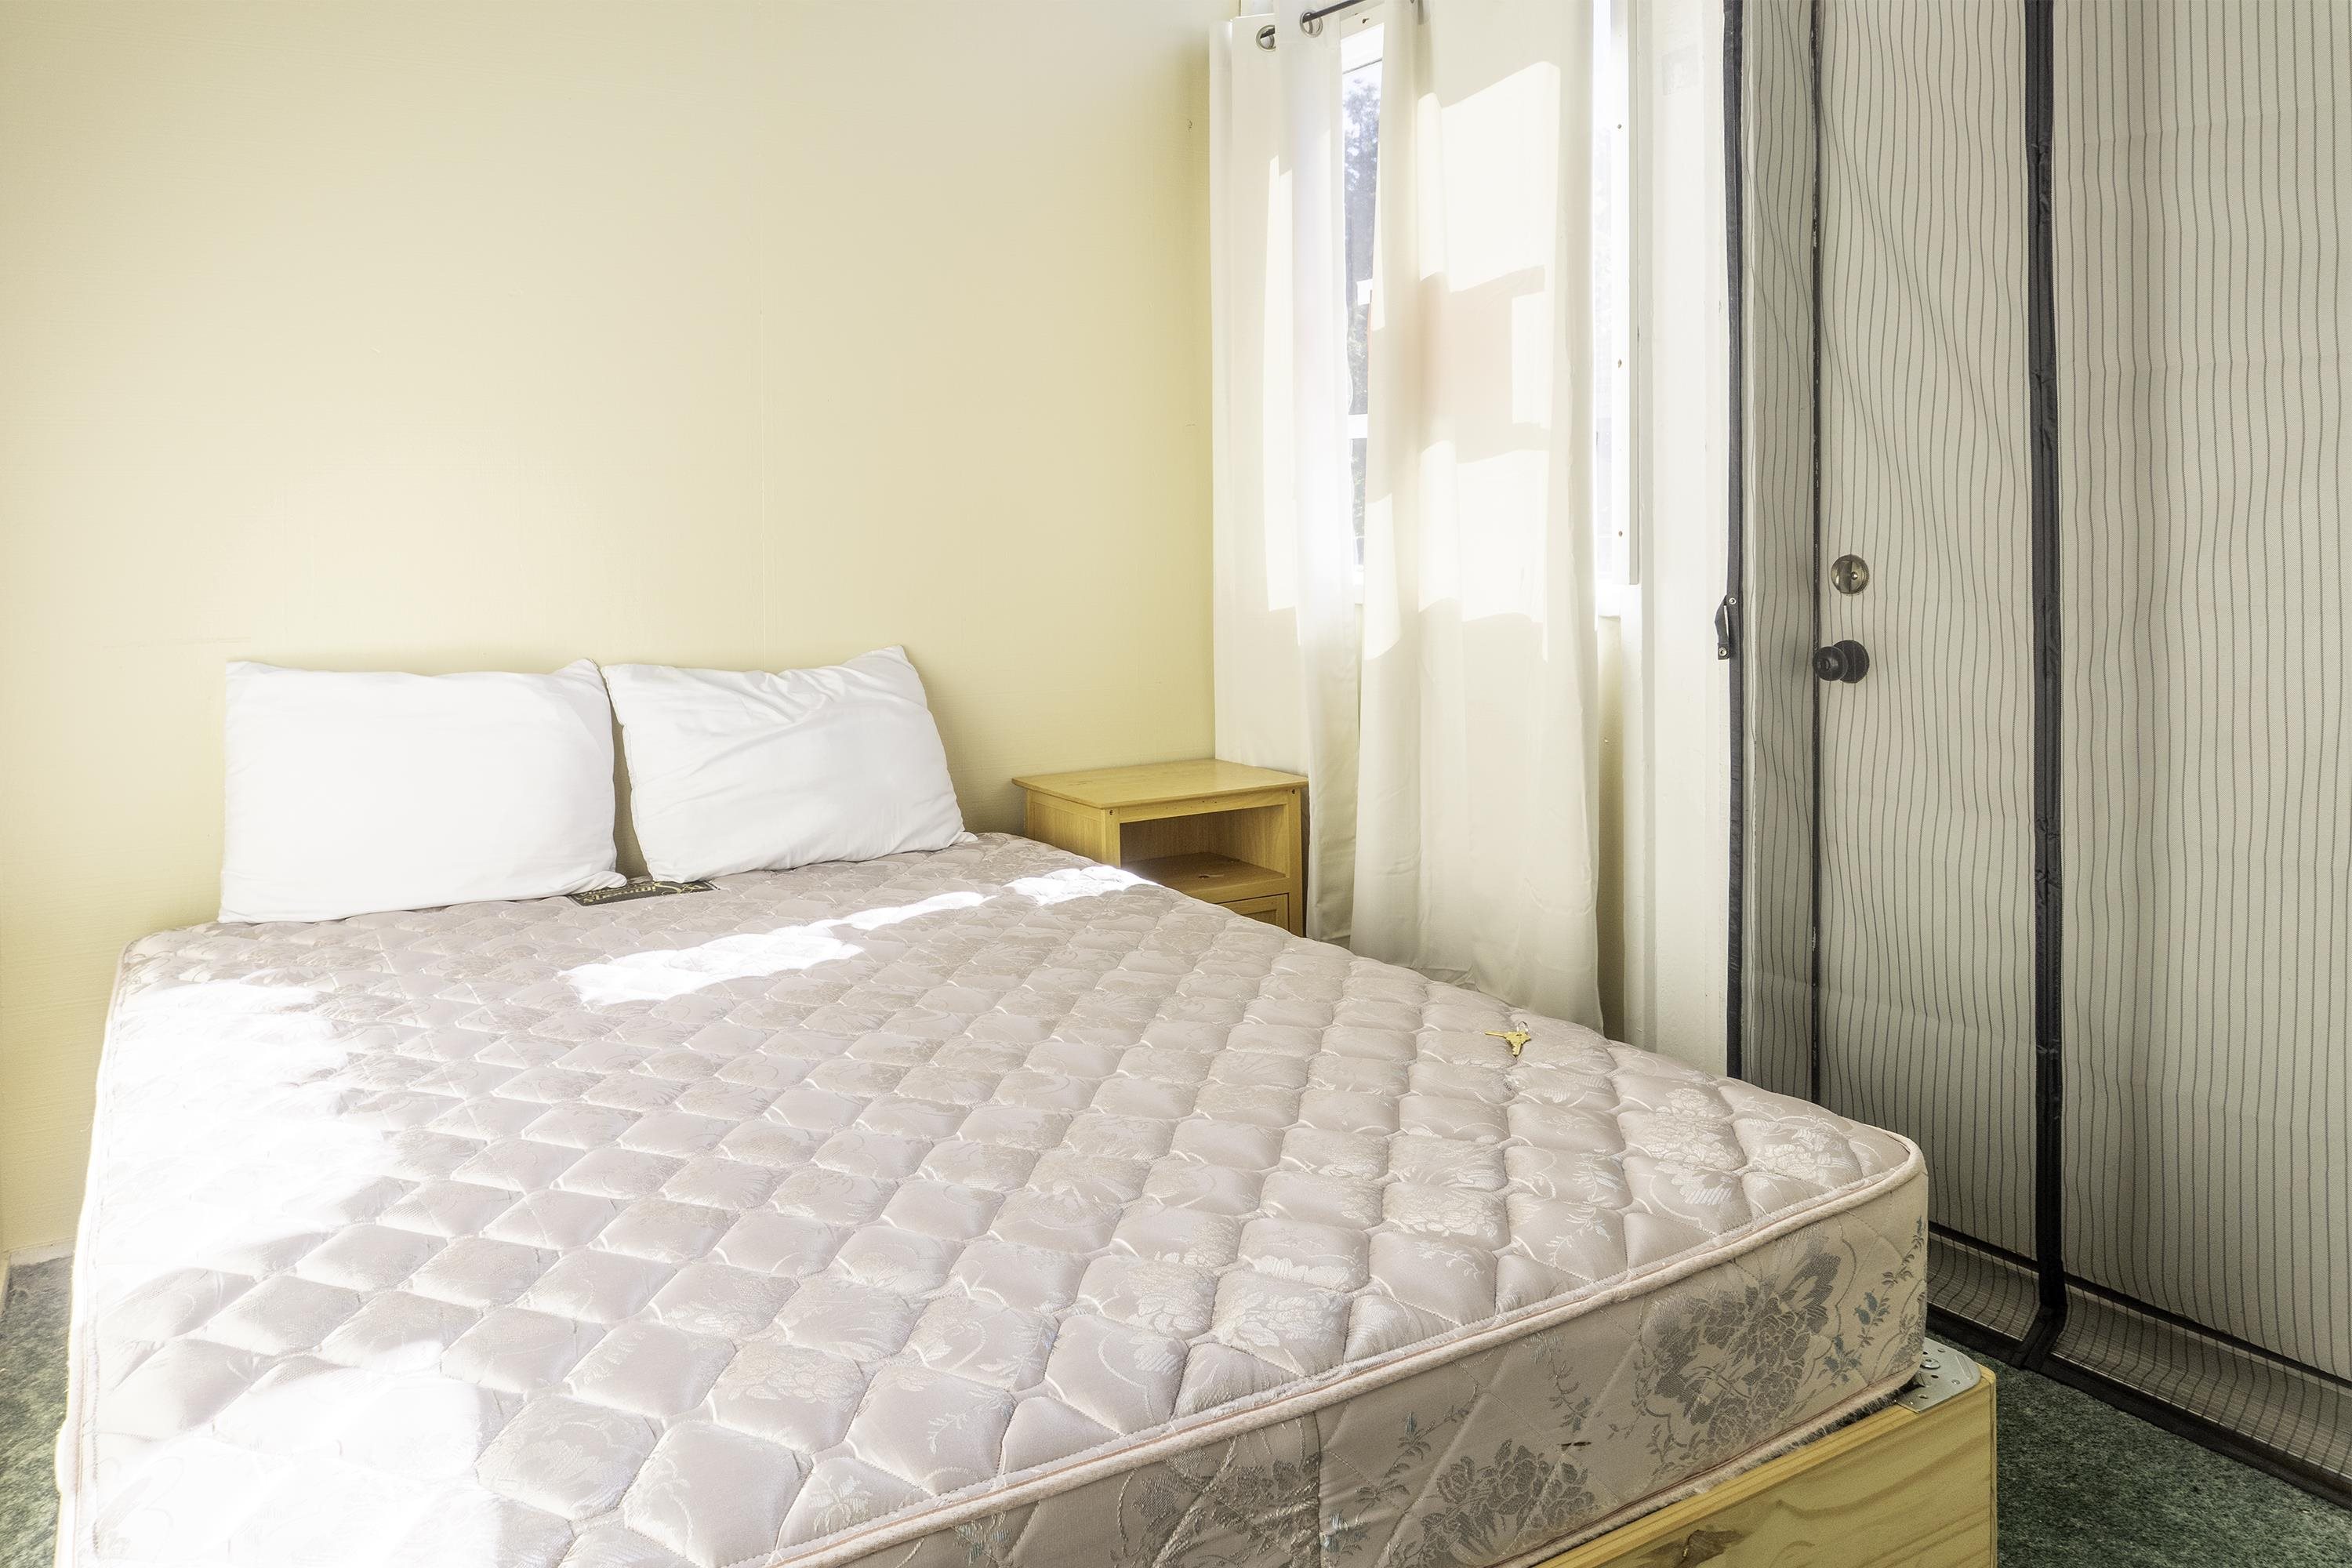
Bedroom with a large patterned mattress, white pillows, and a curtained window.
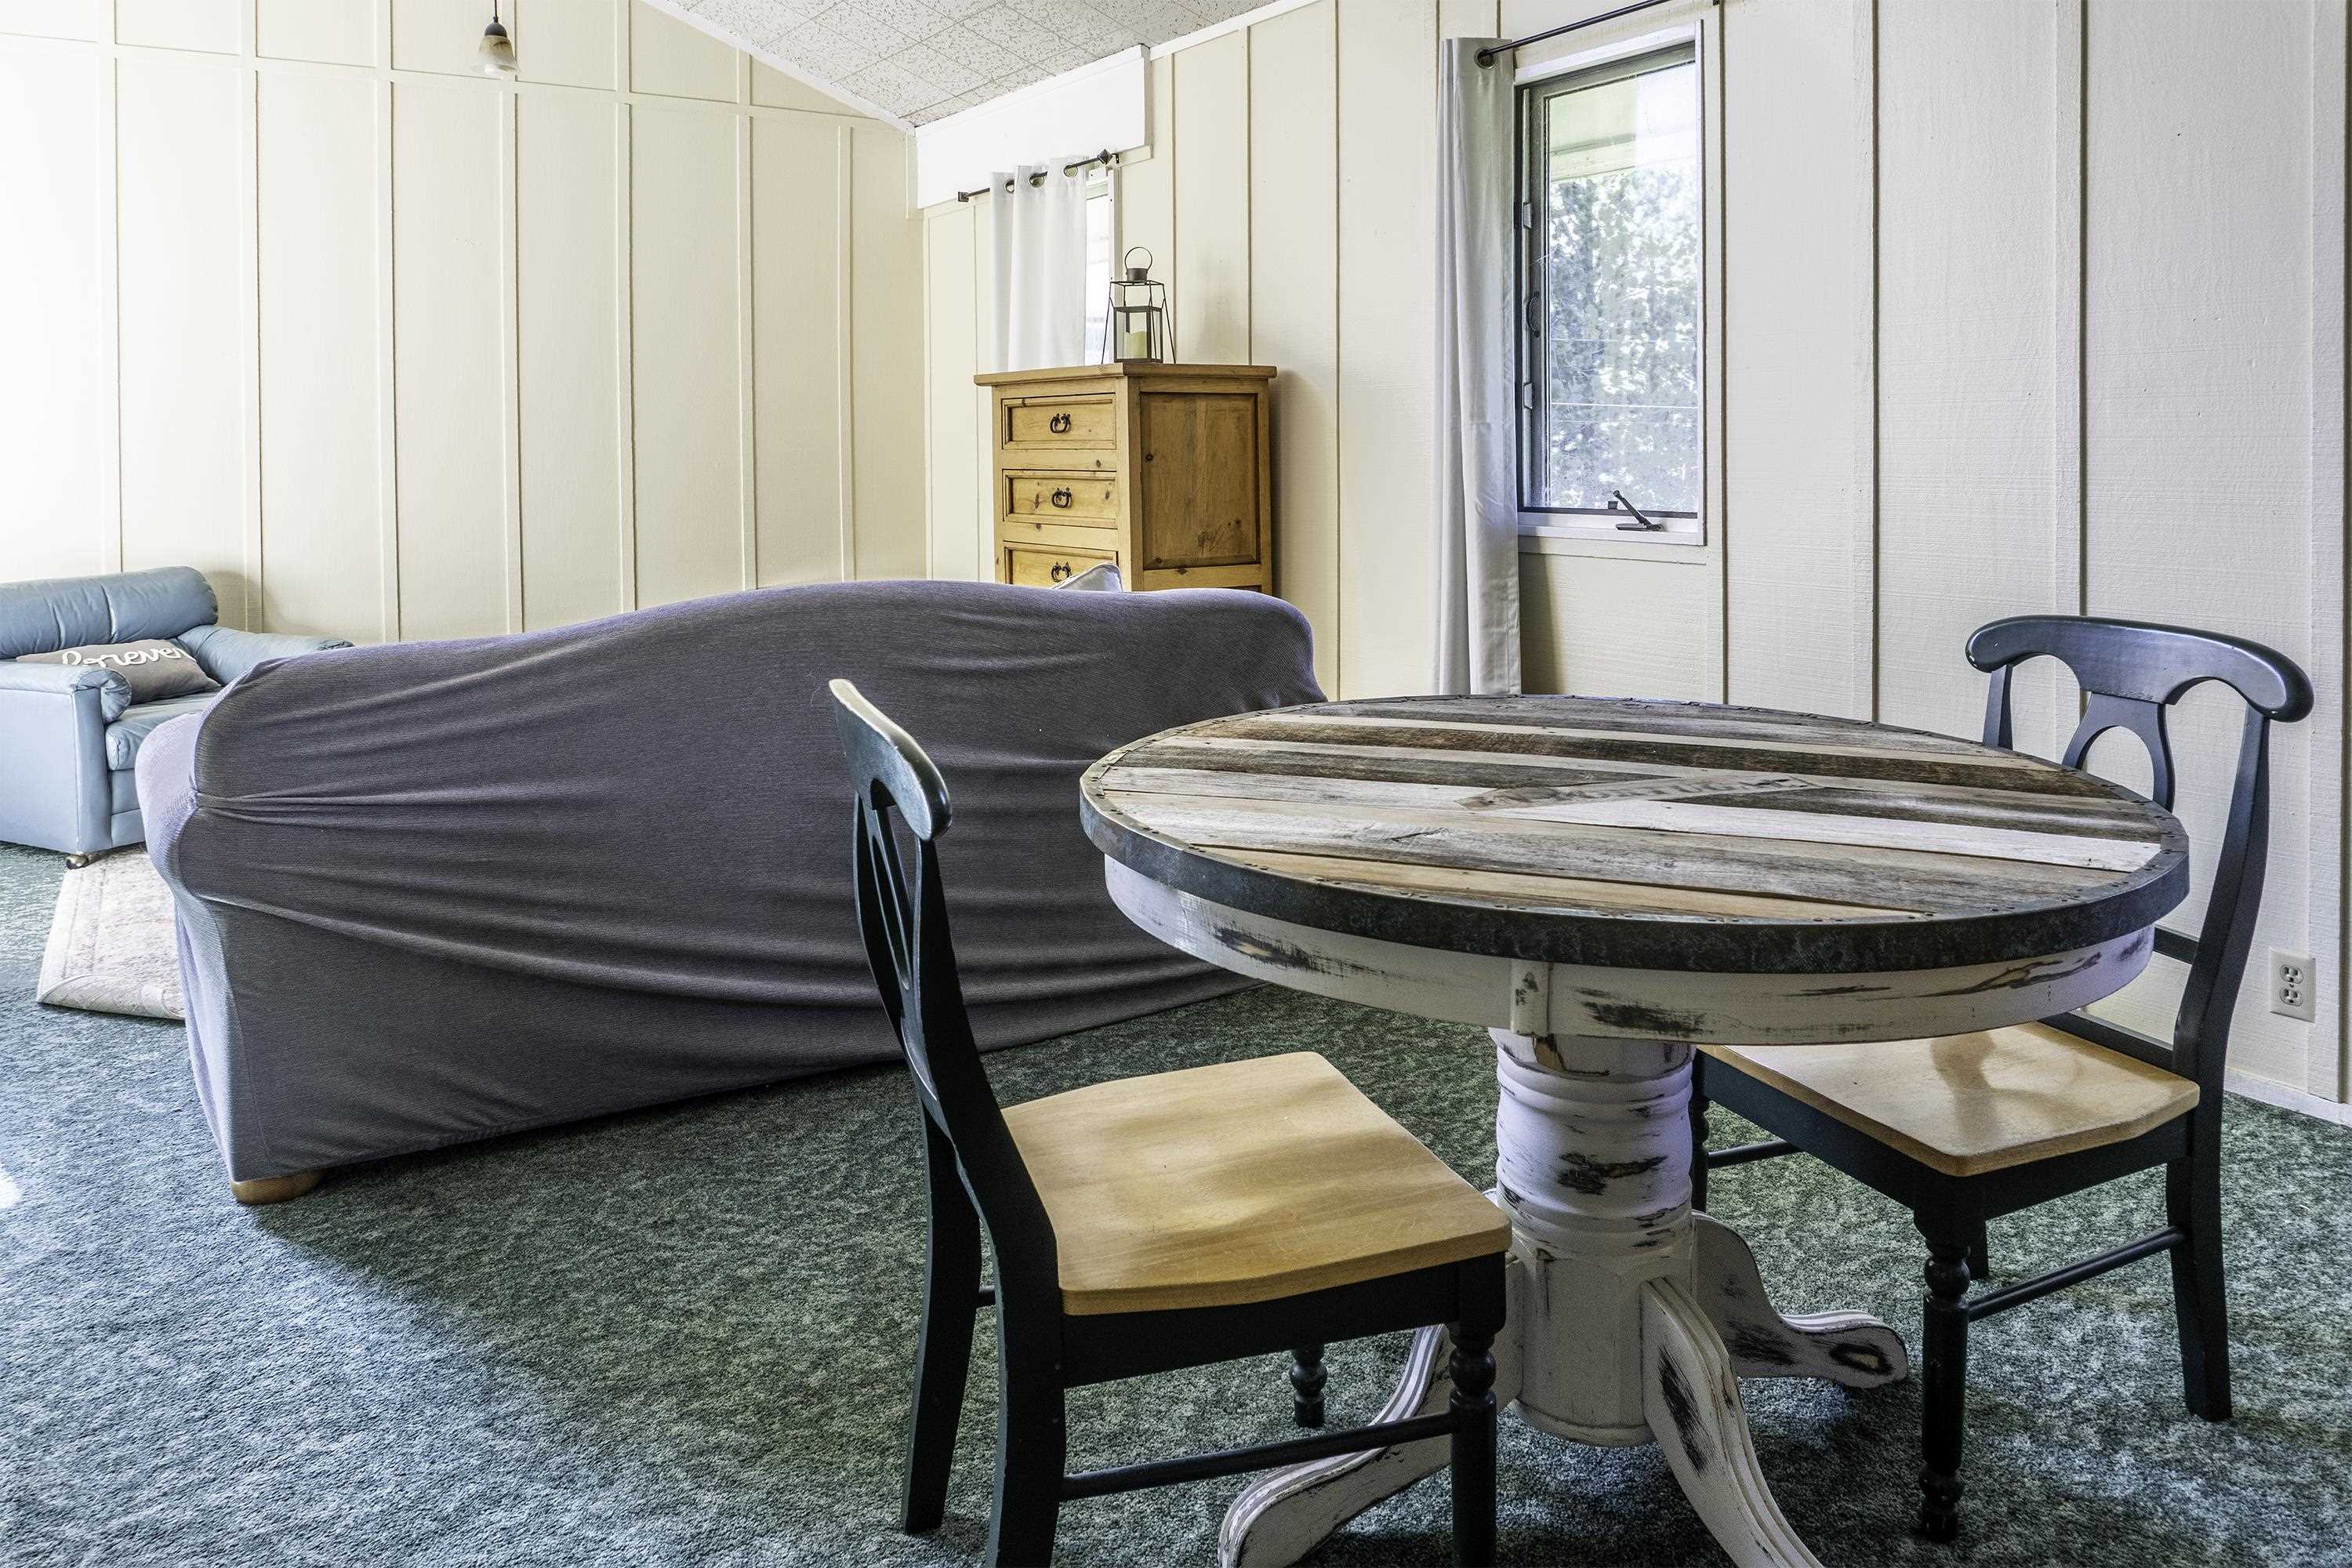
Living and dining area with a round rustic table, chairs, and a sofa.
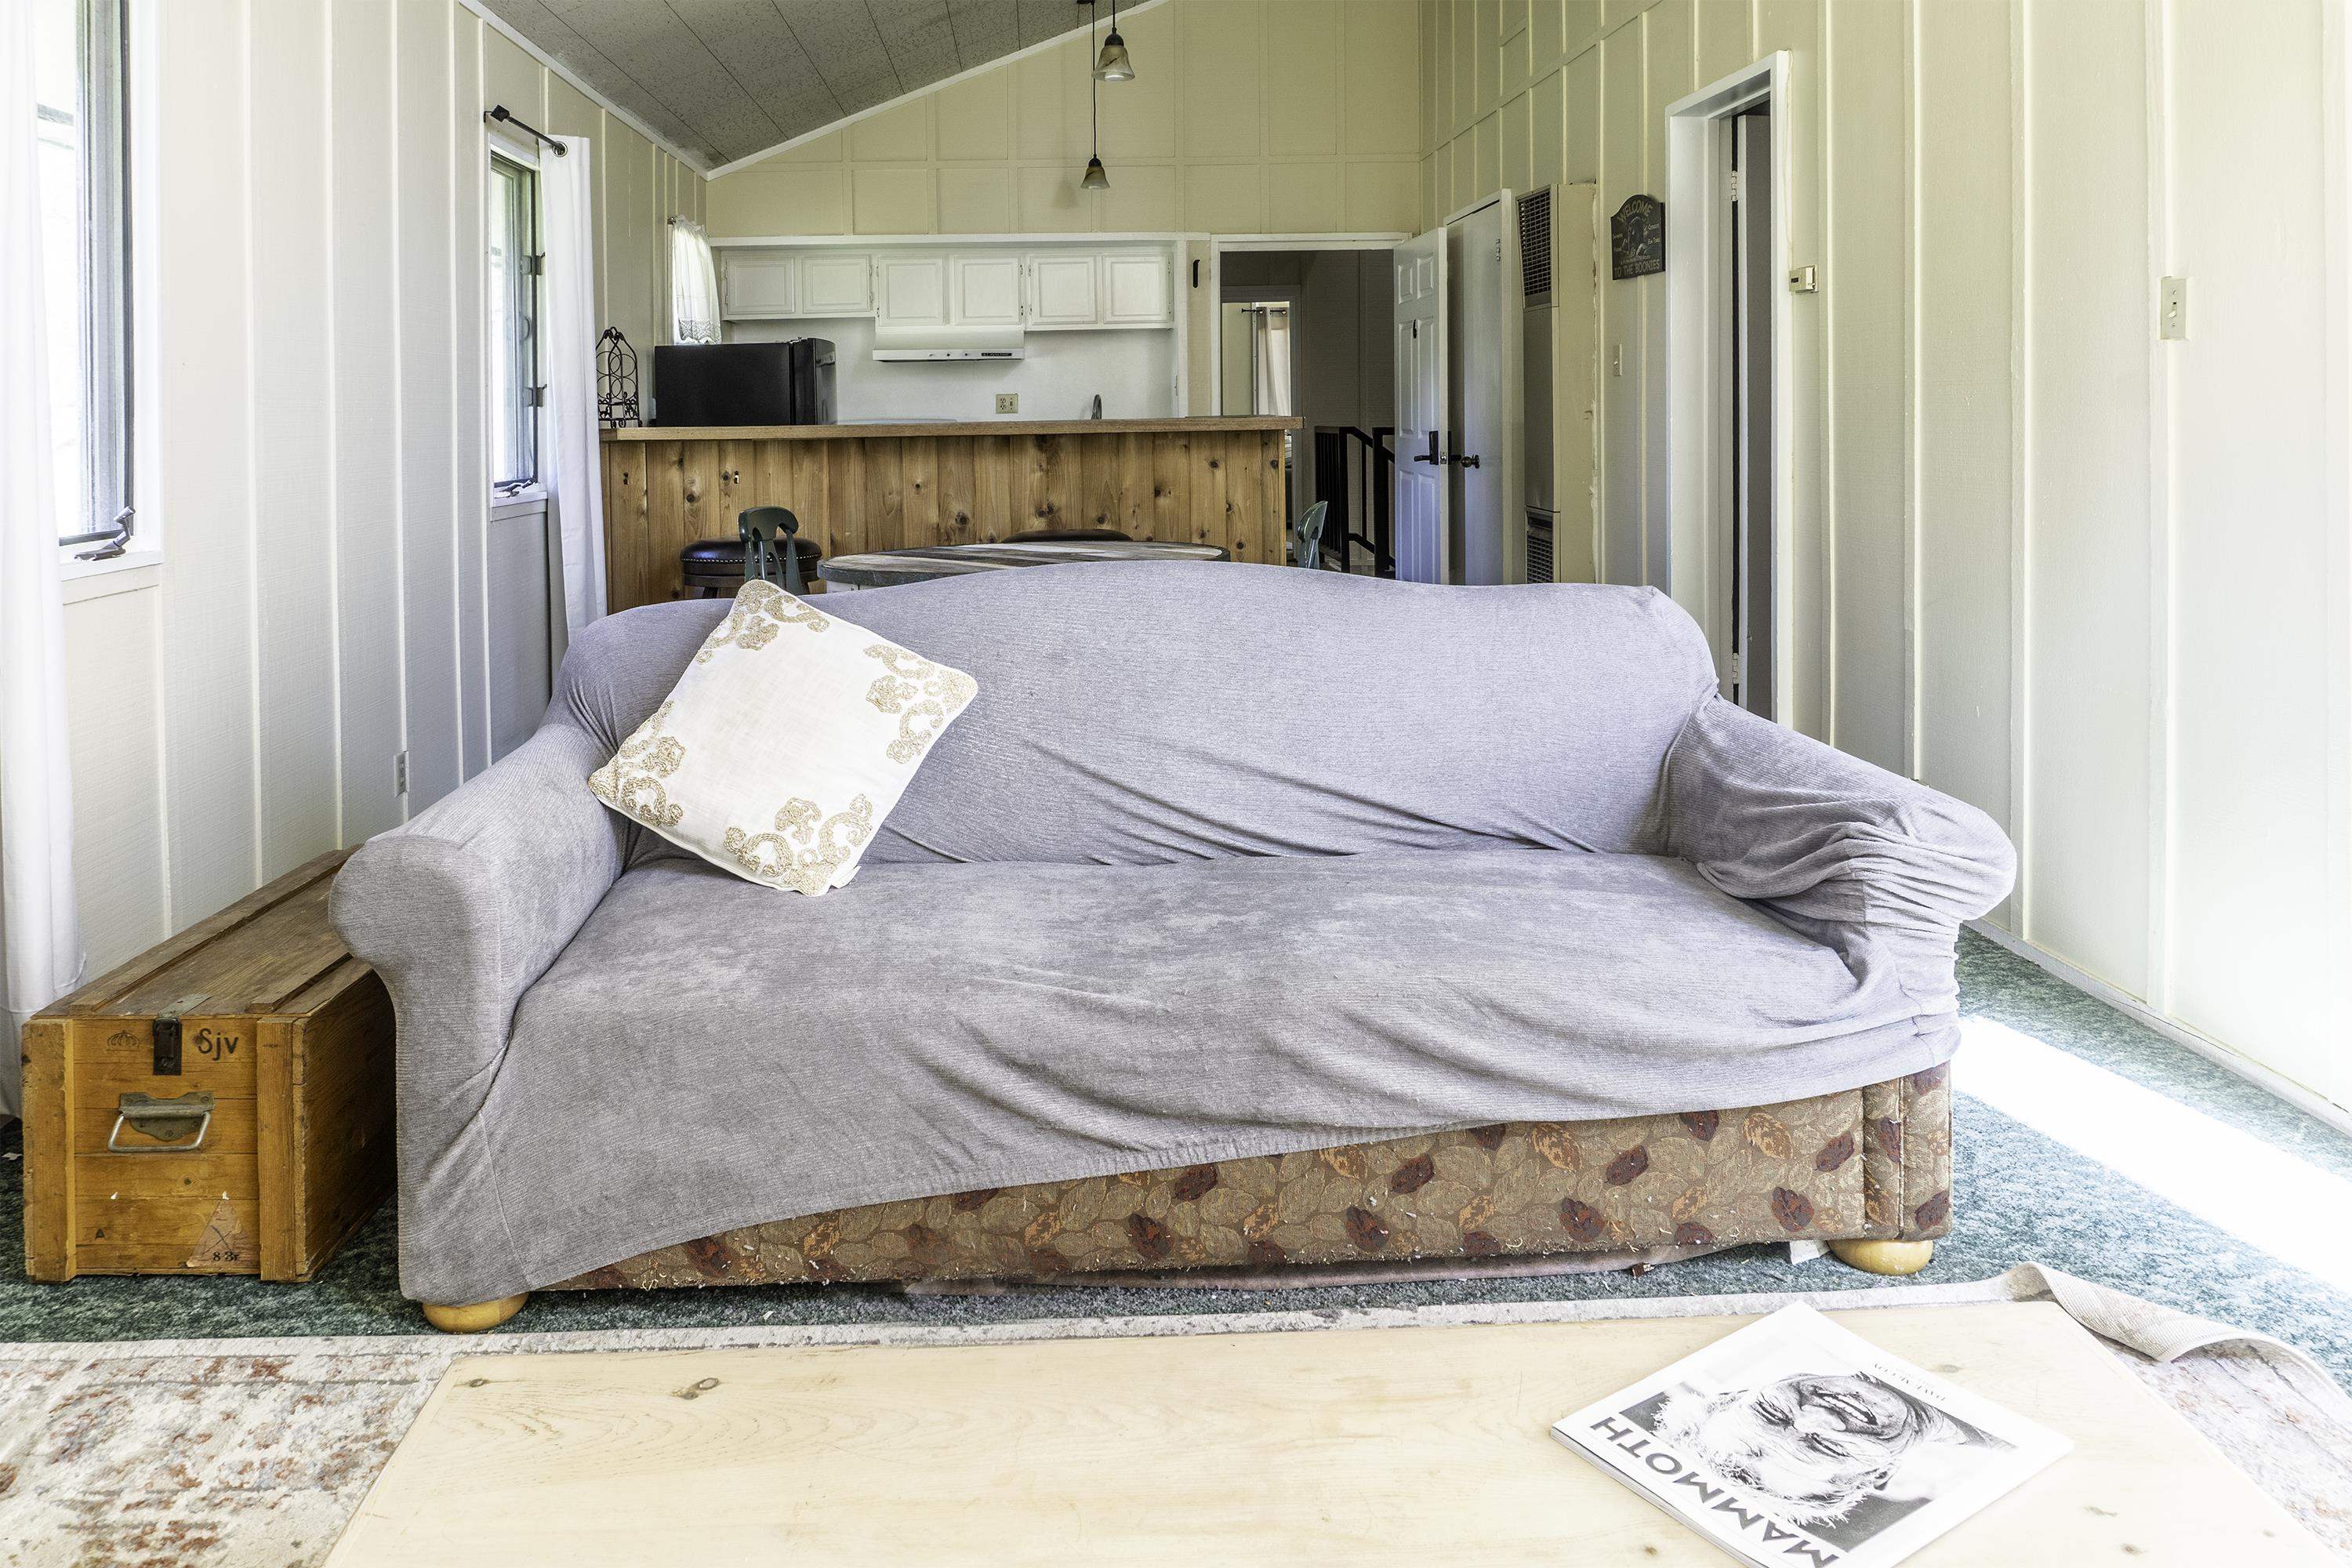
Living room with gray sofa, vintage wooden trunk, and open kitchen bar.
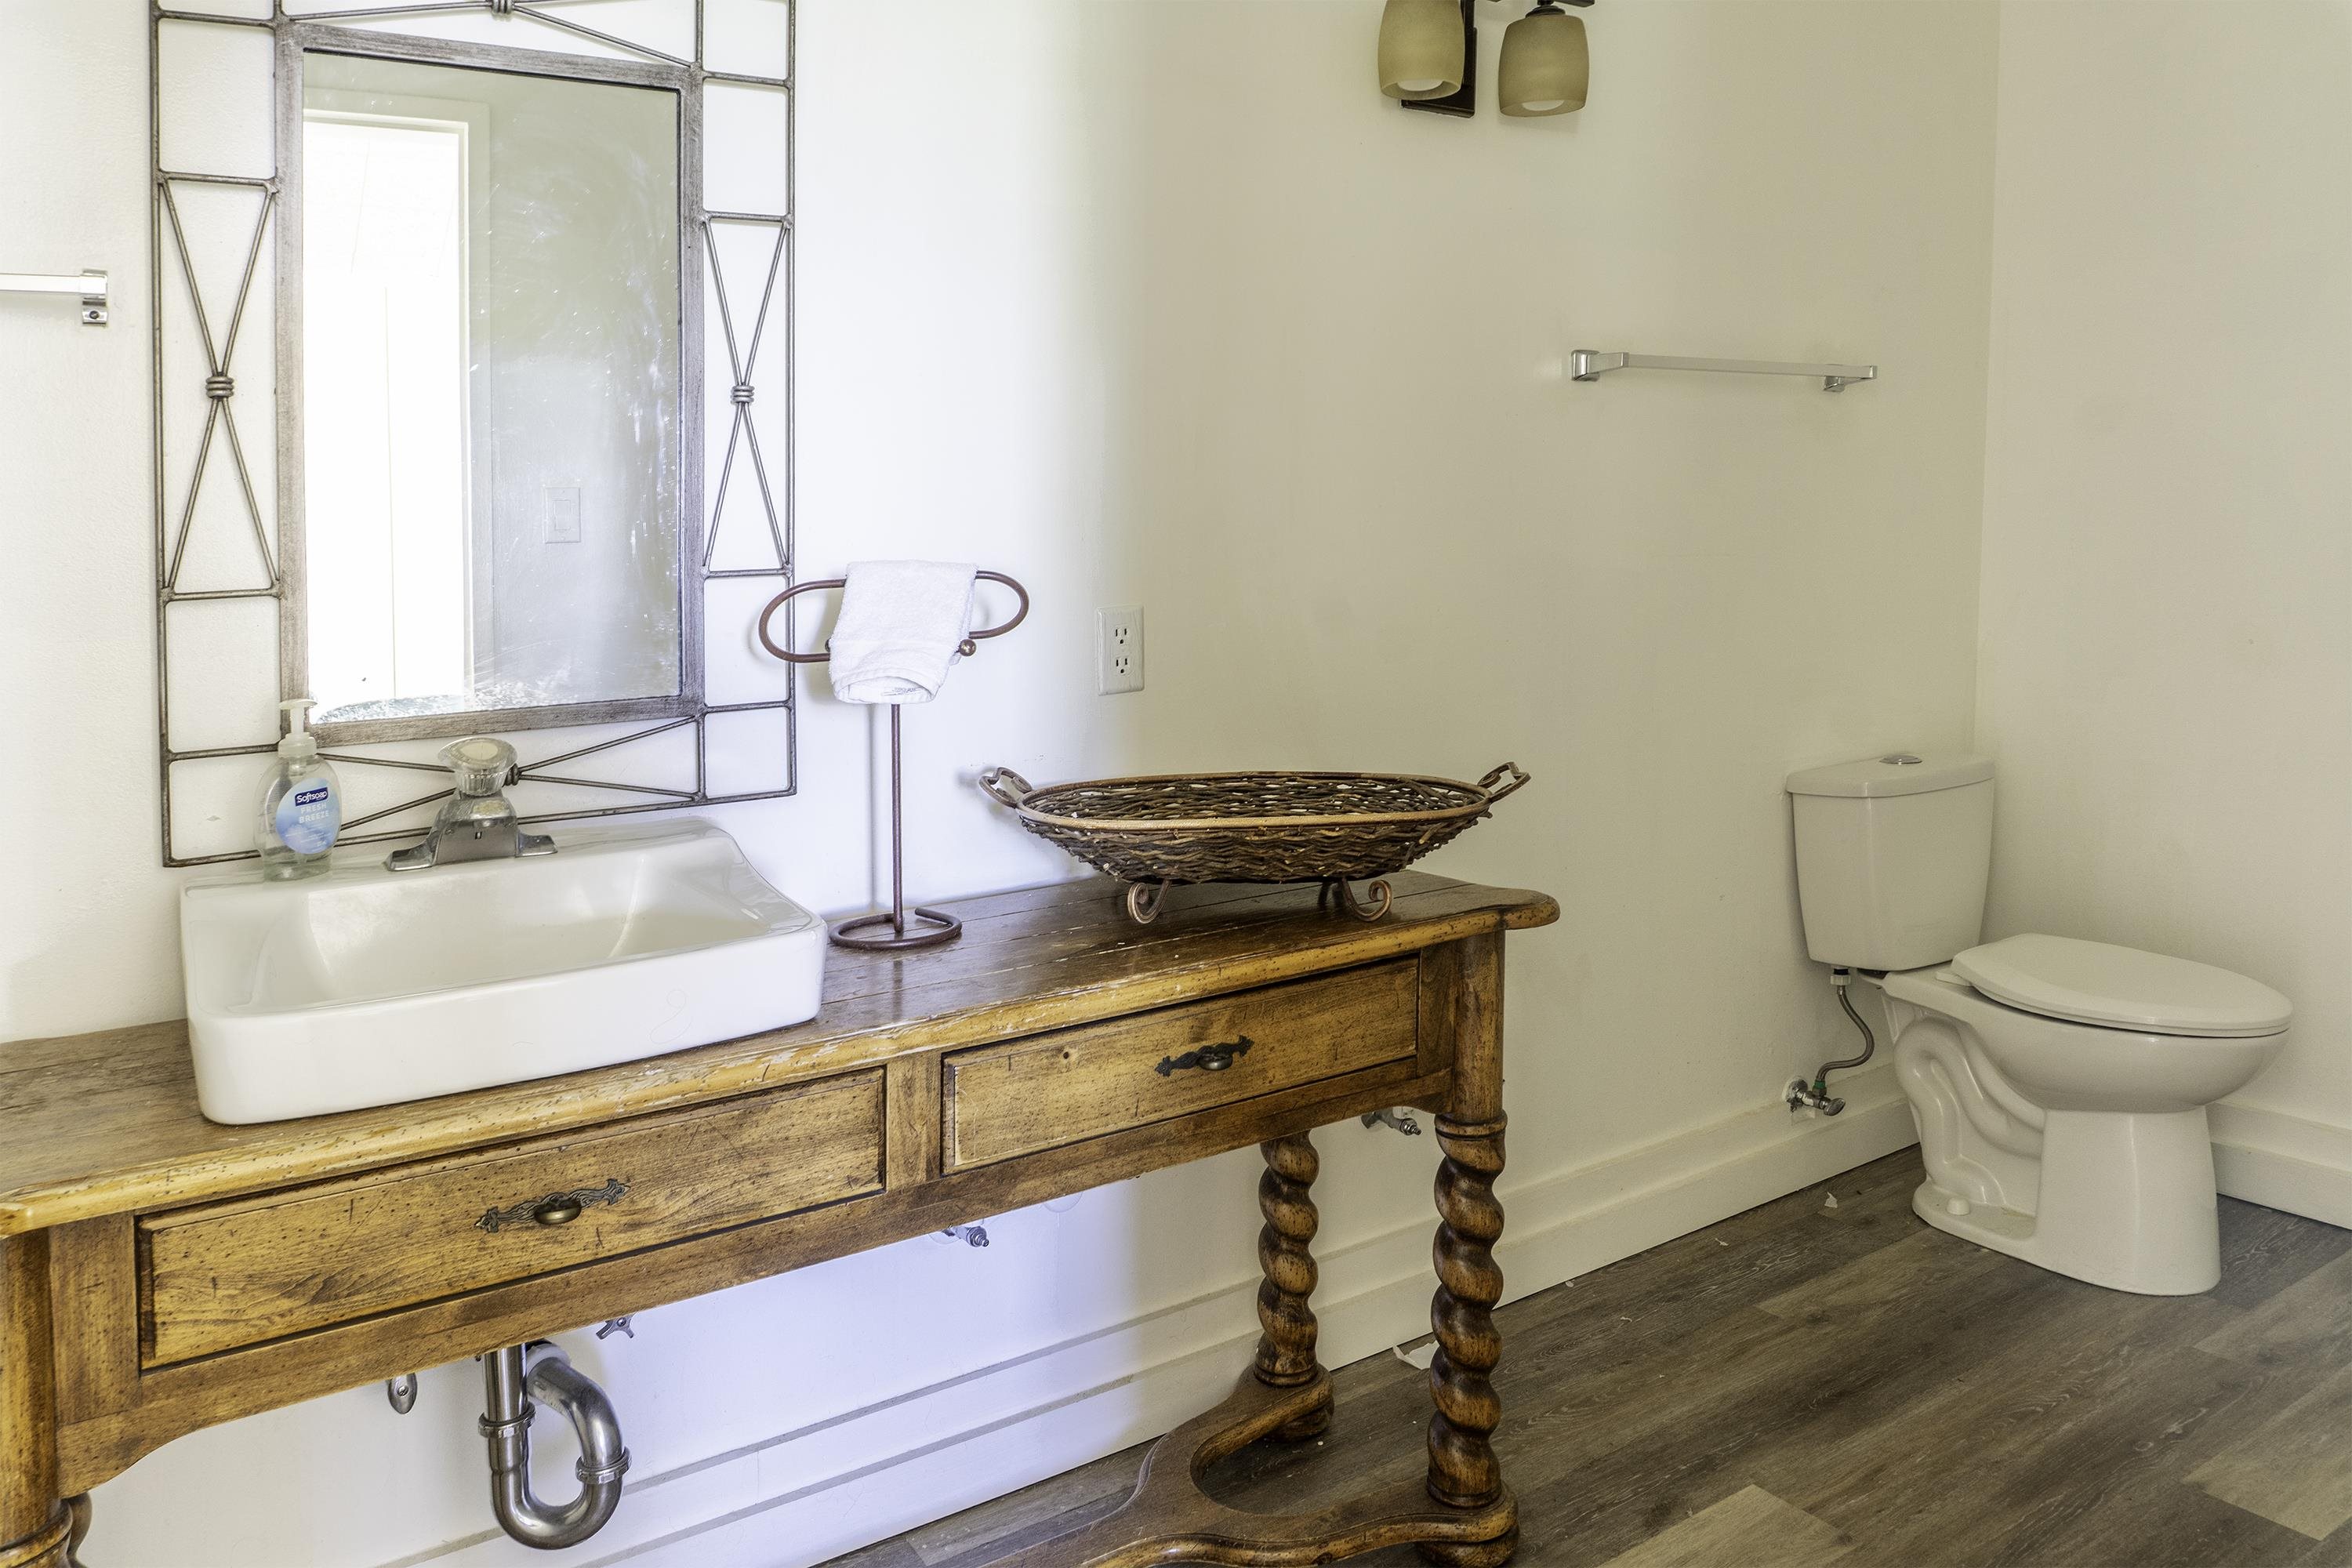
Bathroom with a white vessel sink on a rustic wooden vanity and a toilet.
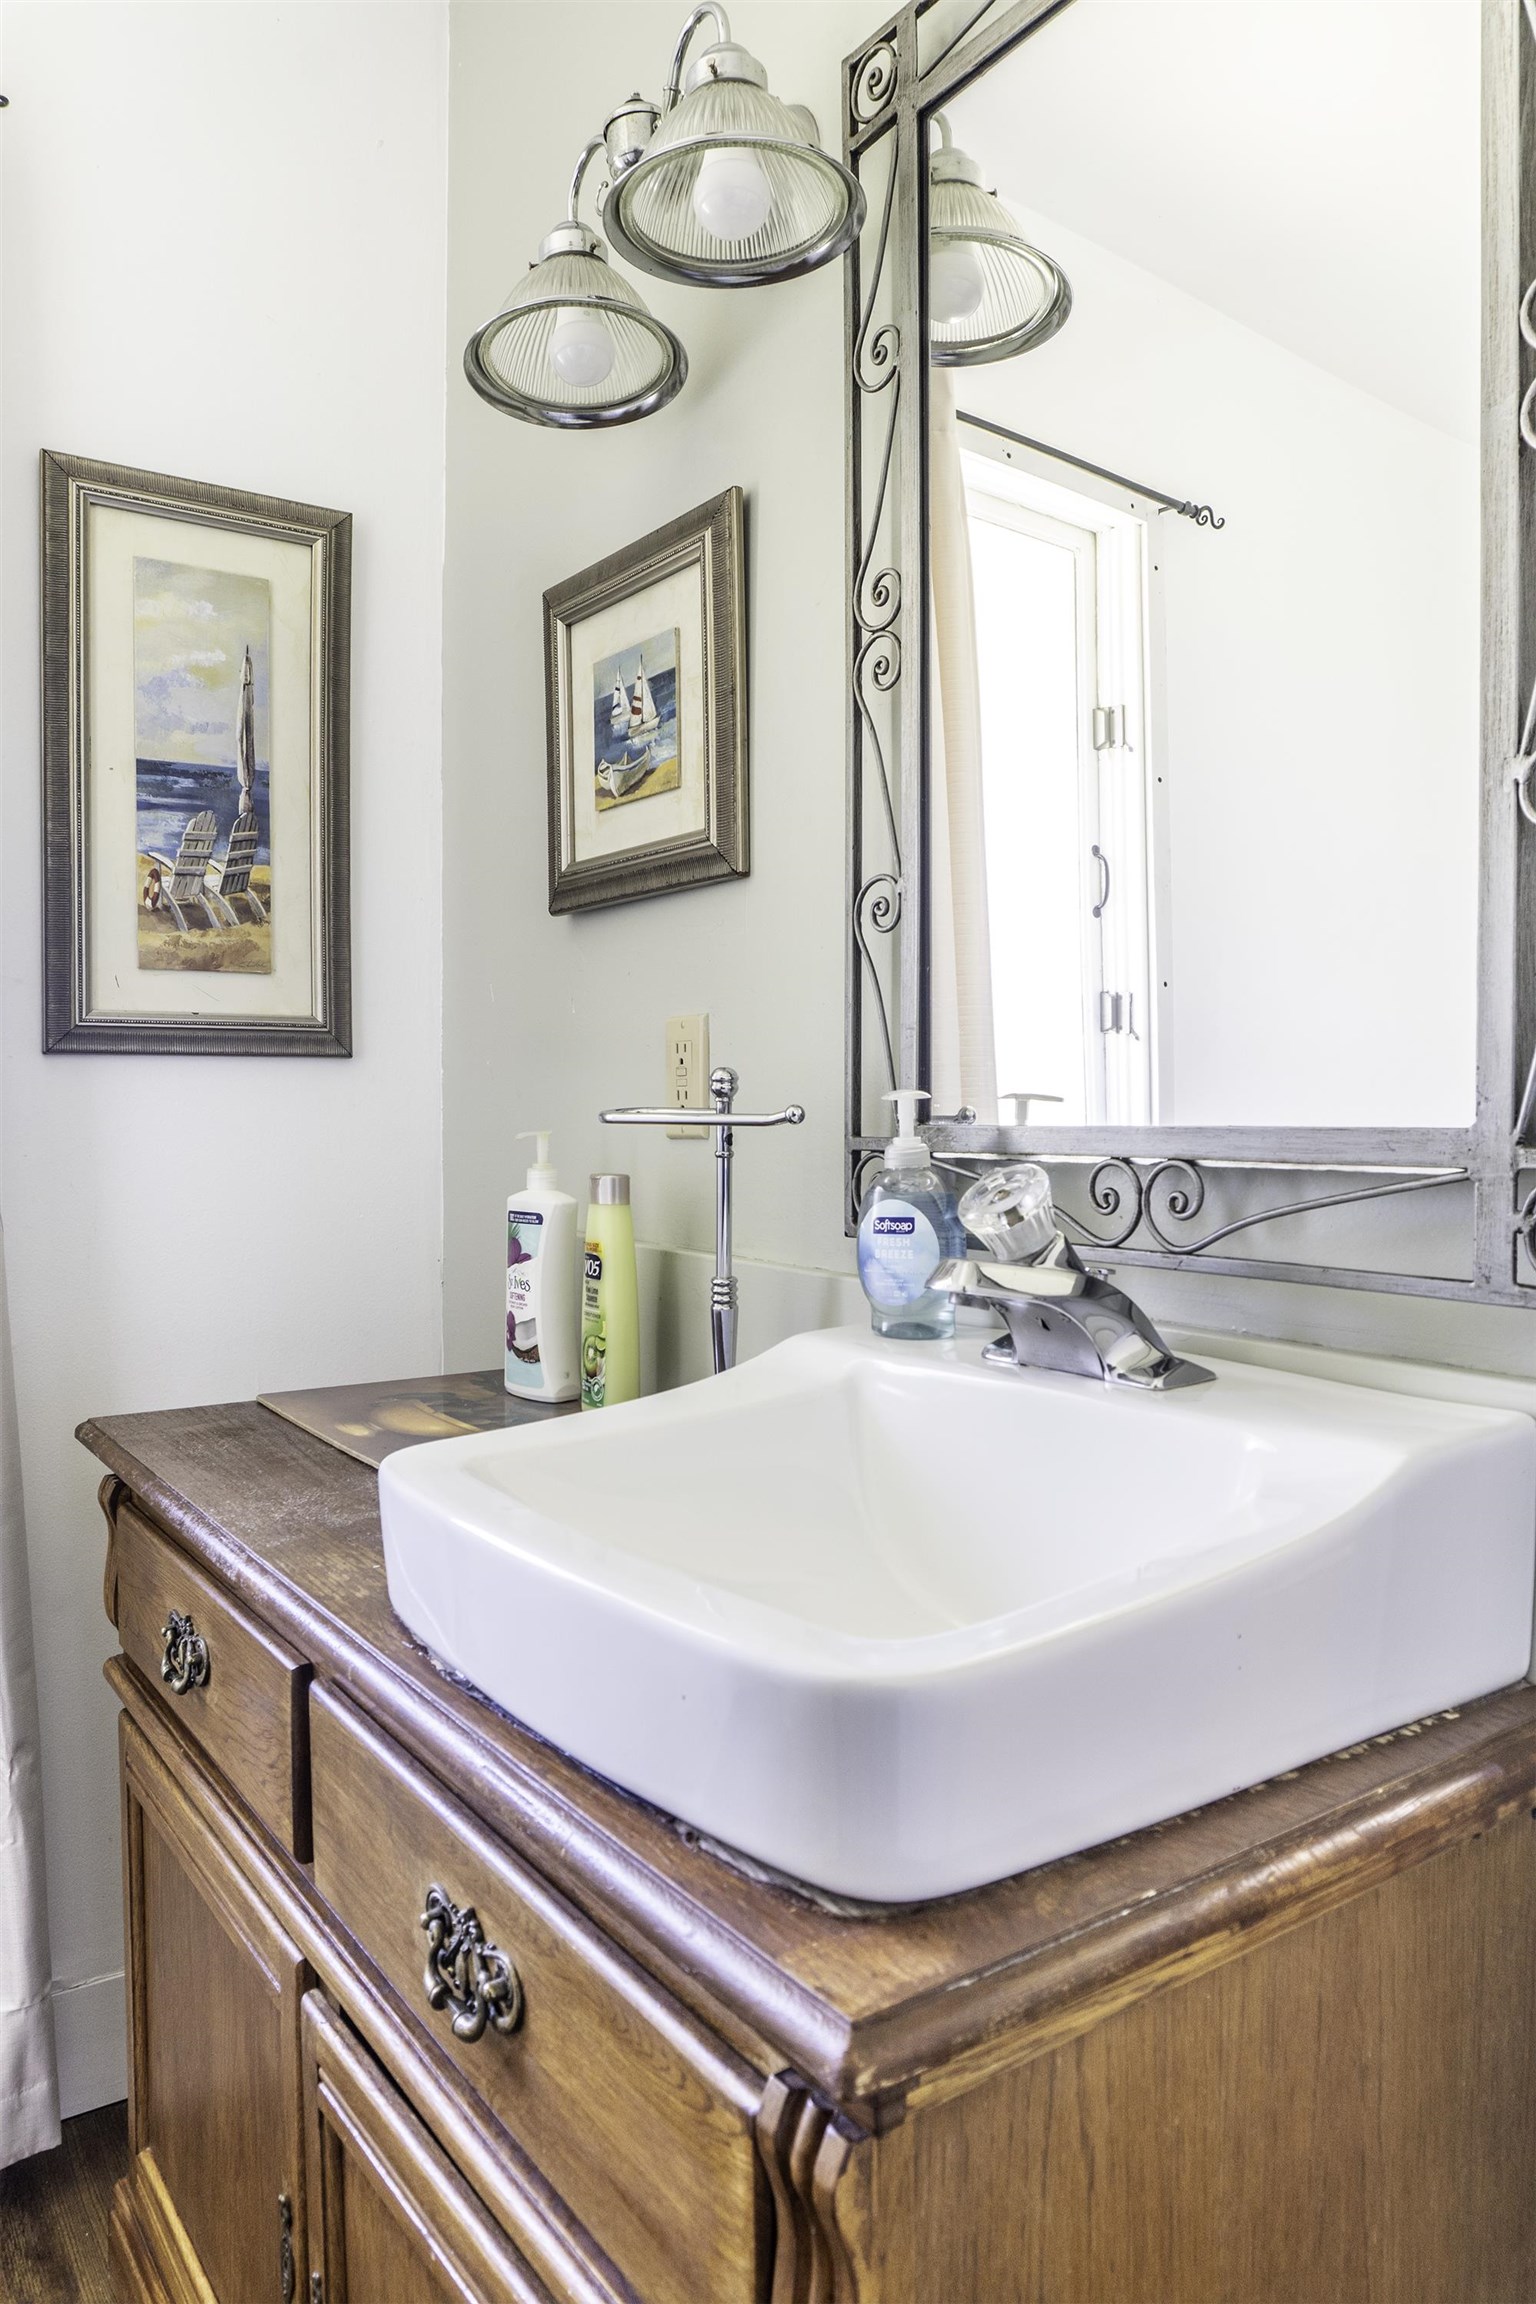
Bathroom vanity with a white vessel sink, ornate wooden cabinet, and framed beach art.
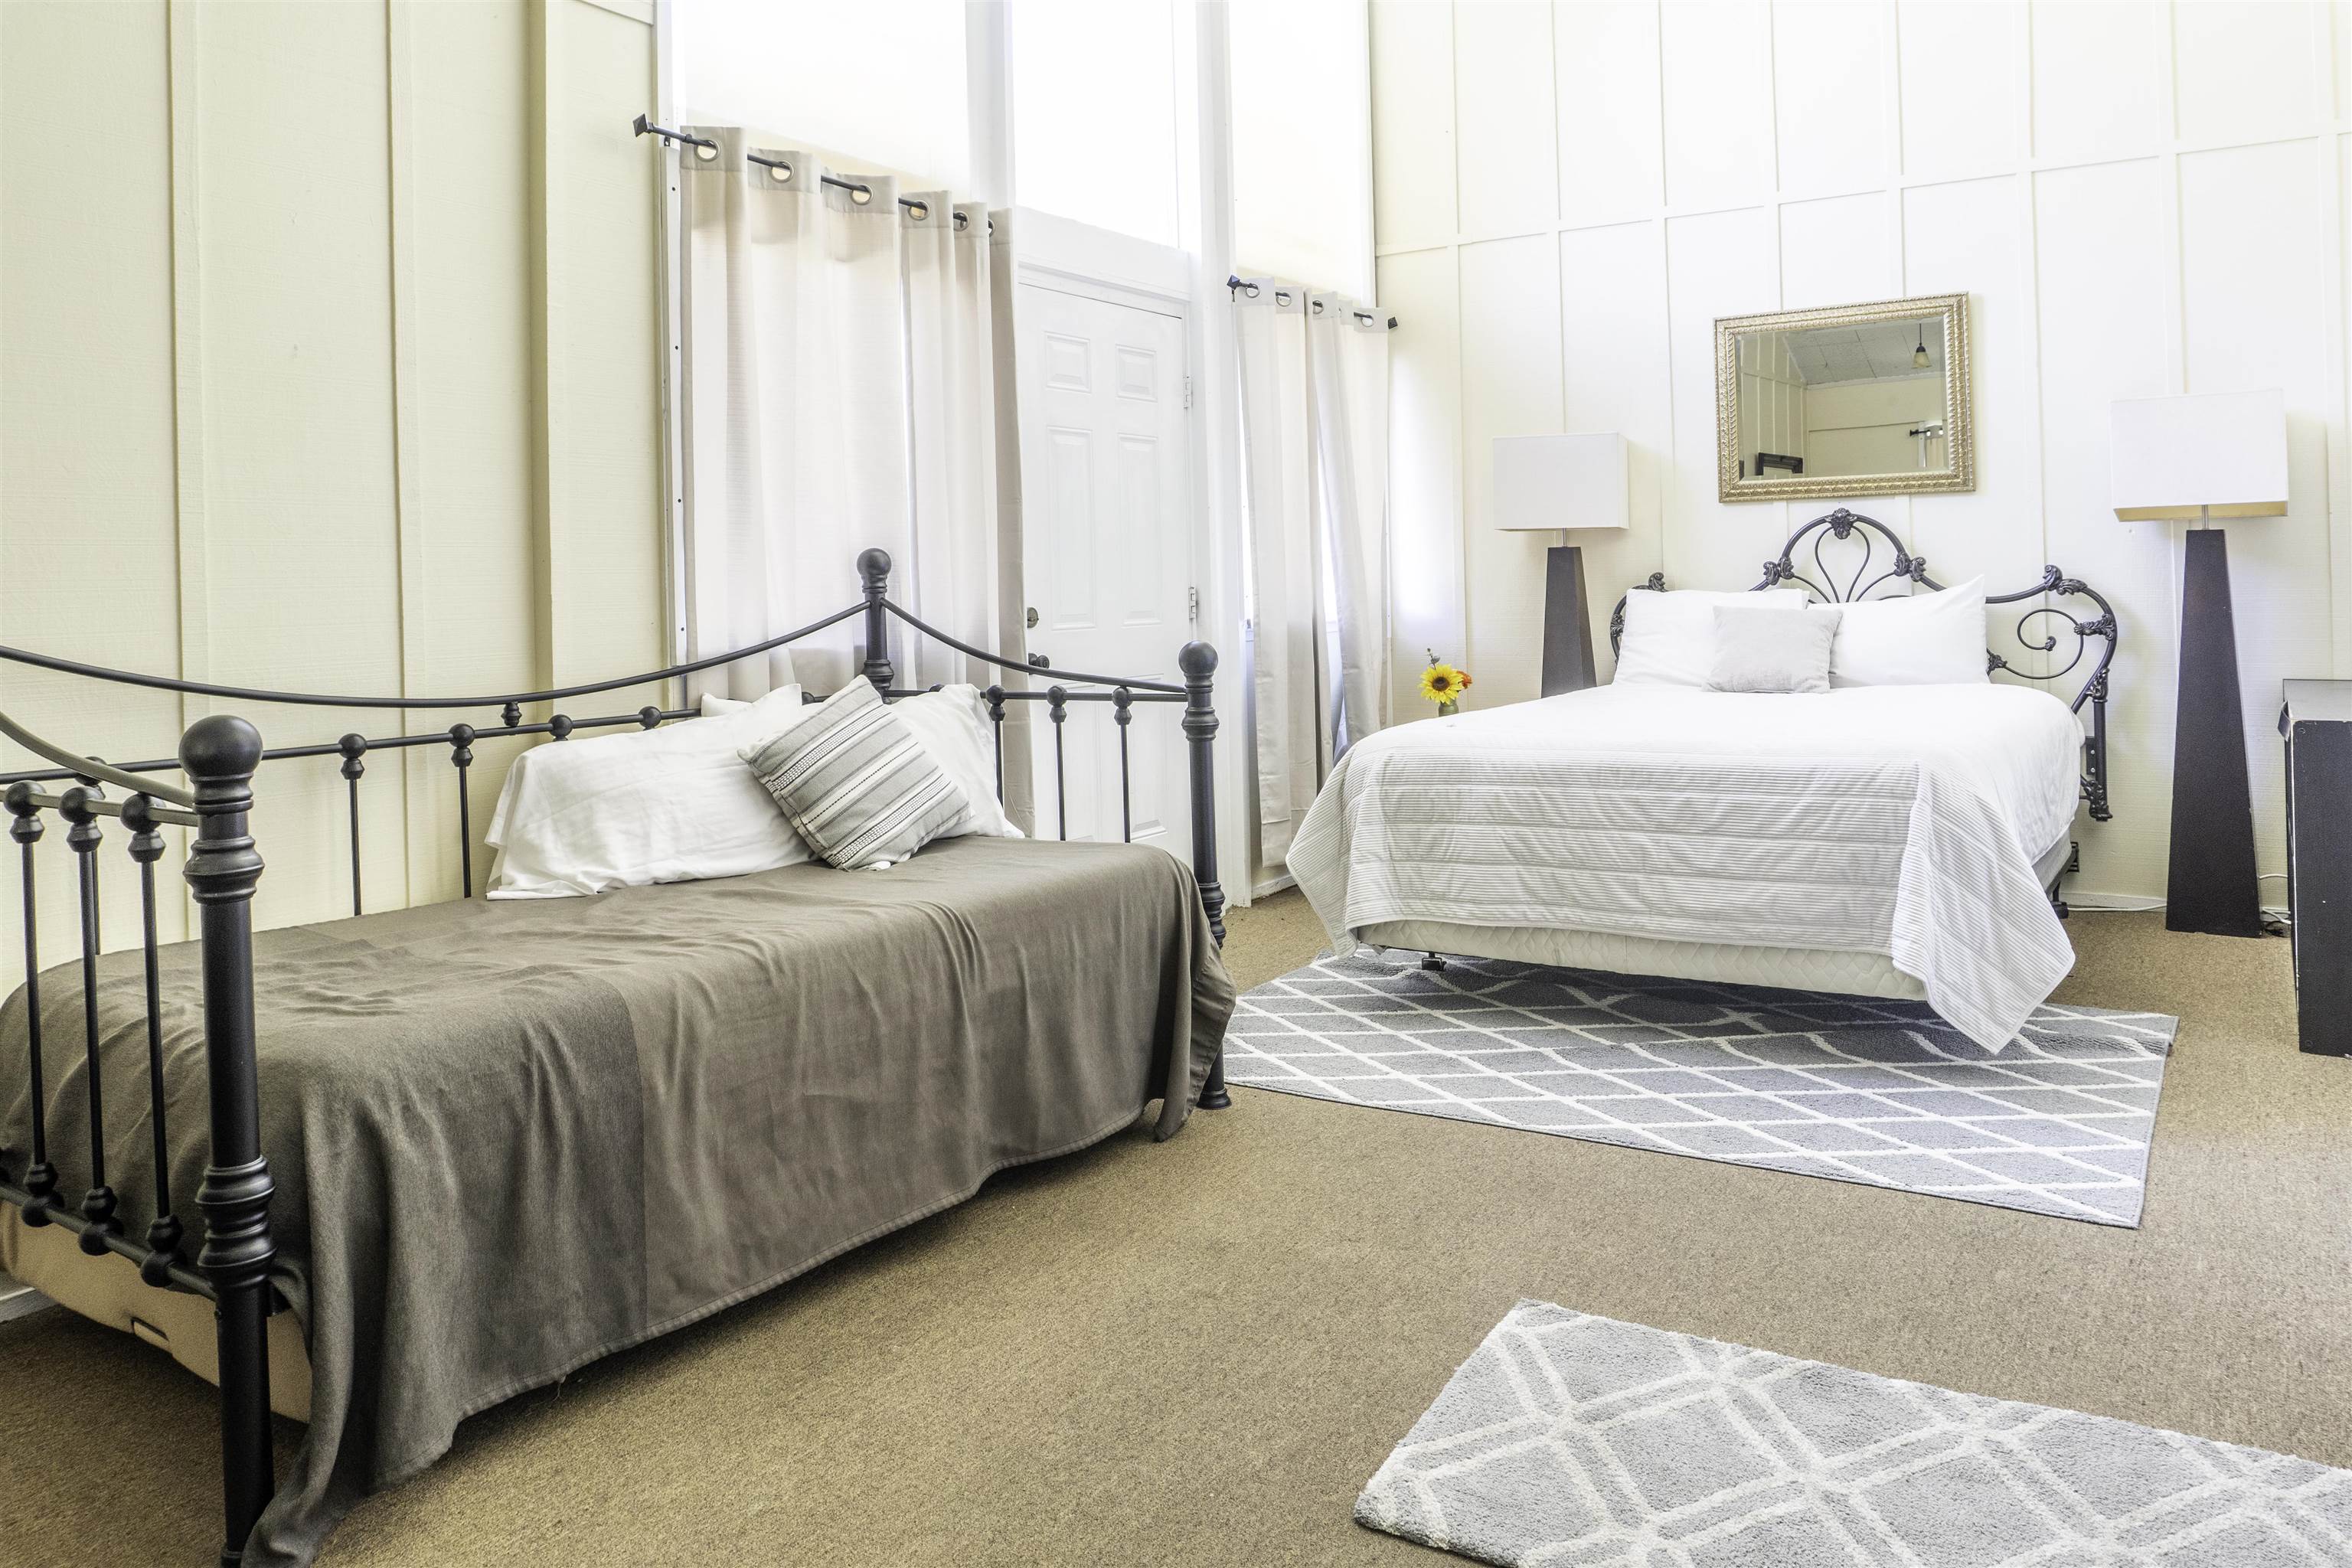
Bedroom with a white bed, a taupe daybed, and tall curtained windows.
Bedroom with a black metal bed and a small dining table beside the window.
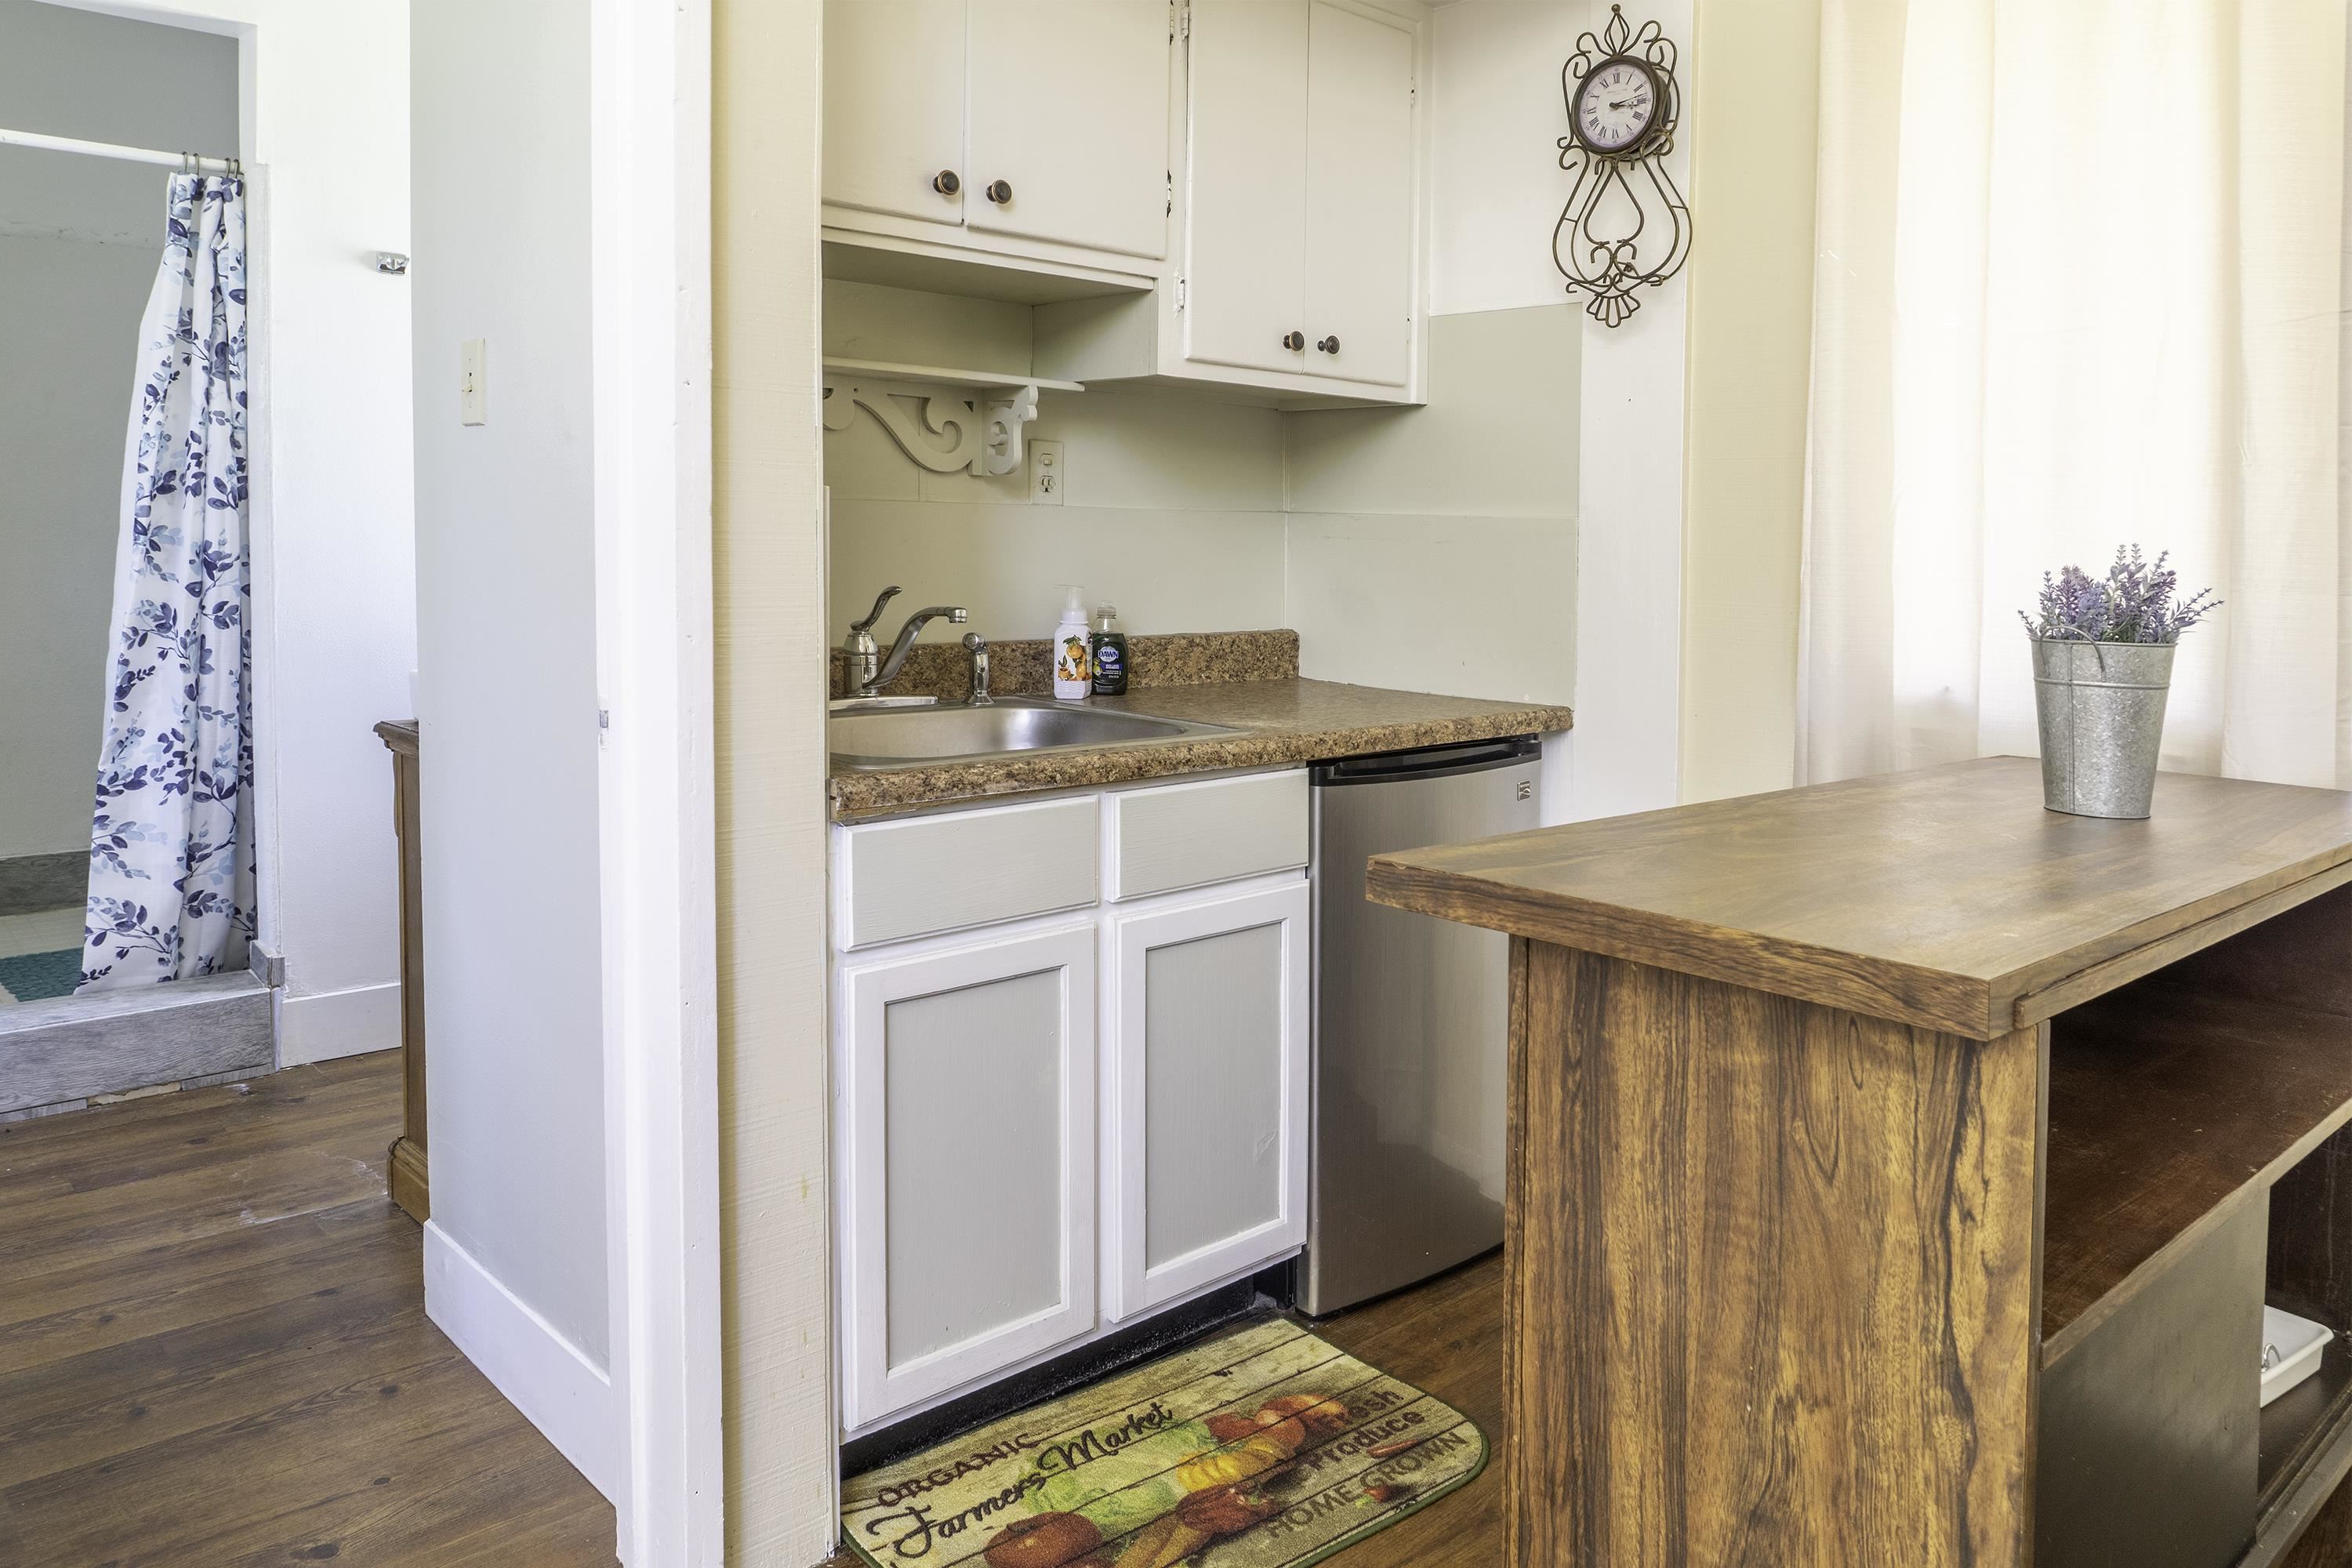
Compact kitchen with white cabinets, a stainless sink and dishwasher, beside a large wooden table.
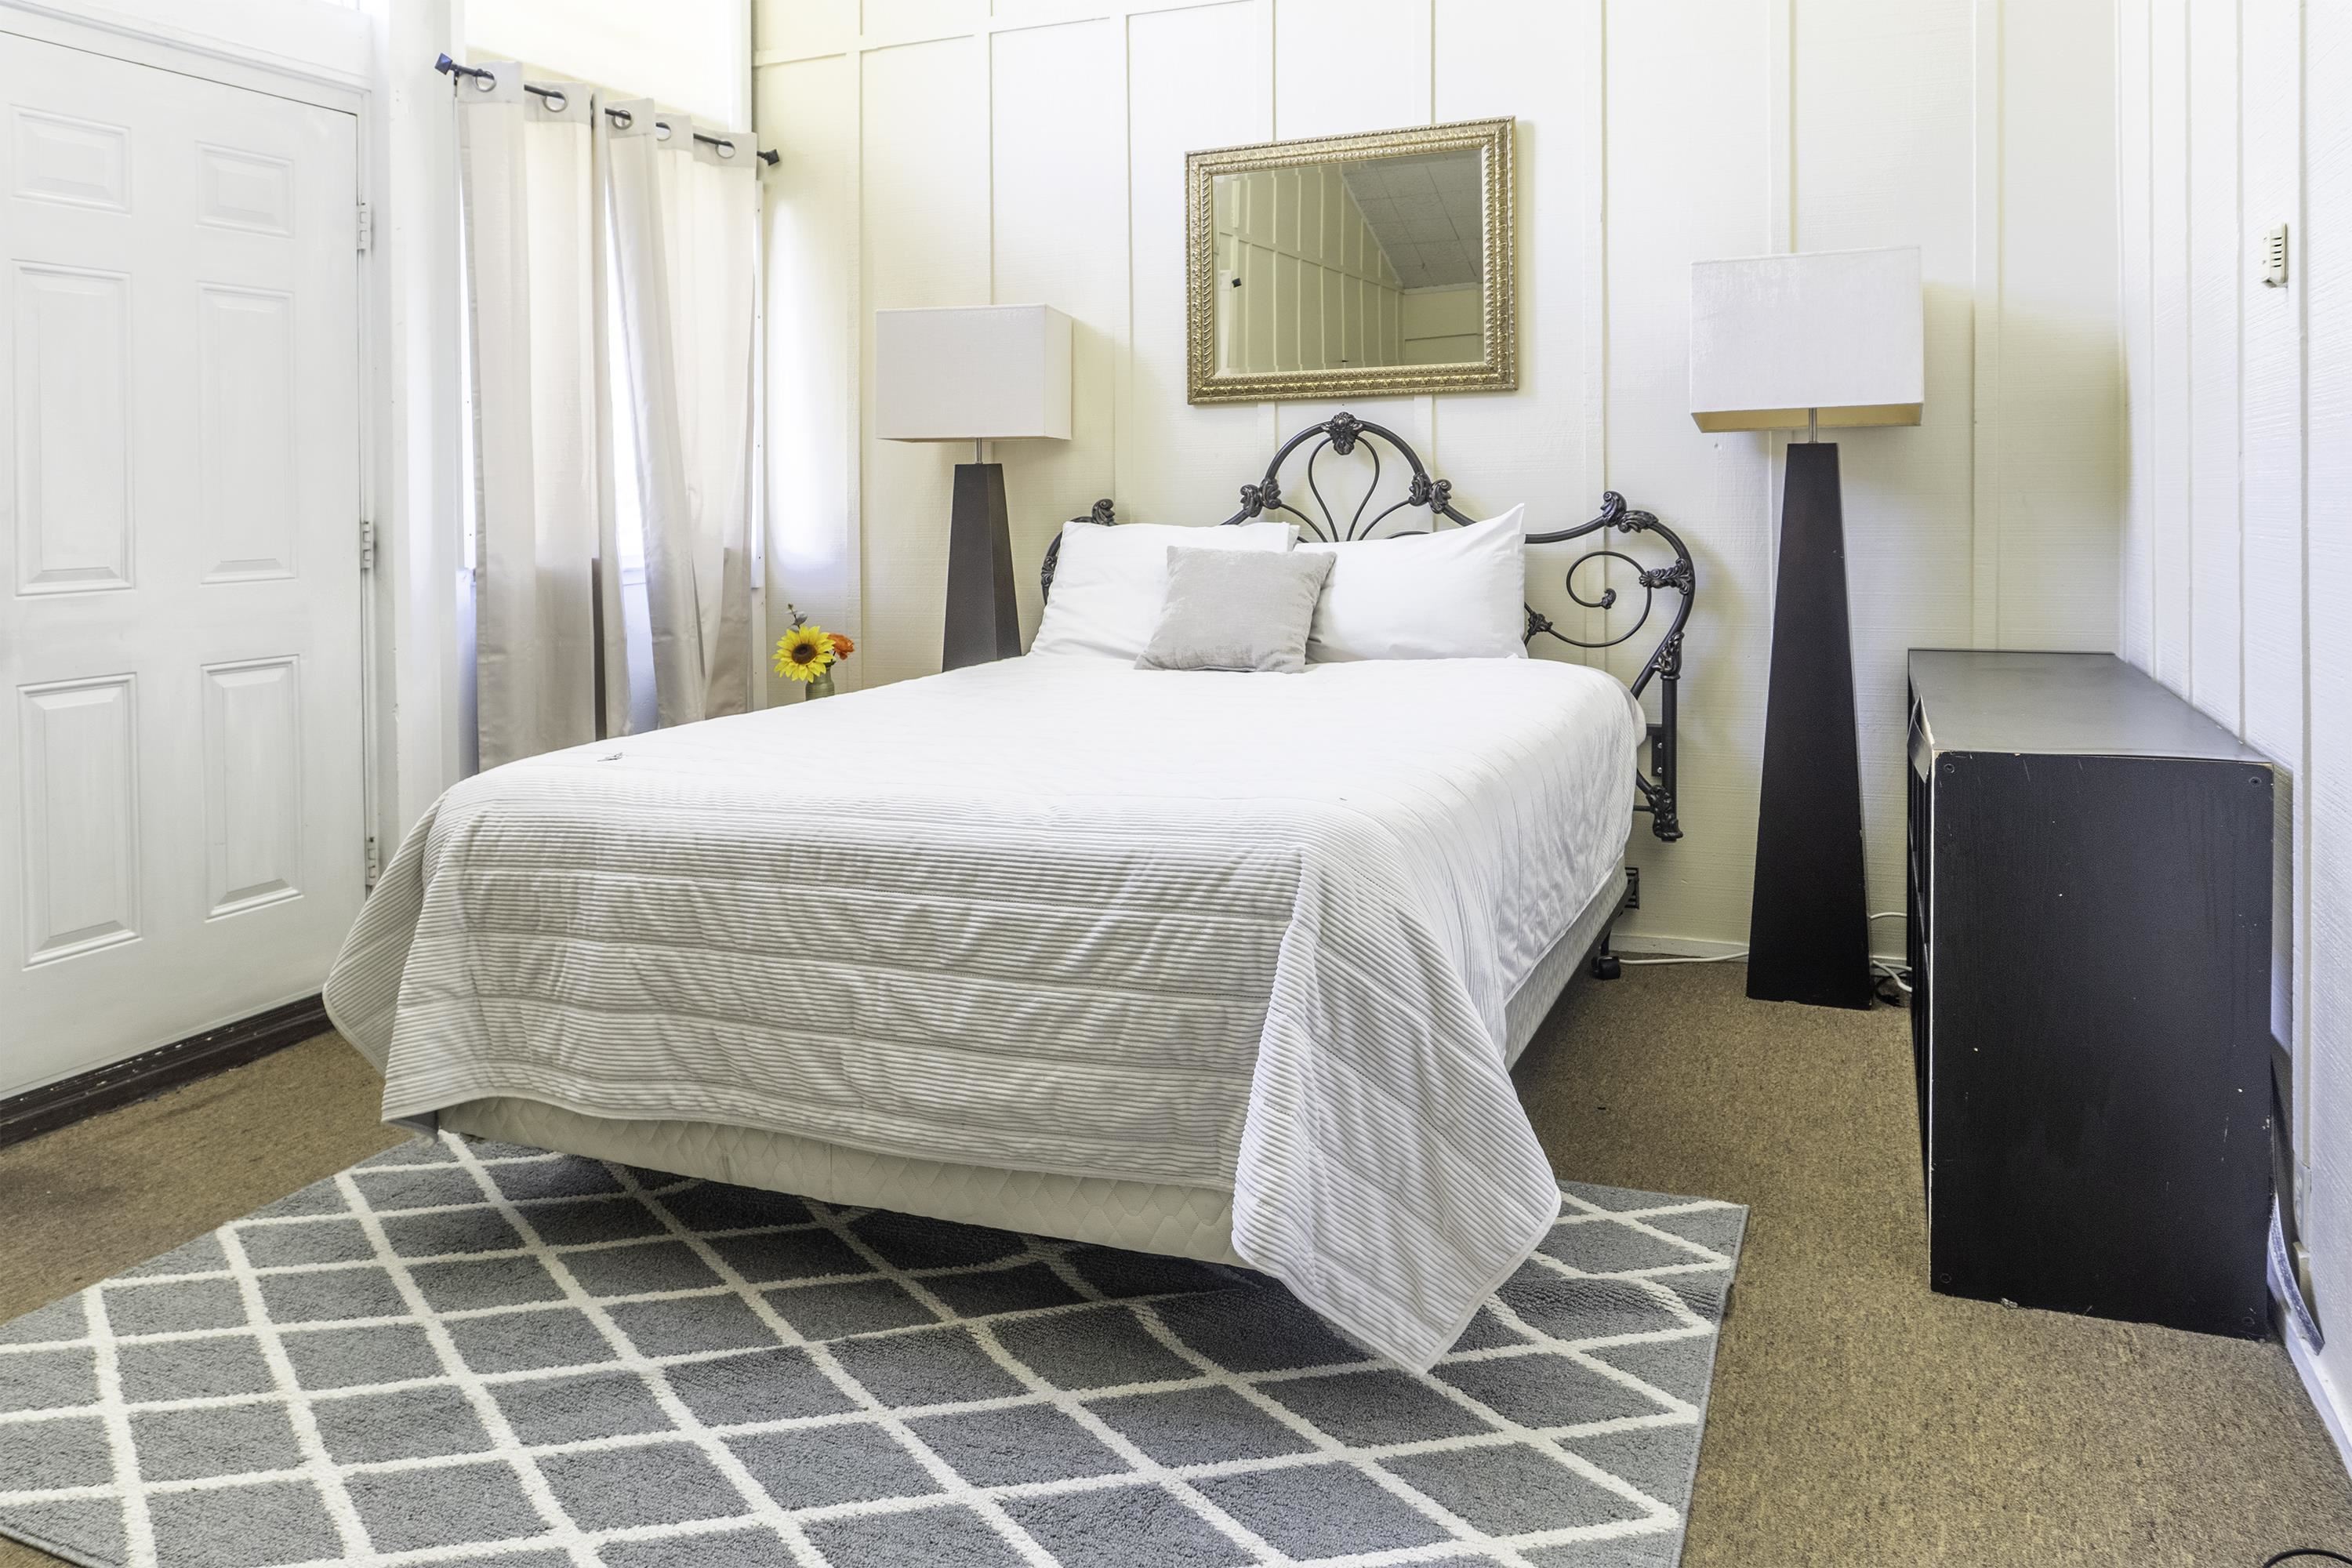
Bedroom with a white-covered bed, ornate metal headboard, and geometric gray rug.
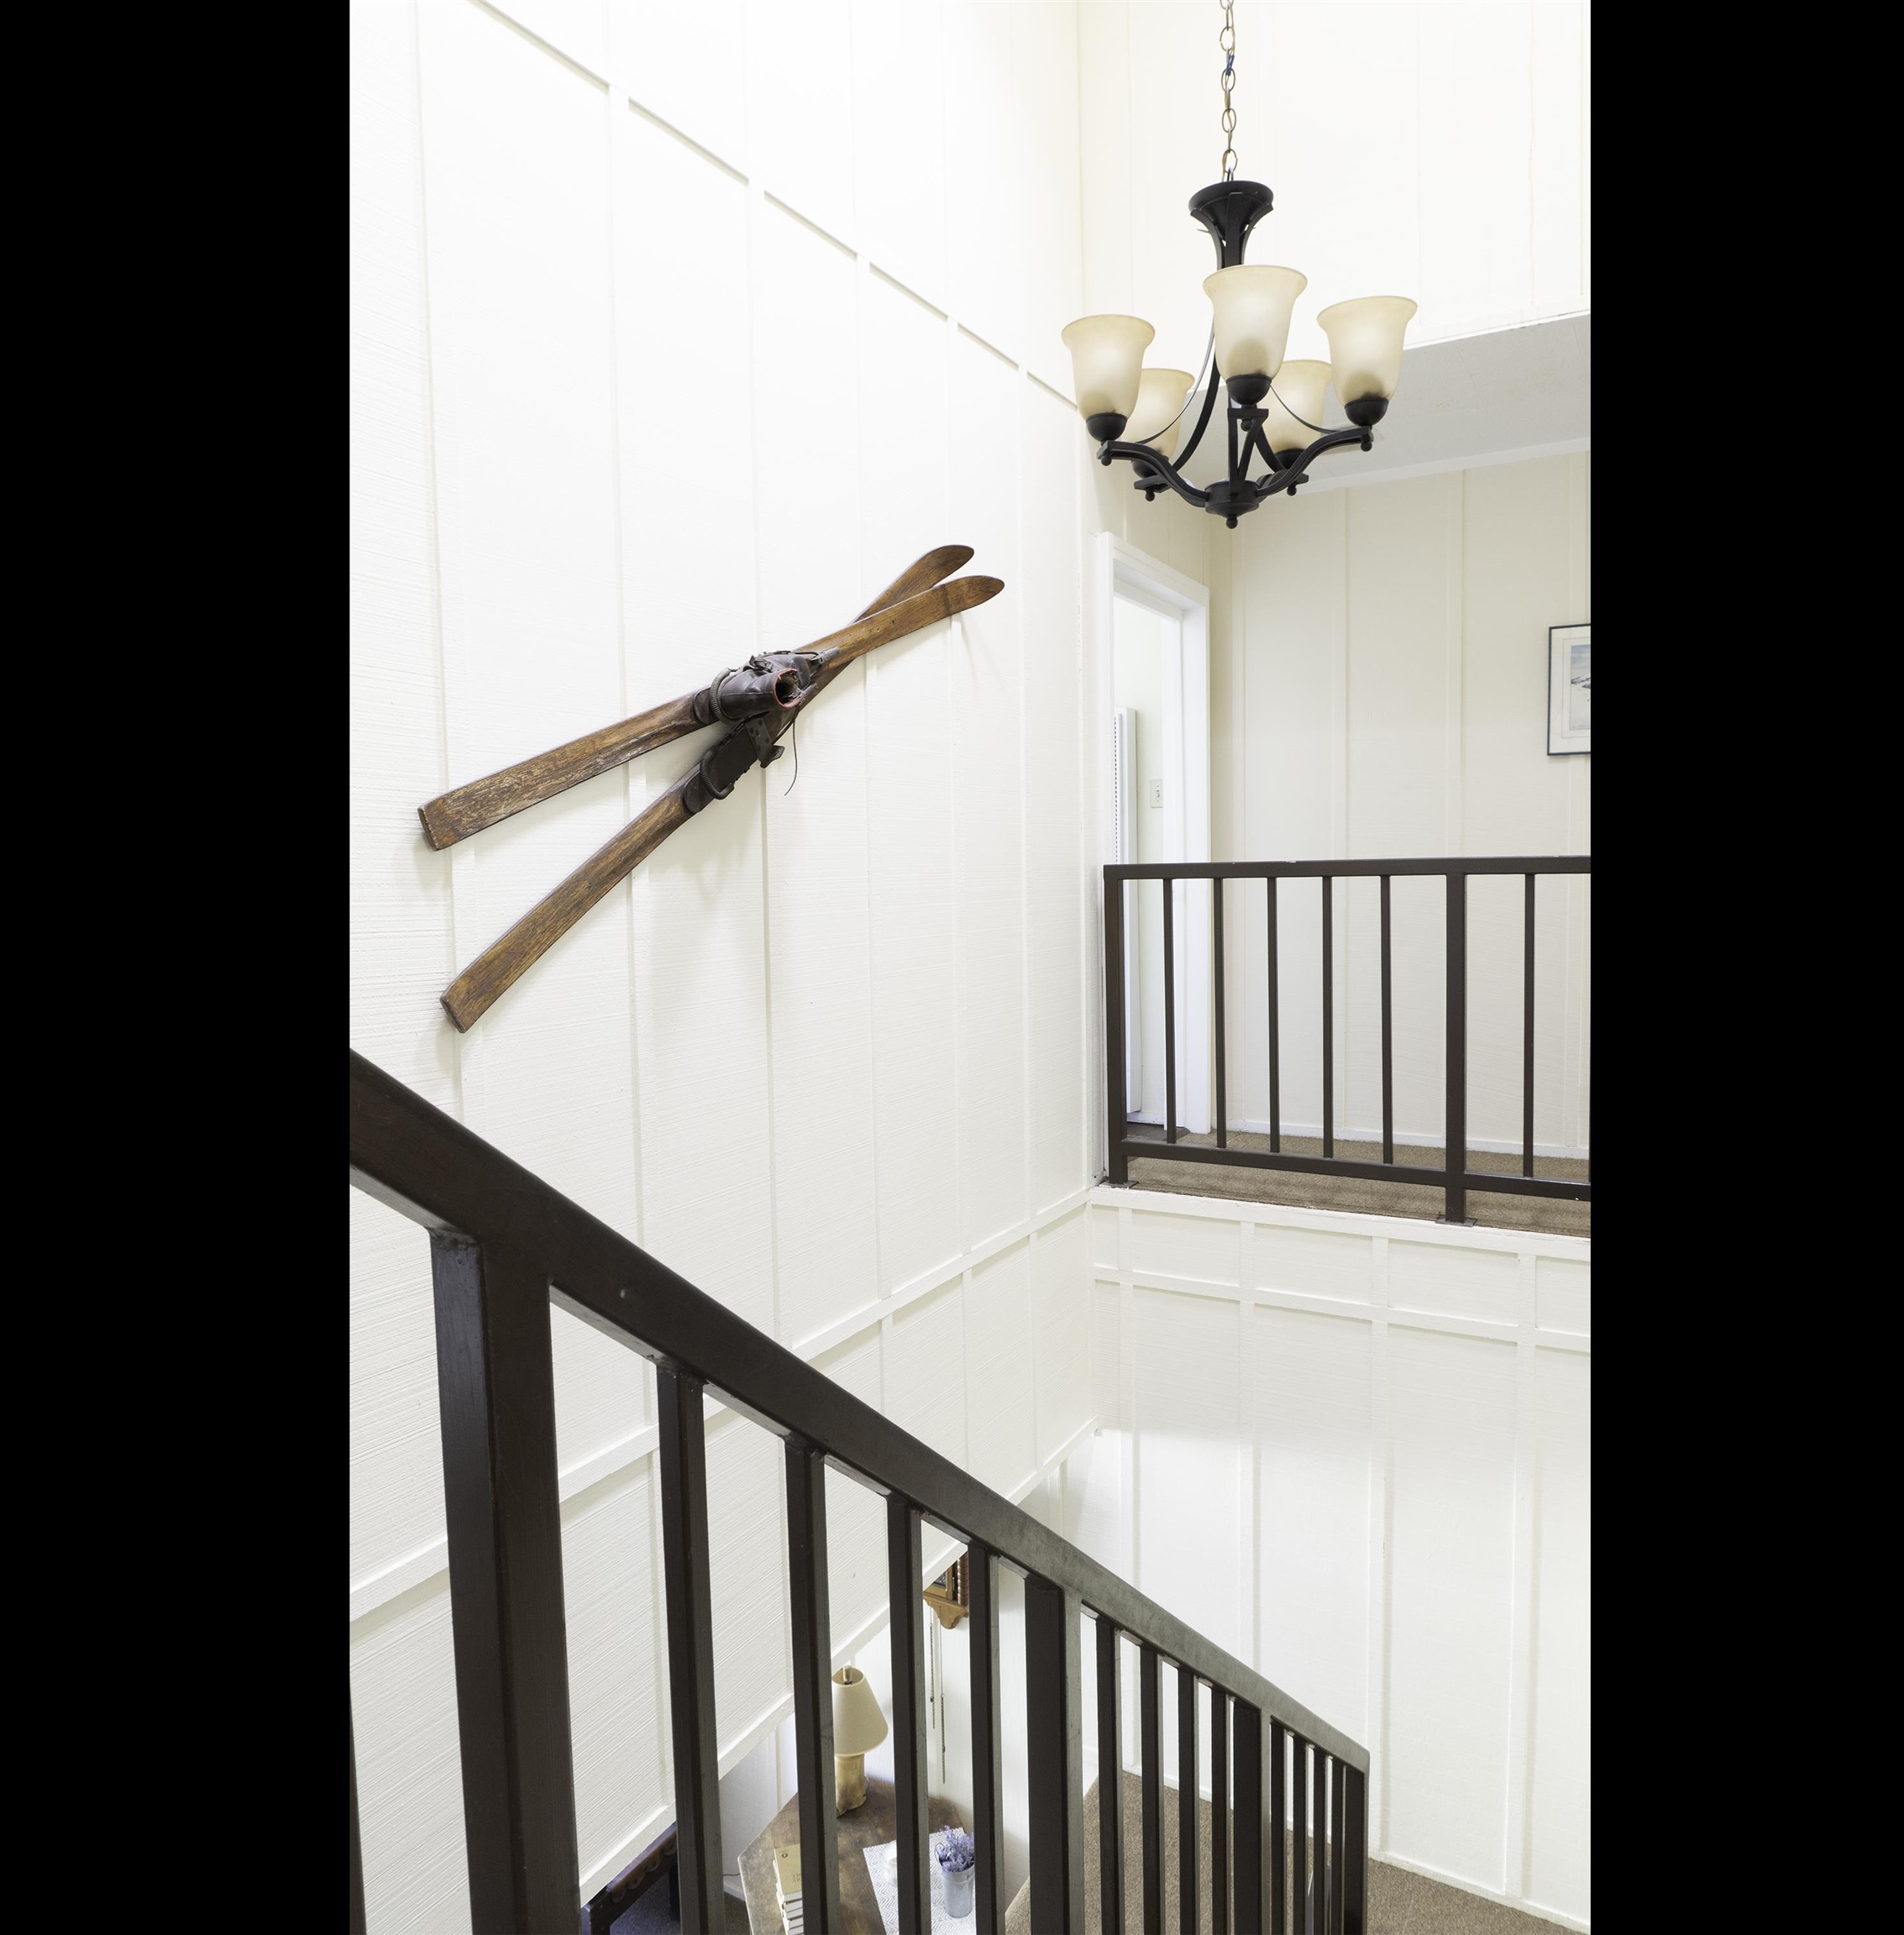
Interior stairwell with dark railings, a chandelier, and vintage skis mounted on the wall.
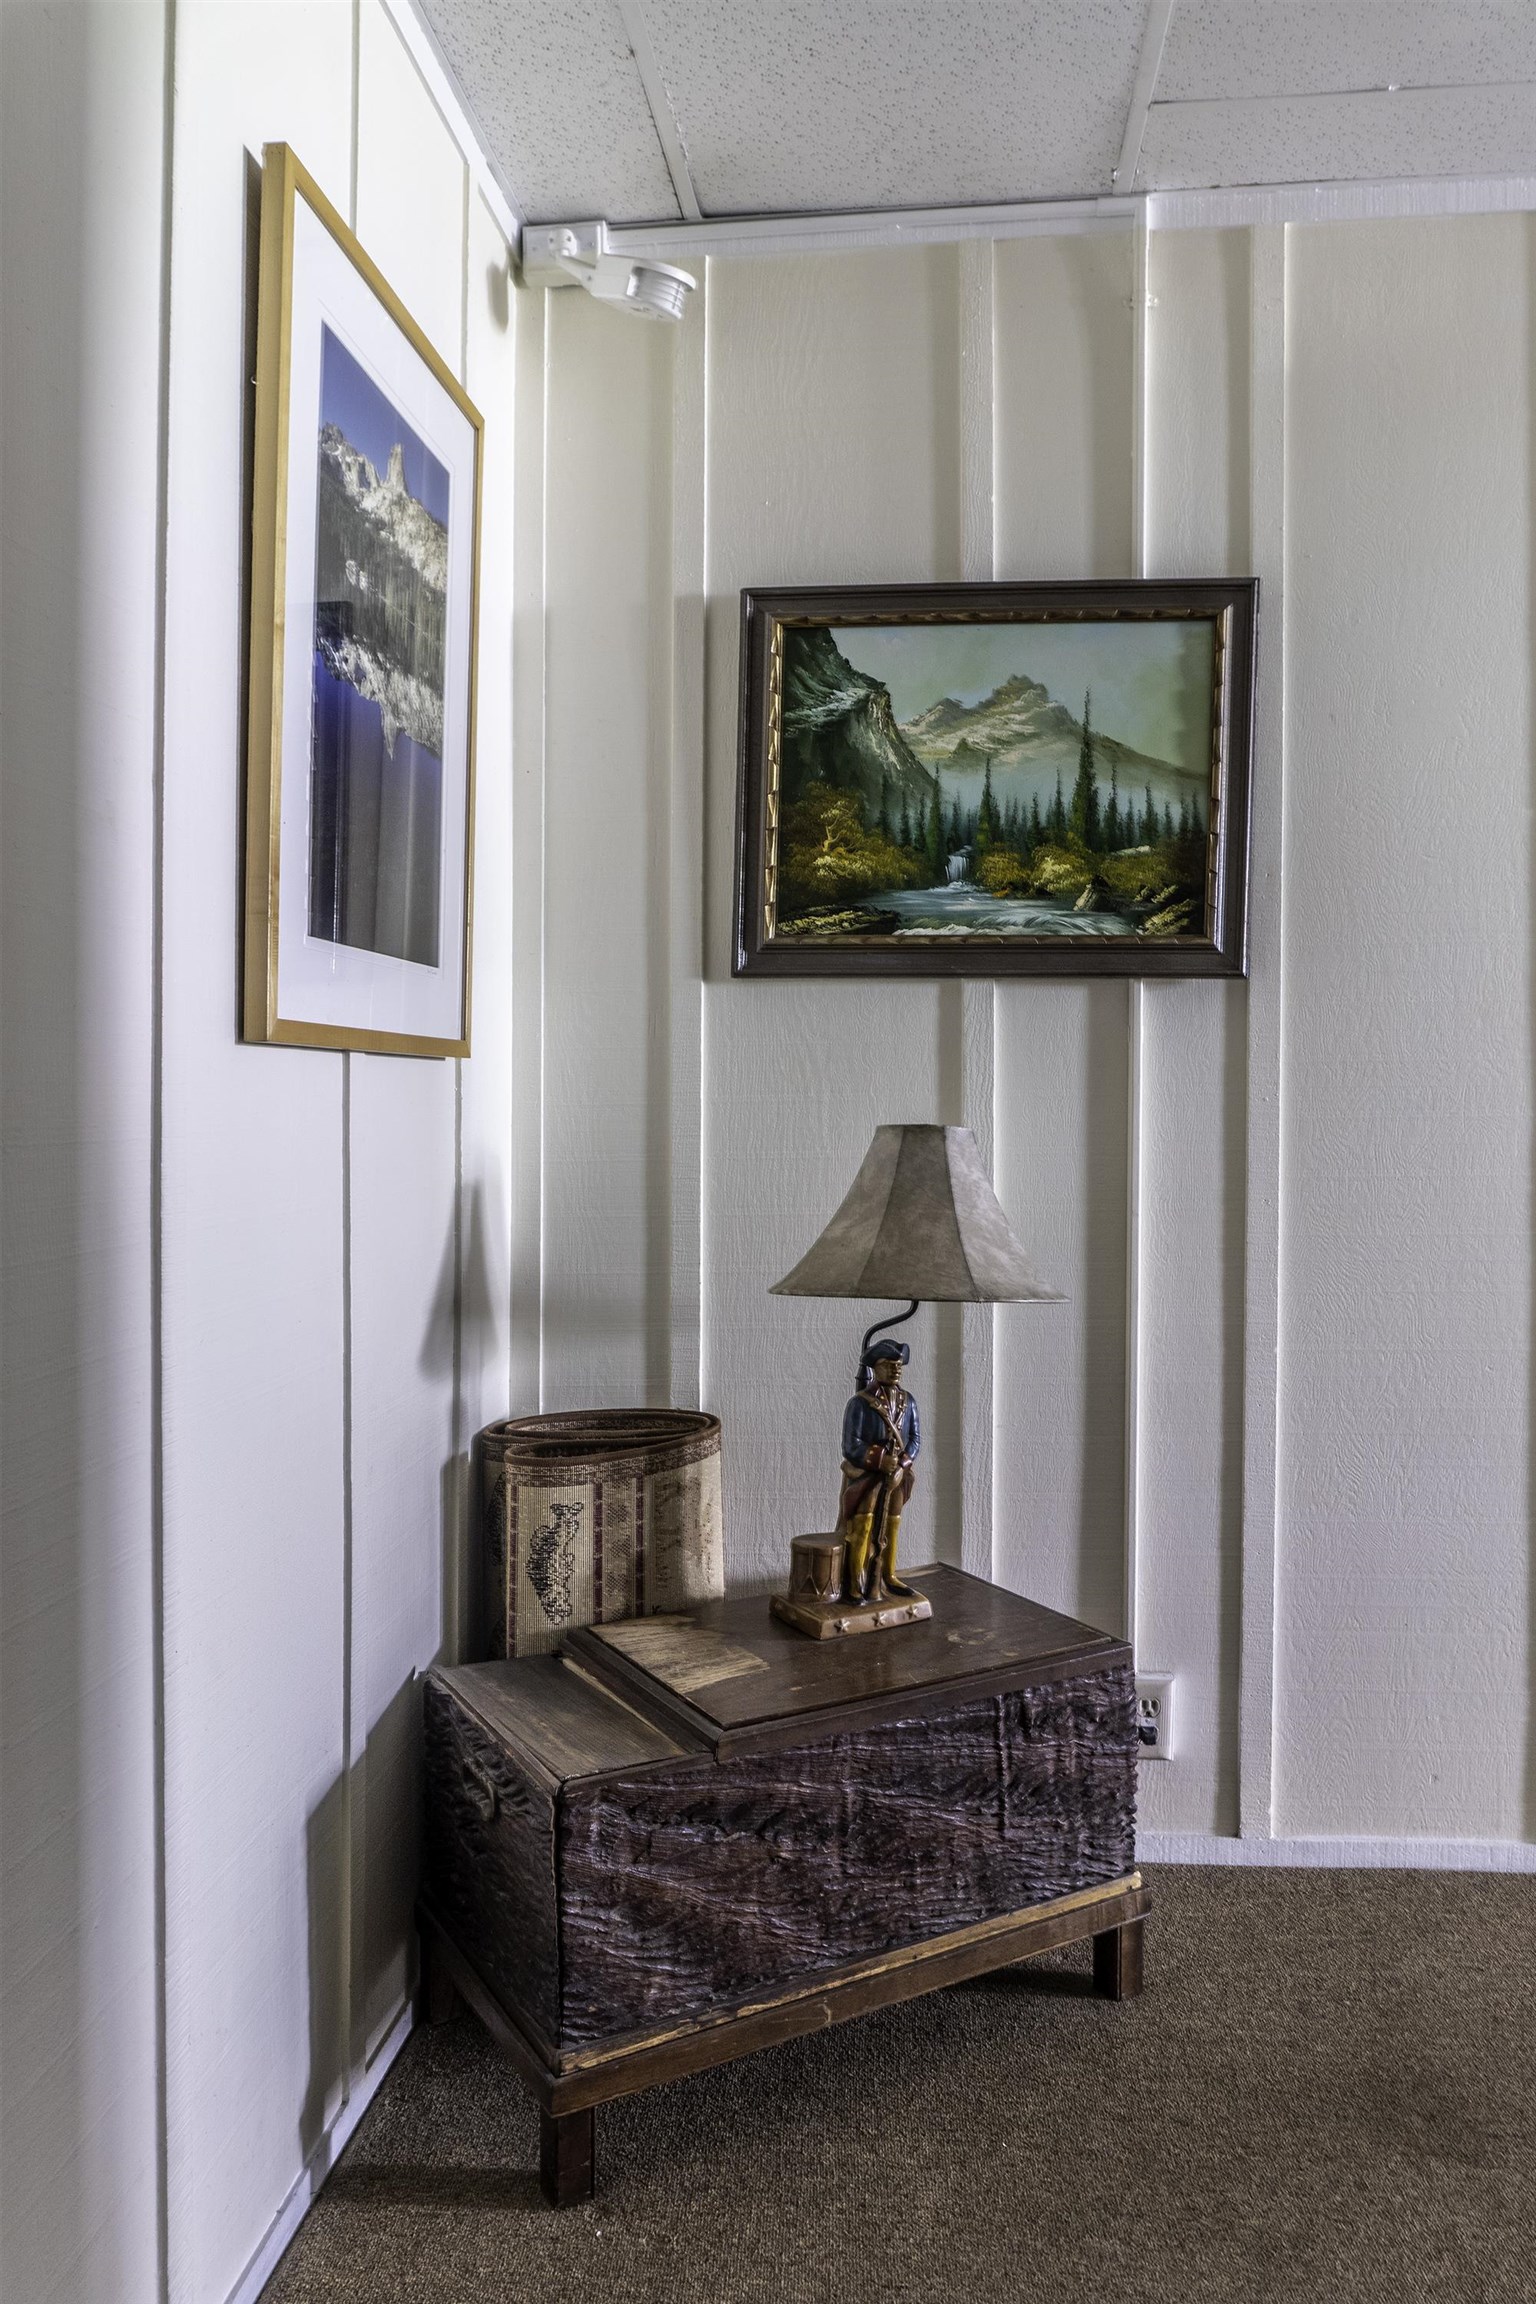
Interior corner with a carved wooden chest, figurine lamp, and framed mountain artwork.
VIEW PHOTOS
Listed by Heidi Vetter of Destination Real Estate, Contact: Cell: 559-906-8156 
$1,100,000

76 Alderman Street Unit: 14&15

5,089 Sq.Ft. 10,018.8 Sq.Ft.

Description

Silver Pines Chalet is ready for its next chapter--and for the right investor with the vision to elevate this income-generating property. Located in the heart of June Lake Village, this prime setting abounds with potential. The Chalet features nine unique suites, ranging from cozy studios to two-bedroom units. Most include full kitchens with stoves and refrigerators, as well as generously sized bathrooms. A large shared sitting room adds versatility--perfect for guest gatherings, breakfast service, or game nights. The property spans over 5,000 square feet across two Commercial Lodging High-zoned parcels: one containing the lodge itself, the other offering valuable off-street parking or room for future expansion. Whether you envision a boutique inn, vacation rentals, or long-term housing, the Commercial Lodging High zoning supports a range of possibilities. Owners may also choose to live on-site and manage operations firsthand. Just steps away are June Lake and Gull Lake, two marinas, local restaurants, shops, and art galleries. June Lake, known as the "Alps of the Sierra," is a year-round outdoor playground--offering hiking, fishing, kayaking, horseback riding, off-roading, and skiing, snowboarding, snowmobiling, and ice activities in the winter. Centrally located between Mammoth Lakes and Yosemite's Tioga Pass, Silver Pines Chalet also serves as a gateway to Mono Lake, Bodie State Historic Park, Devils Postpile National Monument, and beyond. This is more than a real estate investment--it's a chance to create something truly special in one of California's most breathtaking mountain communities. Don't miss out. Offers accepted until 2/23/2026 at 5:00

Share Property

Location

76 Alderman Street, June Lake, CA 93529

Status

Pending
Heidi Vetter

Heidi Vetter

TITLE

Broker Associate

LICENSE

01912975

Property Amenities

Interior
Flooring Laminate, Tile, Vinyl
Other Interior Features Storage
Area & Lot
Total area 5,089 Sq.Ft.
Lot Area 10,018.8 Sq.Ft.
Living area 5,089 Sq.Ft.
MLS® ID 250773
Year Built 1965
Type Commercial
Status Pending
Exterior
Stories 2
Heat type Electric, Propane, Wood
Water Source Public
Sewer Connected
Parking Driveway, On Site, Parking Lot, Private
Roof Composition
Utilities Cable Available, Electricity Available, Natural Gas Available, Sewer Connected
Finance
Sales Price $1,100,000
Assessor parcel map of Silver Lake Pines showing numbered lots and surrounding streets.

360 Virtual Tour

Take a tour of this property
Assessor parcel map of Silver Lake Pines showing numbered lots and surrounding streets.

Schedule a Showing

We would love to show you our beautiful property. Please select your preferred date and time below. An agent will be in touch shortly to confirm your appointment.

Schedule a Showing

We would love to show you our beautiful property. Please select your preferred date and time below. An agent will be in touch shortly to confirm your appointment.

Thank you for your interest in 76 Alderman Street, June Lake, CA 93529. We are reviewing your request and will be in touch shortly!

Mortgage Calculator

Estimate your monthly mortgage payment, including the principal and interest, property taxes, and HOA. Adjust the values to generate a more accurate rate.

All estimates are provided for informational purposes only. Actual amounts may vary.
$0,000 Your Payment 20 15 65
$0,000 Your Payment

June Lake

Let's Talk

You’ve got questions and we can’t wait to answer them.