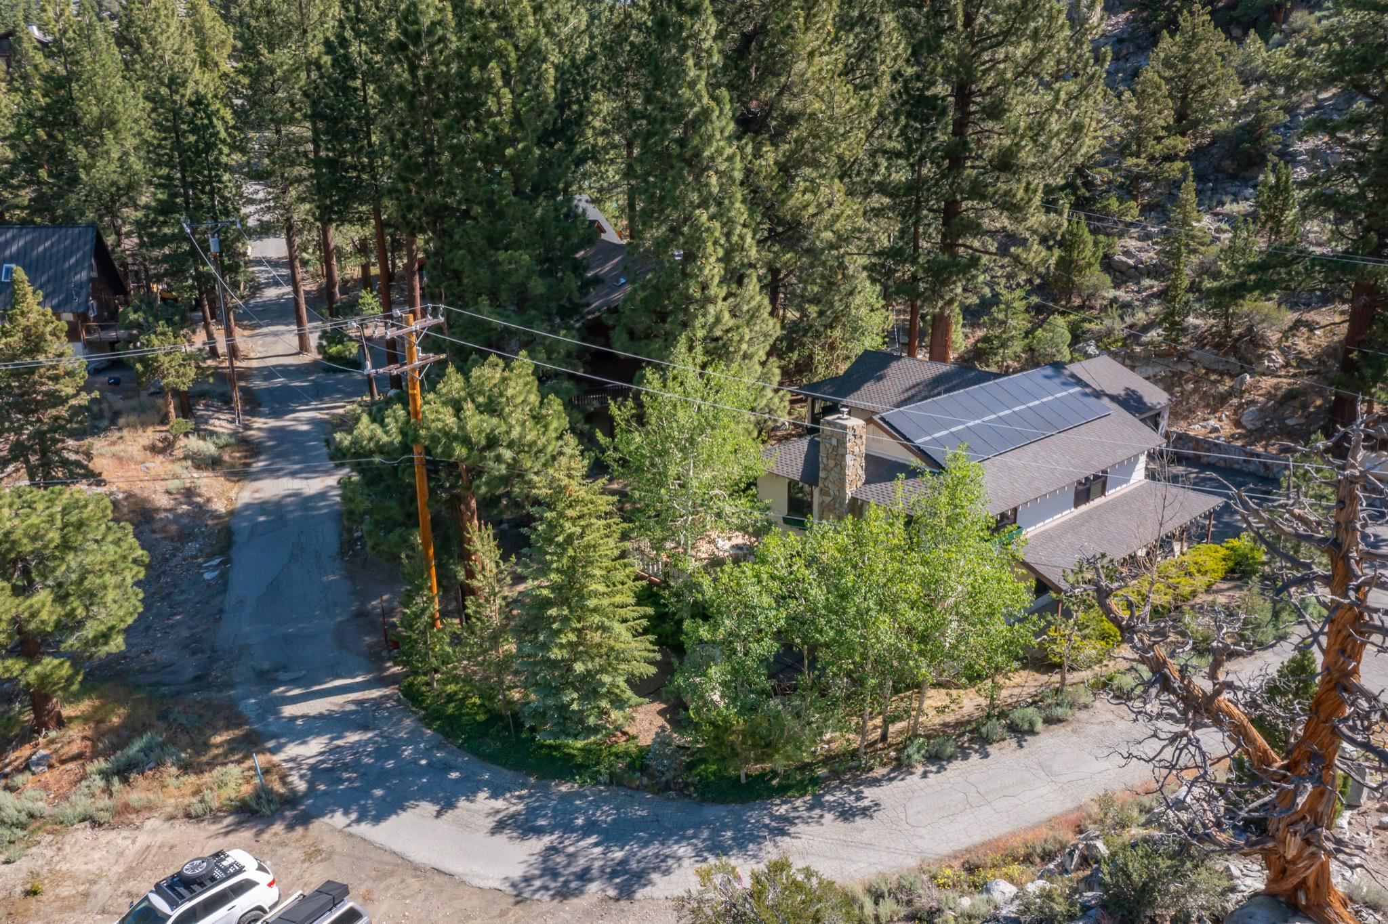
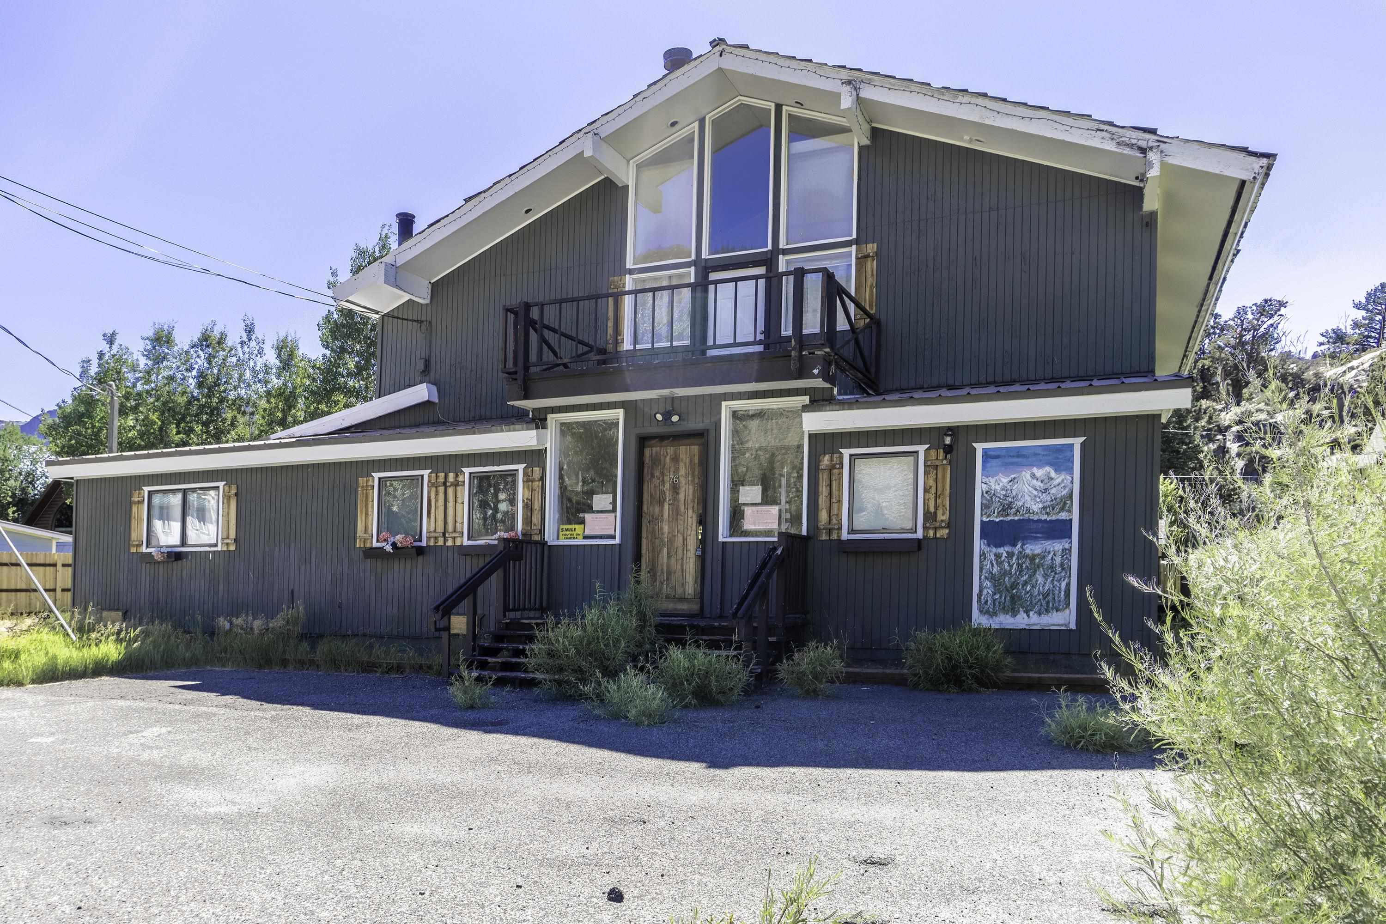
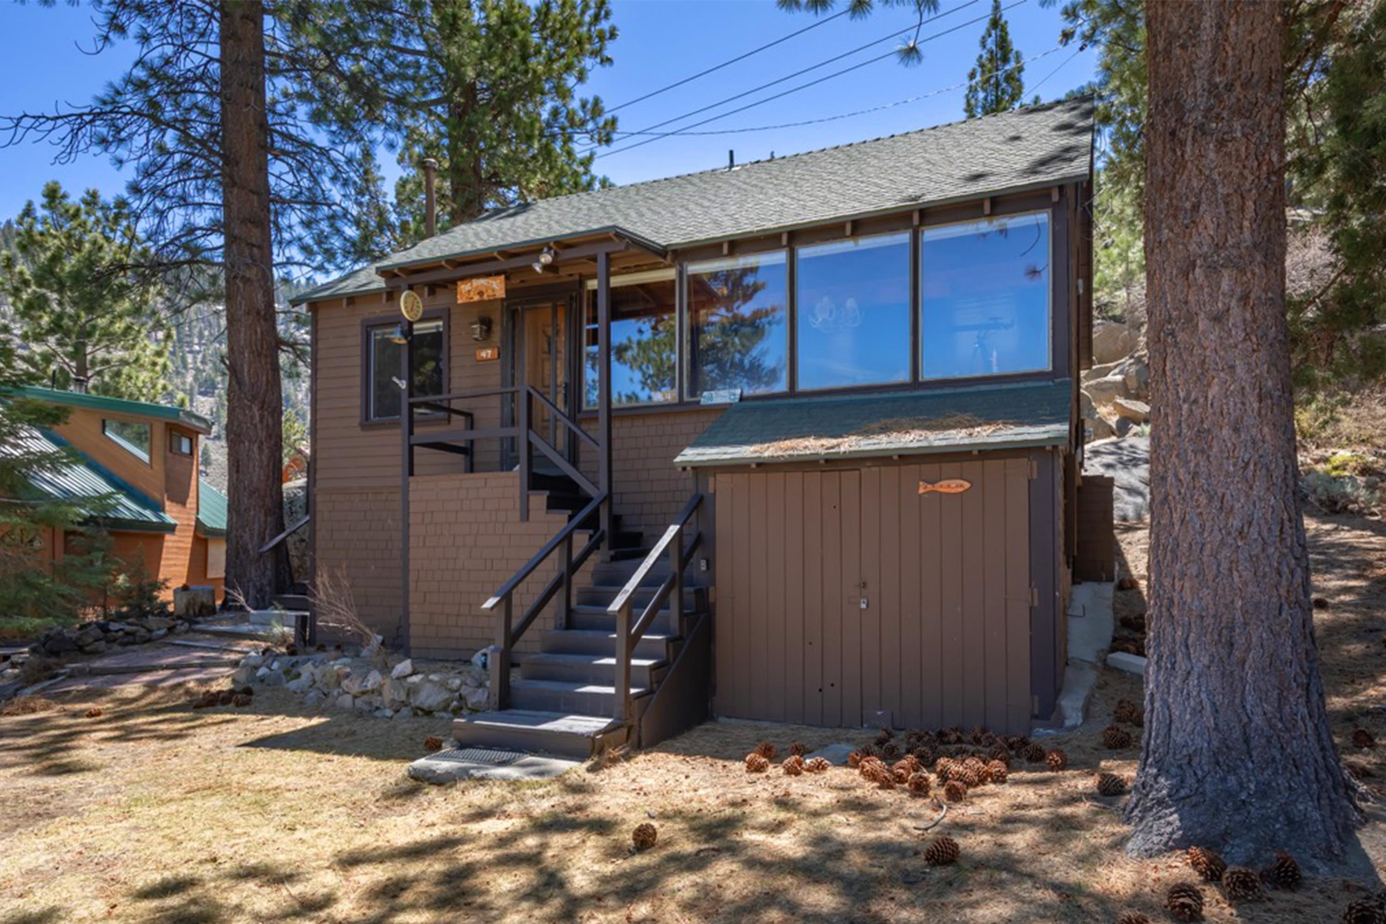
Two-story wood-sided house with a garage, shaded by tall trees and firewood stacked beside the entrance.
Living and dining area with vaulted pine ceiling, large windows, and a seating area.
Kitchen and dining area with a long wooden table, breakfast bar, and honey-toned cabinets.
Wood-paneled dining room with a vaulted ceiling, large wooden table, and tall windows overlooking snowy trees.
Kitchen and dining area with pine cabinets, a granite island, and a large wooden table.
Dining and living room with a pine-paneled vaulted ceiling, wooden table, and wood-burning stove.
Kitchen and dining area with a granite island, vaulted wood ceiling, and large windows.
Kitchen with knotty wood cabinets, a gas range, and a broad peninsula with bar stools.
Kitchen with knotty wood cabinets, granite counters, and a white gas range.
Living room with a vaulted pine ceiling, large windows, and seating around a coffee table.
Living room with knotty pine walls, a gray sofa, leather chairs, and a large window.
Furnished living room with a vaulted pine ceiling, wood stove, and open kitchen and dining area.
Kitchen and dining area with a freestanding wood stove, wooden island, and bar seating.
Pine-paneled living room with a gray sofa, leather armchair, and large windows overlooking snowy trees.
Living room with a vaulted wood ceiling, freestanding wood stove, and adjoining kitchen and dining area.
Bedroom with a carved wooden bed, floral bedding, patterned curtains, and a black rocking chair.
Bathroom with a double-sink granite vanity and tiled tub-shower.
Bathroom with a white pedestal sink, wood-framed mirror, and dragonfly wall art.
Wood staircase rising to a window-lit landing, with wooden railings and a small holiday figure.
Entryway with slate tile, wooden bench, pine doors, and a framed print of colorful skis.
Laundry room with washer and dryer, wood cabinets, and a tank water heater.
Bathroom with a double-sink vanity, honey-colored wood cabinets, and blue curtains beside the toilet.
Bedroom with wooden bunk beds, colorful patchwork bedding, and a framed Trentino poster.
Bedroom with a wooden bunk bed, colorful patchwork bedding, and a small desk and chair.
Bedroom with a dark wood bed, bird-patterned bedding, two windows, and a ceiling fan.
Entry foyer with a wood front door, sidelights, staircase, and rustic wall-mounted coat rack.
Garage storage room with fishing rods and waders, folding chairs, and concrete steps to an open doorway.
Carved trout wall sculpture with orange-red fins and two fishing licenses beneath it.
Two-level floor plan showing room layouts and dimensions for the first and second floors.
Two-story wood-sided home with an attached garage and broad driveway, surrounded by trees.
VIEW PHOTOS
Listed by Heidi Vetter of June Lake Properties, Contact: 559-906-8156 
$789,000

685 Steelhead Road

3 Beds 2.5 Baths 1,765 Sq.Ft. 3,920.4 Sq.Ft.

Description

Spacious custom home in the Peterson Tract with south facing light filled windows. Beautiful wood floors throughout the common areas, carpeted bedrooms and tiled bathrooms. The slated entryway is the perfect mudroom with access to the laundry room and garage and a secured ski locker is on the front covered porch. The true magic of this 2001 home is the great room stacked with large windows that open to the breeze and create shadows dancing on the rich wooden floors. Whether you are relaxing in front of the wood burning fireplace, entertaining friends and family or cooking up a feast, you will be in the heart of the home. Check out the 3d tour and floorplan. Additional storage area underneath at the back of the house for bikes, stand up boards, float tubes and more. Nearly 1800 sq feet, the rooms are large, with lots of storage. Custom wooden cabinets and matching granite counters throughout including twin sinks in both full bathrooms, the laundry room and kitchen. The Peterson tract has easy year round access with county maintained roads including snow removal. The house is at the end of a quiet street. making it enjoyable to pull out the BBQ and gather, around the yard. Close to June Lake Ski Resort, the June Lake Village and the many outdoor activities the mountains have to offer.

Share Property

Location

685 Steelhead Road, June Lake, CA 93529

Status

Sold

Date Sold

July 21, 2023
Heidi Vetter

Heidi Vetter

TITLE

Broker Associate

LICENSE

01912975

Property Amenities

Interior
Laundry room Lower Level, Room, Laundry Hookups
Fireplace One, Free Standing, Wood Stove, In Living Room
Appliances Dishwasher, Garbage Disposal, Refrigerator, Gas Range/Oven, Microwave, Washer, Dryer, Gas Oven
Total Bedrooms: 3
Other Interior Features Hardwood Floors, Tile Floors, Carpet, Window Coverings, Ceiling Fans, Vaulted Ceilings, Smoke Detector
Area & Lot
Lot Area 3,920.4 Sq.Ft.
Living area 1,765 Sq.Ft.
MLS® ID 220801
Year Built 2001
Type Residential
Status Sold
Exterior
Stories 2
Heat type Propane, Forced Air
Water Source Public Water
Sewer Public Sewer
Other Exterior Features Paved Driveway, Satellite Dish, Paved Street
Roof Composition
Finance
Sales Price $789,000
Living and dining area with vaulted pine ceiling, large windows, and a seating area.

360 Virtual Tour

Take a tour of this property

June Lake

Let's Talk

You’ve got questions and we can’t wait to answer them.