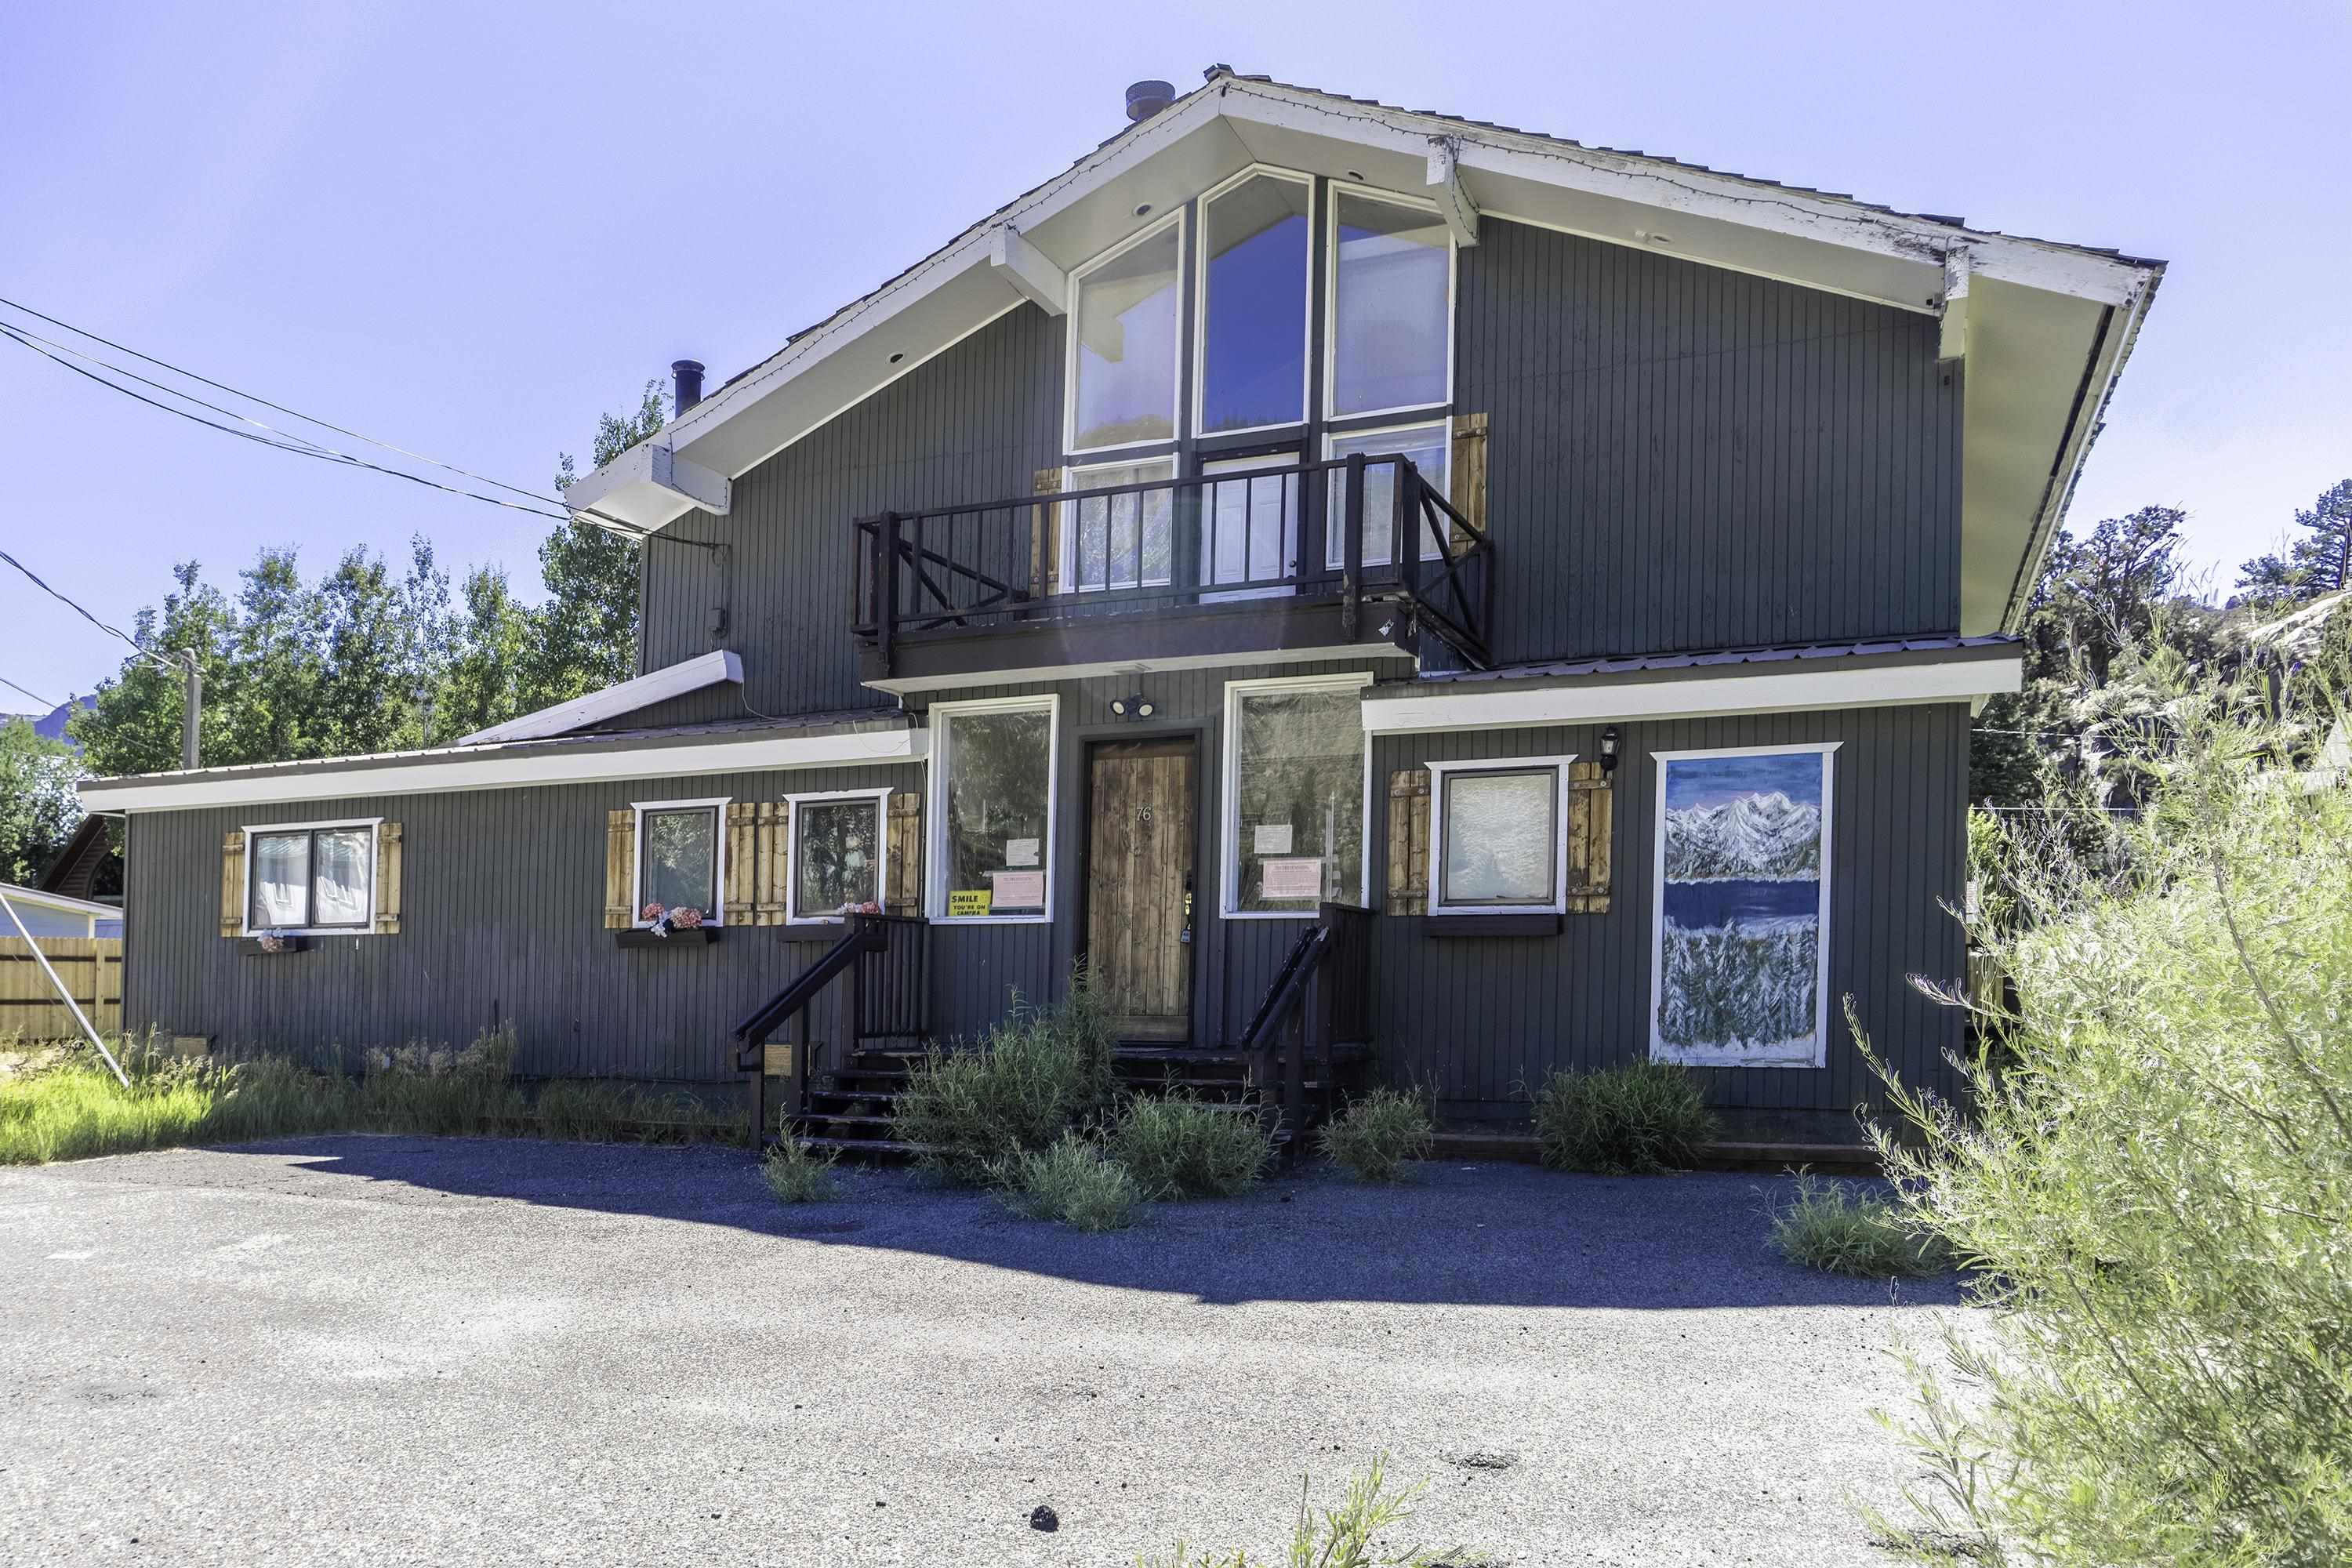
Wood-sided A-frame home with a glass front, wraparound deck, and garage among snowy trees.
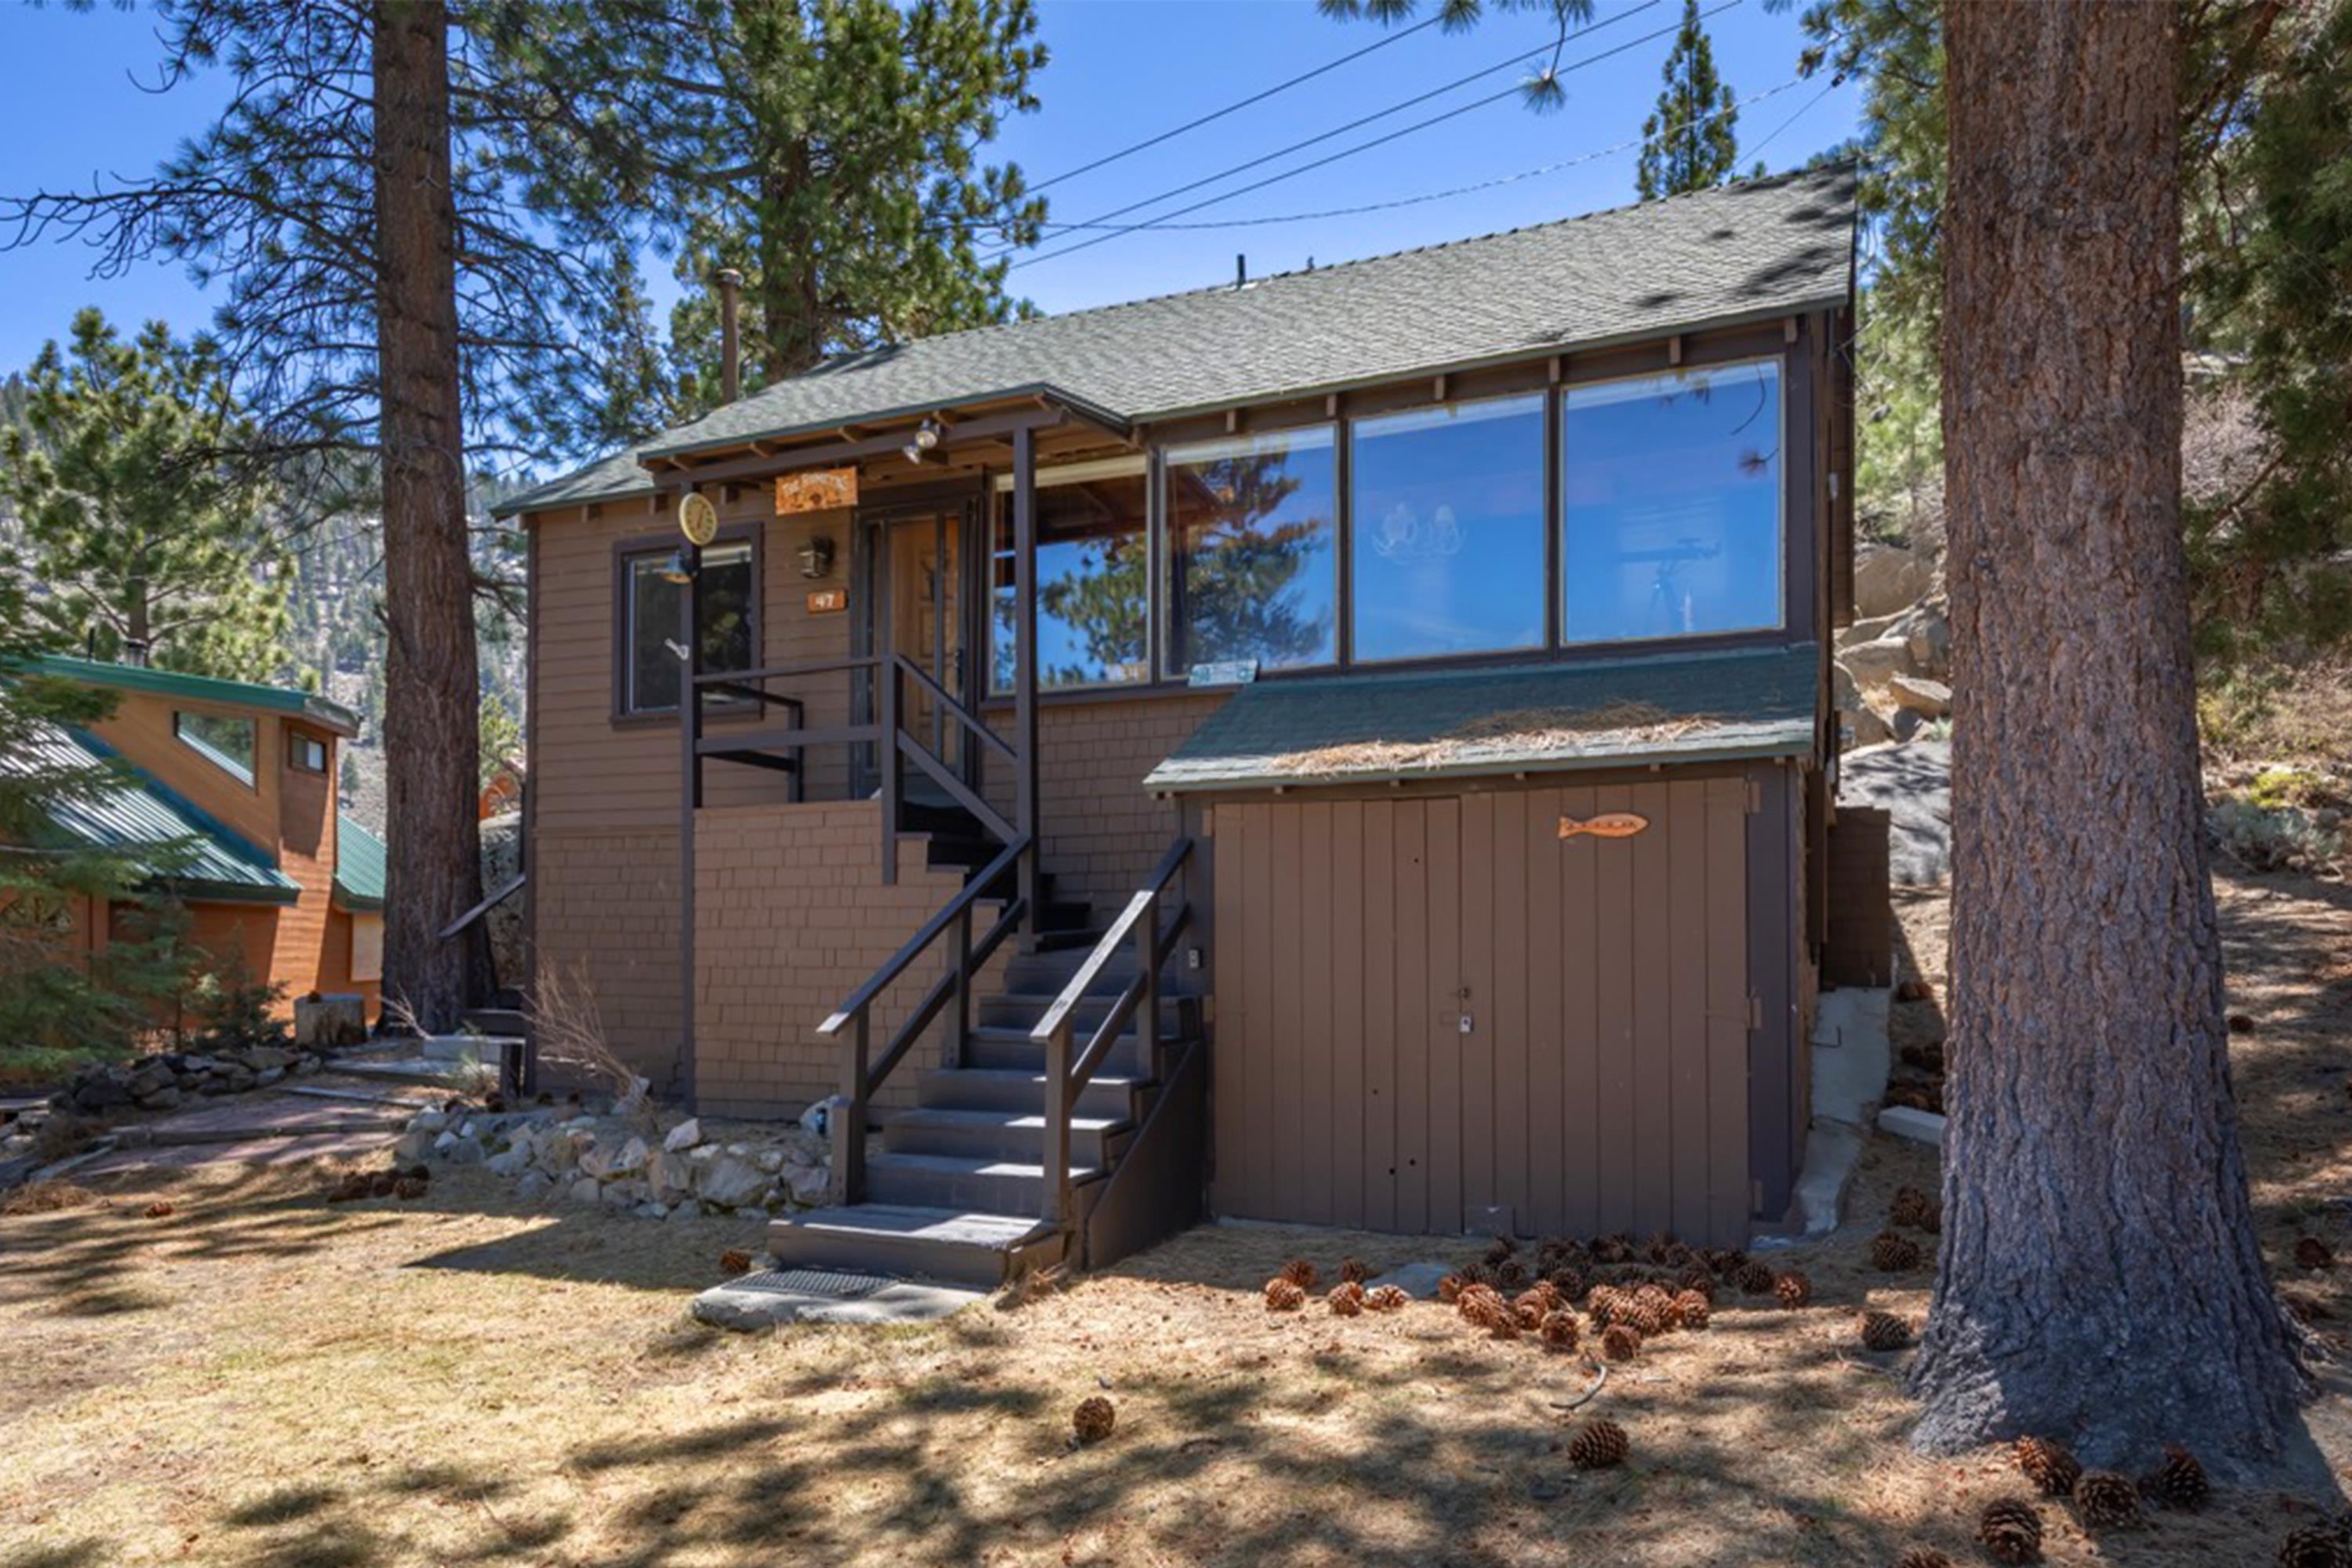
Wood-sided cabin among pine trees, with a raised deck and stairs amid patches of snow.
Living room with a vaulted wood ceiling, tall windows, floral sofa, and fireplace.
Cabin living room with a wood-burning stove, vaulted wood ceiling, floral sofa, and tall windows.
Vaulted wood living room with towering windows, floral sofa, and adjoining dining area.
Wood-paneled dining room with vaulted ceiling, carved dining set, large windows, and breakfast bar.
Sunlit wood-paneled living and dining room with a floral sofa, vaulted ceiling, and loft railing.
Wood-paneled dining room with a round table, cane-back chairs, and a glass chandelier.
Open-plan cabin dining area and kitchen beneath a wood-railed loft, with sunlight across the hardwood floor.
Wood-paneled great room with a vaulted ceiling, loft railing, and open kitchen with breakfast bar.
Kitchen with warm wood cabinetry, dark stone counters, stainless-steel appliances, and a window above the sink.
Wood-paneled kitchen with honey-colored cabinets, dark counters, and stainless steel appliances.
Wood-paneled storage room with built-in shelves, a table, luggage, and supplies.
Bathroom with double blue sinks, a wood vanity, gold-framed shower, and exposed wood ceiling beams.
Loft bedroom with a vaulted wood ceiling, bed, sitting area, and patterned carpet.
Bedroom with a wood-paneled vaulted ceiling, large bed, beige sofa, and floral carpet.
Bedroom with a large bed, vaulted wood ceiling, and adjoining sitting area by tall windows.
Bedroom with a bed and sofa beneath a vaulted wood ceiling, with patterned carpet and wood-paneled walls.
Furnished loft sitting area with a vaulted wood ceiling, floral carpet, and two chairs beside the railing.
Bathroom with a glass shower, built-in tub, double-sink vanity, and vaulted wood ceiling.
Bathroom with a pink soaking tub, glass shower, and knotty-pine walls.
Bathroom with mauve-pink sinks and toilet, granite counter, brass faucets, and an octagonal window.
Bathroom with pink toilet and bidet, fluffy rugs, octagonal window, and wood-plank ceiling.
Bathroom with a wood-front vanity and mirror beside a toilet and curtained shower.
Unfinished basement office with cinderblock walls, metal shelving, a wooden desk, and an adjoining bathroom.
Garage with two wooden doors, metal shelving, and assorted tools and storage items.
Snowy wooded property with a boardwalk to the road and a mountain view.
Wooden home deck overlooking snowy woods and mountain slopes, with tall windows along the house.
First-floor plan showing a large garage, laundry room, storage area, entry, and bathroom.
Second-floor plan showing a large living and dining area, kitchen, two bedrooms, bathroom, and room dimensions.
Third-floor plan showing a primary bedroom, primary bath, stairs, and an open-to-below area.
Wooded cabin with a raised deck and steep gabled roof amid autumn trees and fresh snow.
Wooded A-frame cabin with a raised deck, fresh snow, and a footbridge over a stream.
Wood cabin and raised deck behind golden autumn aspens, with patches of snow on the ground.
Wood-sided A-frame cabin with a wraparound deck among snow-covered trees, viewed from a wooden bridge.
VIEW PHOTOS
Listed by Heidi Vetter of June Lake Properties, Contact: 559-906-8156 
$882,500

5424 Hwy 158

3 Baths 2,272 Sq.Ft. 0.3 Acres

Description

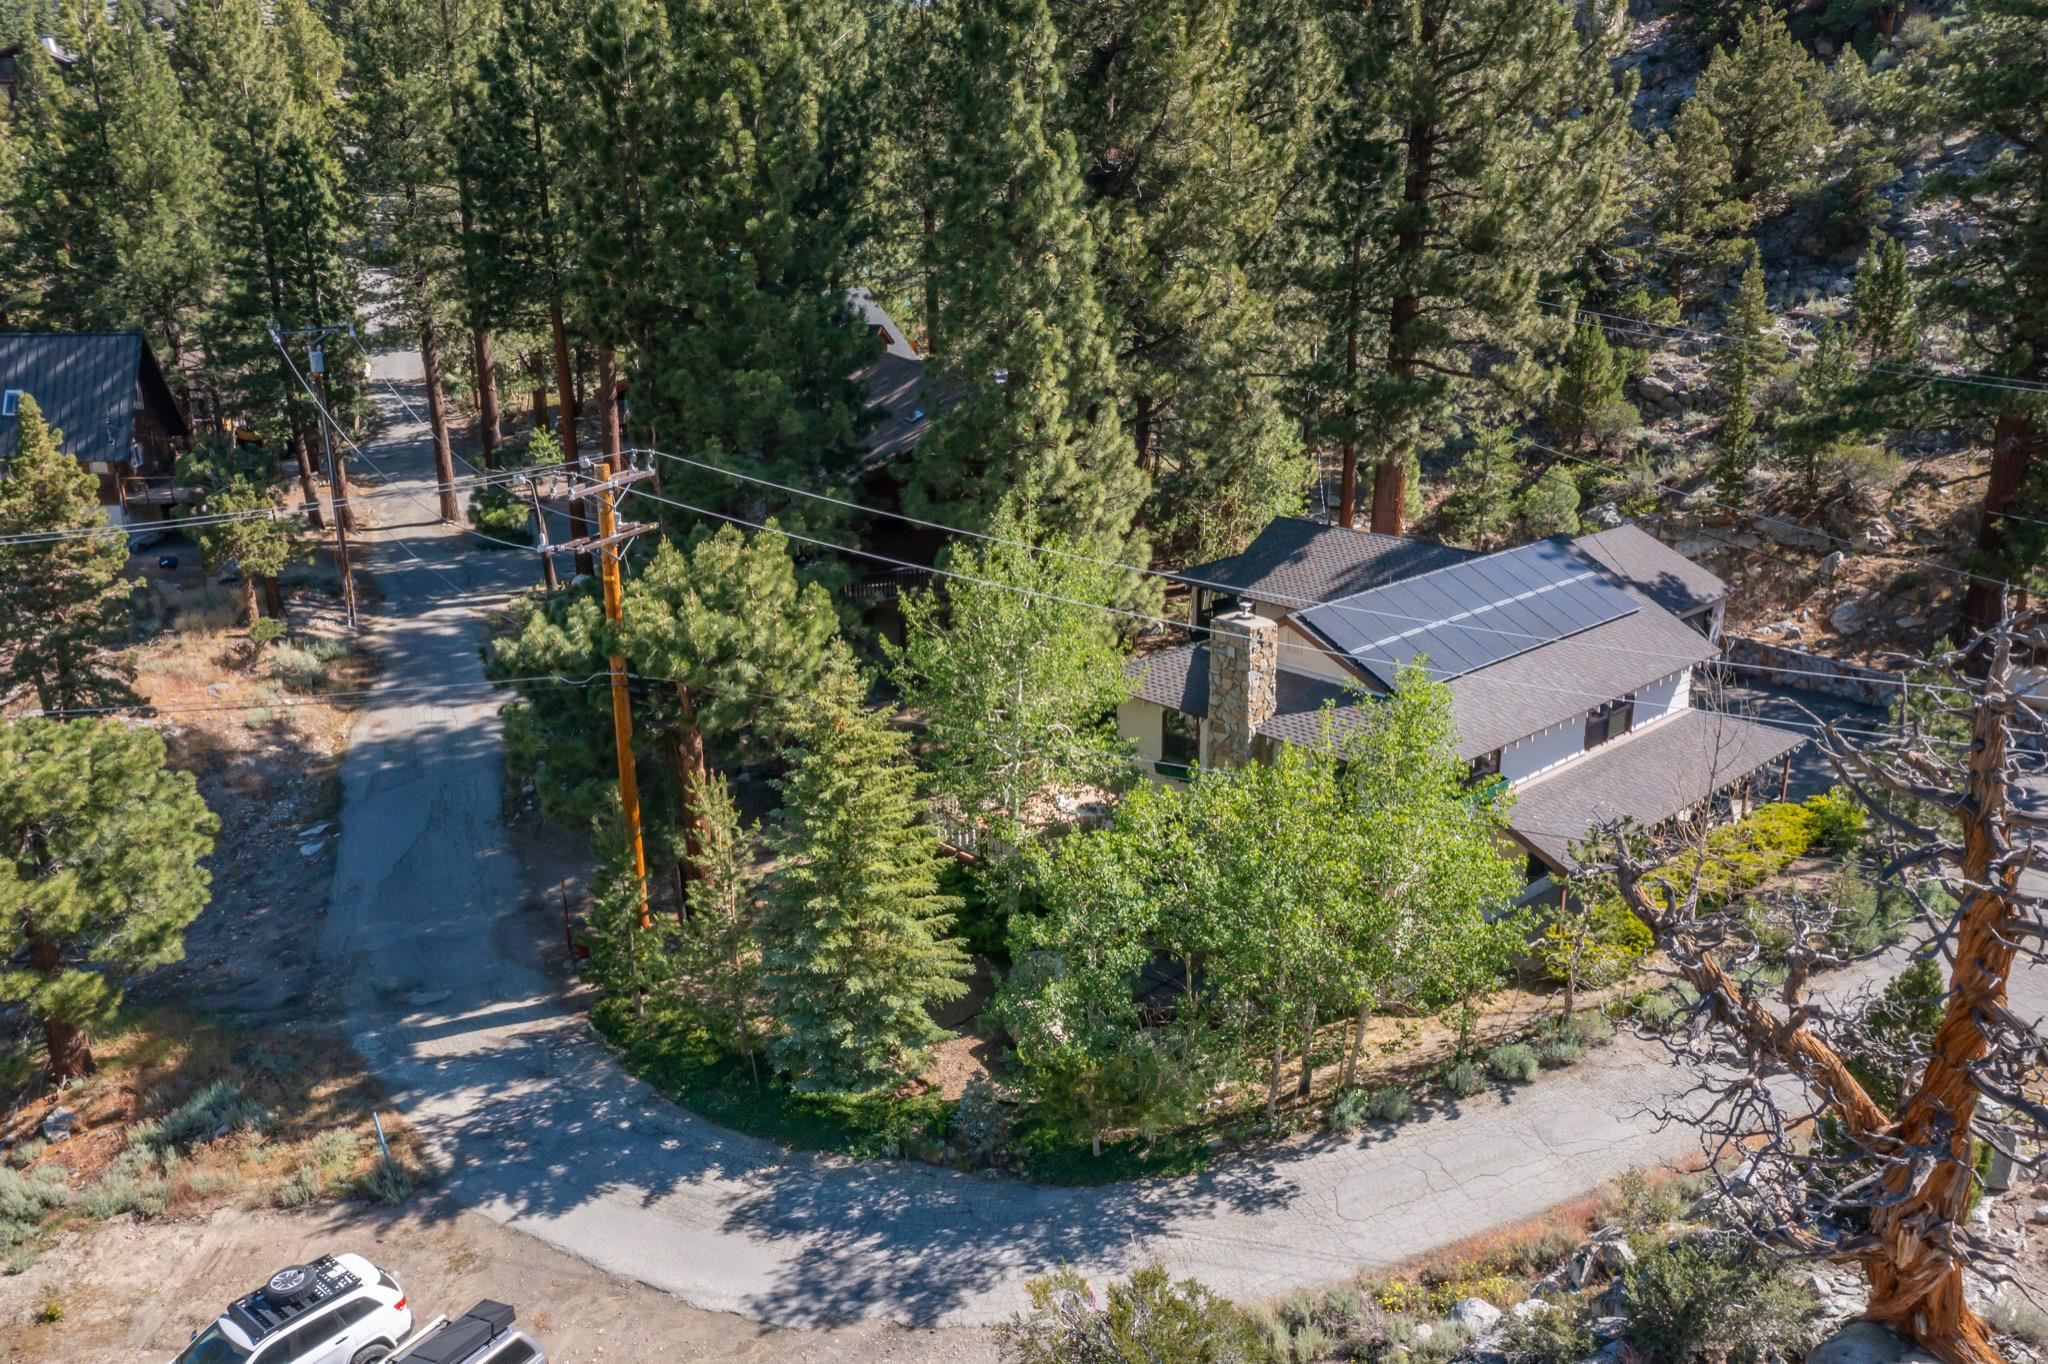
This custom Lindal cedar home sits on nearly a third of an acre with Reversed Creek rushing through the front yard. Entrance directly from Hwy 158 with a private bridge provides this home with year round access. The two story prow windows perfectly frame views of Carson Peak. Entry level is a two car garage, a basement or workshop with a full bathroom, washer and dryer and an interior staircase to the main level. The second story with a wrap around deck has two bedrooms, a full bath and open floor plan for the kitchen, dining and living room. The open loft is the primary suite with it's own private entrance, dual sinks, tiled shower and soaking tub. Wood floors, granite countertops throughout and glass tiles in the kitchen are just a start to the custom details.

Share Property

Location

5424 Hwy 158, June Lake, CA 93529

Status

Sold

Date Sold

March 18, 2022
Heidi Vetter

Heidi Vetter

TITLE

Broker Associate

LICENSE

01912975

Property Amenities

Interior
Laundry room Lower Level
Fireplace One, Free Standing, Wood Stove, In Living Room
Appliances Dishwasher, Garbage Disposal, Refrigerator, Gas Range/Oven, Electric Range/Oven, Microwave, Trash Compactor, Washer, Dryer
Other Interior Features Hardwood Floors, Tile Floors, Carpet, Window Coverings, Ceiling Fans, Vaulted Ceilings, Smoke Detector, Garage Door Opener
Area & Lot
Lot Area 0.3 Acres
Living area 2,272 Sq.Ft.
MLS® ID 210893
Year Built 1988
Type Residential
Status Sold
Date Sold March 18, 2022
Exterior
Stories 3
Heat type Forced Air
Water Source Public Water
Sewer Public Sewer
Roof Composition
Finance
Sales Price $882,500

June Lake

Let's Talk

You’ve got questions and we can’t wait to answer them.